1987 Dorking Avenue, Cambria, CA, 93428

Save
Ask
Tour
Hide
Share
$1,099,000
182 Days On Site

1987 Dorking Avenue
Cambria, CA 93428

For Sale|Single Family Residence|Active
3
Beds
3
Total Baths
2
Full Baths
1
Partial Bath
2,593
SqFt
$424
/SqFt
1974
Built
Subdivision:
Lodge Hill(430)
County:
San Luis Obispo
Listed by Lance Morales of Re/Max Pines by the Sea CambriaLance56@gmail.com
Call Now: 951-203-4426
Is this the listing for you? We can help make it yours.
951-203-4426
1987 Dorking Avenue1987 Dorking Avenue1987 Dorking Avenue1987 Dorking Avenue
Save
Ask
Tour
Hide
Share

Mortgage Calculator

Monthly Payment (Est.)

Enter an interest rate to see your estimated monthly payment.
Calculator powered by Showcase IDX, a Constellation1 Company. Copyright ©2026 Information is deemed reliable but not guaranteed.

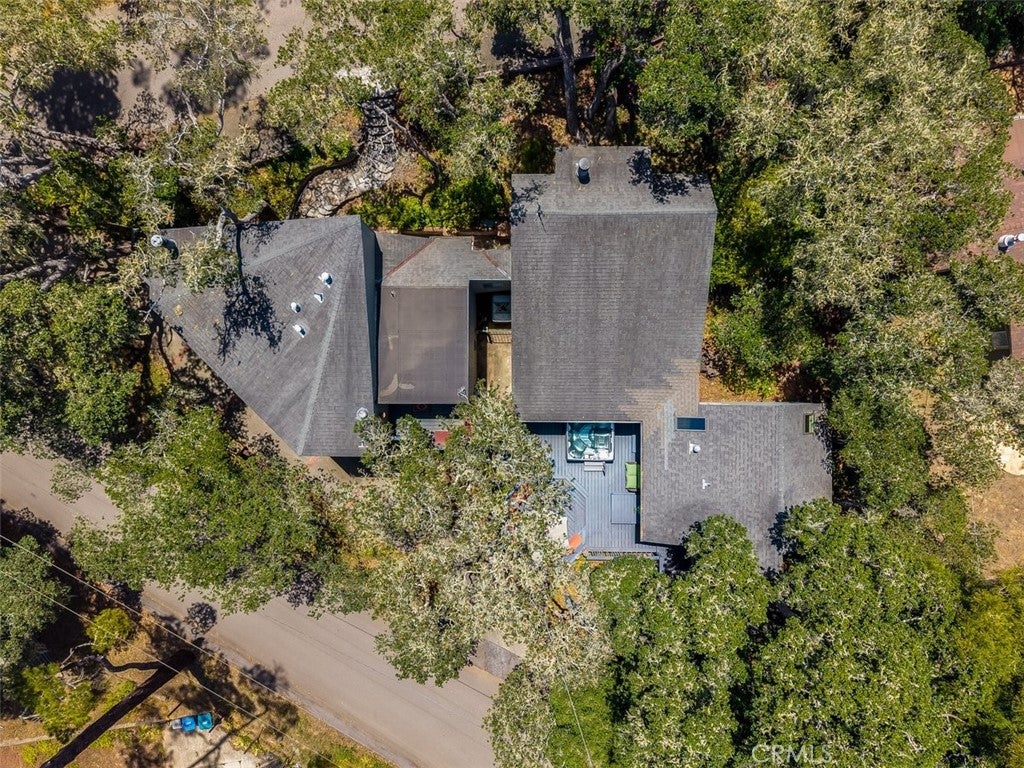
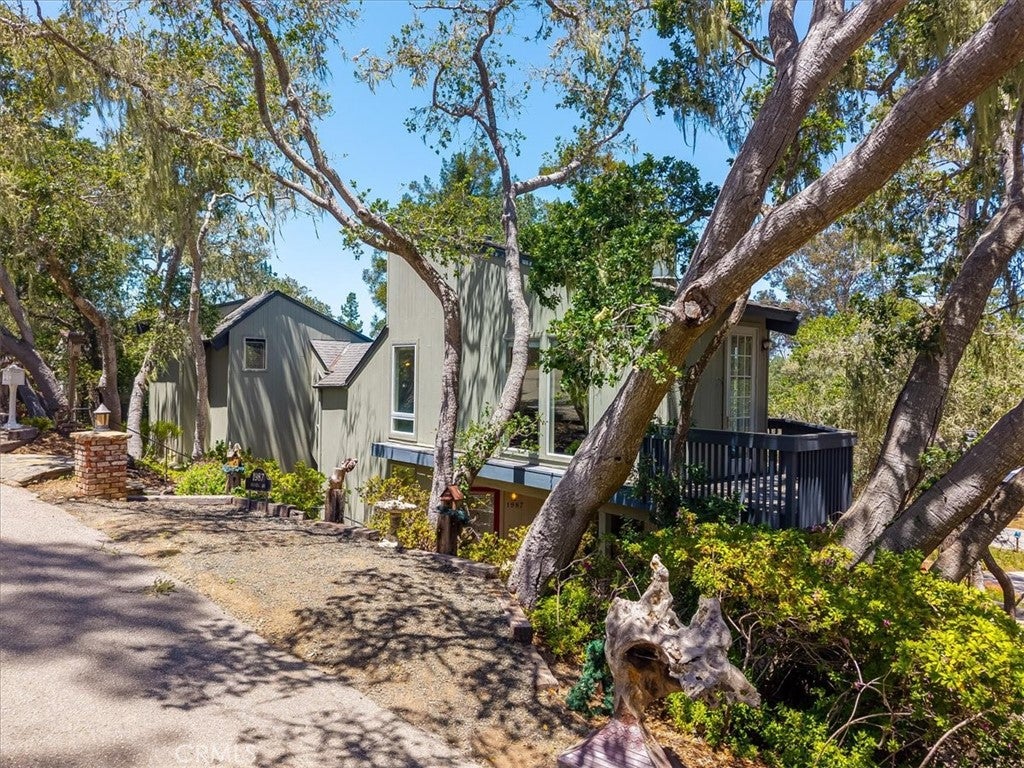
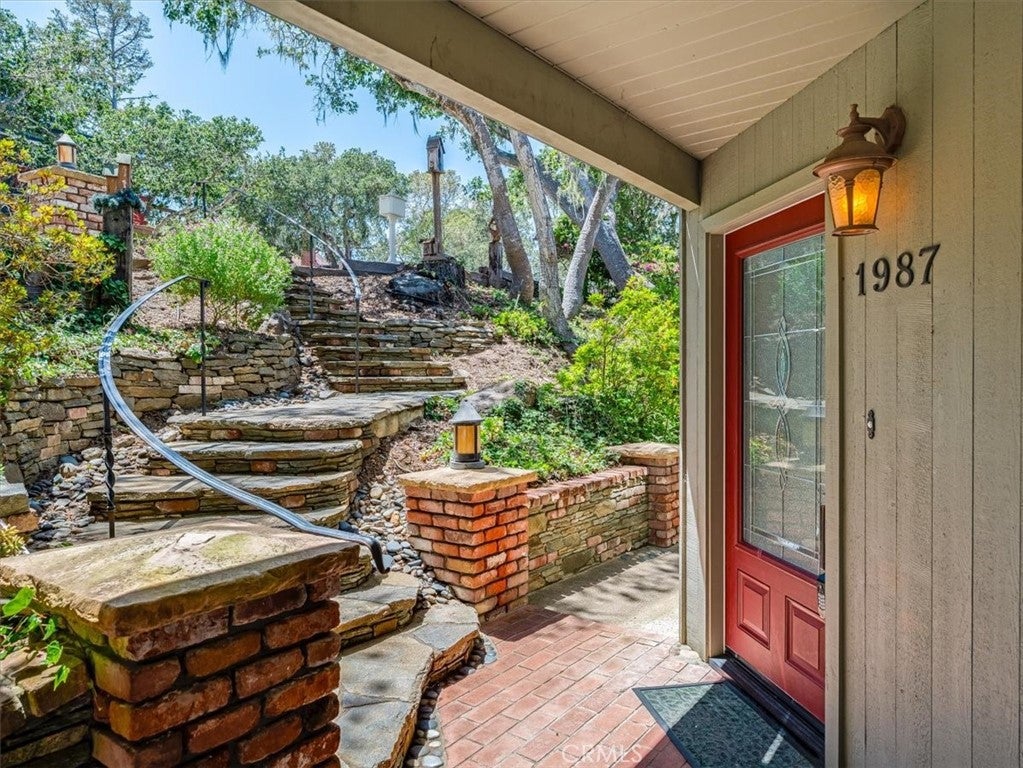
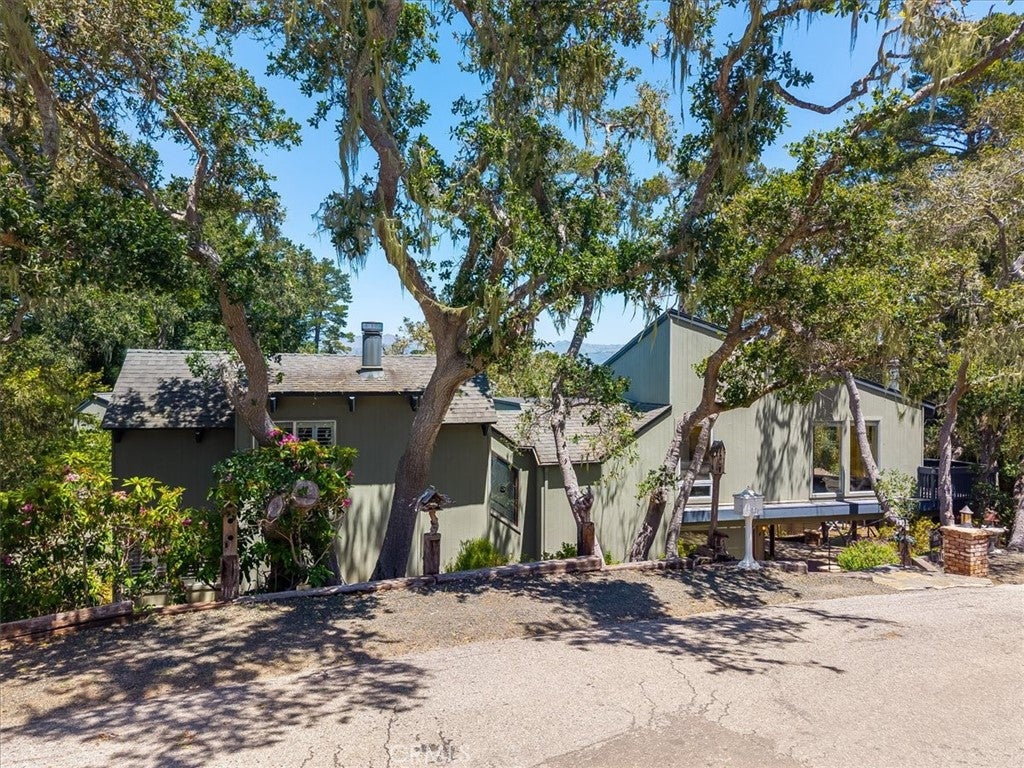
Motivated Sellars! If you are looking to get a lot of house for your money, check out this custom home on a large parcel. Not only is this whimsical home clever and unique in materials and design, it runs street to street (11,000 + Sq.Ft. lot,) with two separate structures and lots of land surrounding the home for outdoor living. The home is adorned with redwood walls, wood angled ceilings, floor to ceiling windows with views of the trees, built-in cabinets, a gorgeous kitchen with granite counters and stainless steel appliances, two fireplaces and stained glass windows. The quality and character of this home is as magical as Cambria itself. The primary bedroom suite is private from the two guest bedrooms and is fit for royalty. It is two stories with a library, fireplace, large tiled bathroom, numerous closets and laundry nearby. In fact, this room could also be used as a gathering room, incredible art studio or fitness room….just use your imagination and fit to your lifestyle. The two guest bedrooms are also filled with wood, and the adjacent guest bathroom has beautiful tile and glass block. The garage is in a separate structure and contains two separate rooms behind the parking spaces. Storage, wood working, crafts…the space is there. And, there is a full stand up attic above with pull down access ladder. Behind the garage is flat land for gardens or pets, and between the structures are some amazing decks, with built-in seating and a spa. It’s magical. This property has possibilities for living and more!

Save
Ask
Tour
Hide
Share
Listing Snapshot
Price 
$1,099,000
Days On Site 
182 Days
Bedrooms 
3
Inside Area (SqFt) 
2,593 sqft
Total Baths 
3
Full Baths 
2
Partial Baths 
1
Lot Size 
0.2638 Acres
Year Built 
1974
MLS Number 
SC26094532
Status 
Active
Property Tax 
N/A
HOA/Condo/Coop Fees 
N/A
Sq Ft Source 
Assessor
Friends & Family
Recent Activity
3 weeks agoPrice changed to $1,099,000
3 weeks agoListing updated with changes from the MLS
5 months agoStatus changed to Active
6 months agoListing first seen on site
General Features
Acres 
0.2638
Foundation 
RaisedSlab
Garage 
Yes
Garage Spaces 
2
Land Lease 
No
Levels 
Multi/Split
Number Of Stories 
2
Parking 
DrivewayGarageGarage Door OpenerWorkshop in Garage
Parking Spaces 
2
Property Condition 
Updated/Remodeled
Property Sub Type 
Single Family Residence
Sewer 
Public Sewer
Utilities 
Cable AvailableElectricity ConnectedNatural Gas ConnectedPhone AvailableSewer ConnectedWater Connected
Water Source 
Public
Interior Features
Appliances 
DishwasherElectric RangeDisposalMicrowaveRefrigeratorWater HeaterDryerWasher
Fireplace 
Yes
Fireplace Features 
GasLiving RoomWood BurningMaster Bedroom
Flooring 
LaminateTileWood
Heating 
Forced AirFireplace(s)Natural Gas
Interior 
Beamed CeilingsBreakfast BarGranite CountersHigh CeilingsPantry
Laundry Features 
Inside
Spa 
Yes
Window Features 
Double Pane WindowsSkylight(s)
Bathroom 
Features - Tile Counters
Dining Room 
Kitchen 
Laundry 
Living Room 
Master Bathroom 
Master Bedroom 
Workshop 
Save
Ask
Tour
Hide
Share
Exterior Features
Construction Details 
Wood Siding
Fencing 
Wood
Lot Features 
Corner LotIrregular LotLandscaped
Other Structures 
Shed(s)Workshop
Patio And Porch 
DeckFront Porch
Pool Features 
None
Road Frontage 
County Road
Roof 
CompositionShingle
Spa 
Yes
Spa Features 
Above Ground
View 
Trees/Woods
Waterview 
Trees/Woods
Windows/Doors 
Double Pane WindowsSkylight(s)
Community Features
Association Amenities 
Dog Park
Community Features 
FishingPark
MLS Area 
CAMB - Cambria
School District 
Coast Unified
Horse Property 
Riding Trail
Financing Terms Available 
Cash
Building Access 
Side
Roads 
Paved
Schools
School District
Coast Unified
Elementary School
Unknown
Middle School
Unknown
High School
Unknown


This information is for your personal, non-commercial use and may not be used for any purpose other than to identify prospective properties you may be interested in purchasing. The display of MLS data is usually deemed reliable but is NOT guaranteed accurate by the MLS. Buyers are responsible for verifying the accuracy of all information and should investigate the data themselves or retain appropriate professionals. Information from sources other than the Listing Agent may have been included in the MLS data. Unless otherwise specified in writing, the Broker/Agent has not and will not verify any information obtained from other sources. The Broker/Agent providing the information contained herein may or may not have been the Listing and/or Selling Agent.

Neighborhood & Commute
Source: Walkscore
Disclosure: Community information and market data powered by Constellation Data Labs. Information is deemed reliable but not guaranteed.
Save
Ask
Tour
Hide
Share