5320 Windsor Boulevard, Cambria, CA, 93428

Save
Ask
Tour
Hide
Share
$1,659,000
122 Days On Site

5320 Windsor Boulevard
Cambria, CA 93428

For Sale|Single Family Residence|Active Under Contract
3
Beds
3
Total Baths
2
Full Baths
1
Partial Bath
2,105
SqFt
$788
/SqFt
1978
Built
Subdivision:
Park Hill(460)
County:
San Luis Obispo
Listed by Jennifer Lawson of Re/Max Pines by the Sea jennlawson@remax.net
Call Now: 951-203-4426
Is this the listing for you? We can help make it yours.
951-203-4426
5320 Windsor Boulevard5320 Windsor Boulevard5320 Windsor Boulevard5320 Windsor Boulevard
Save
Ask
Tour
Hide
Share

Mortgage Calculator

Monthly Payment (Est.)

$7,569
Calculator powered by Showcase IDX, a Constellation1 Company. Copyright ©2026 Information is deemed reliable but not guaranteed.

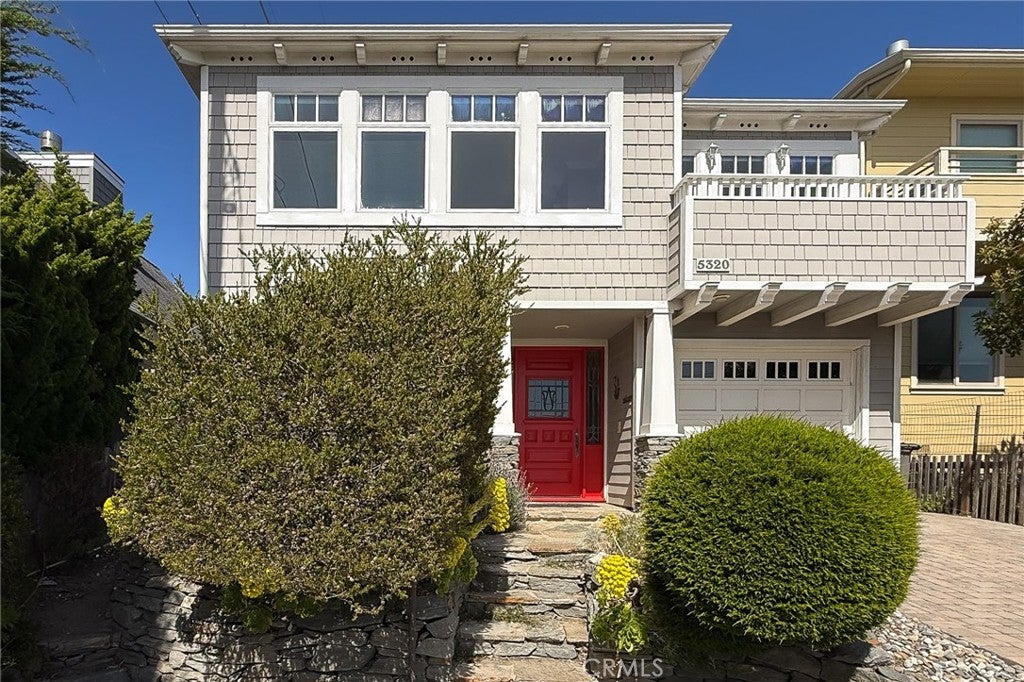
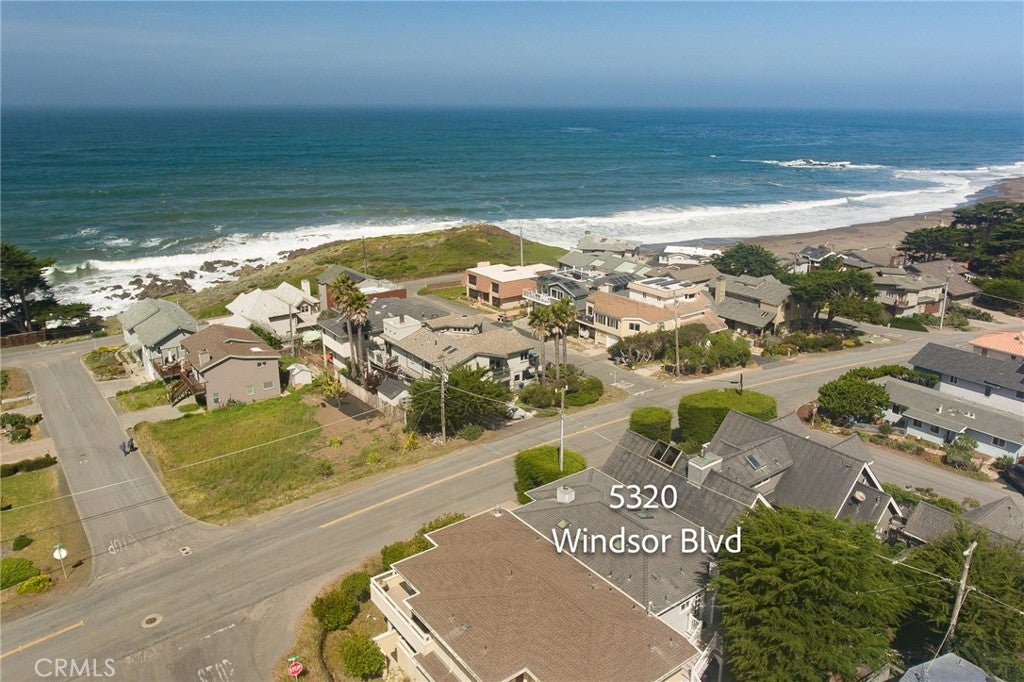
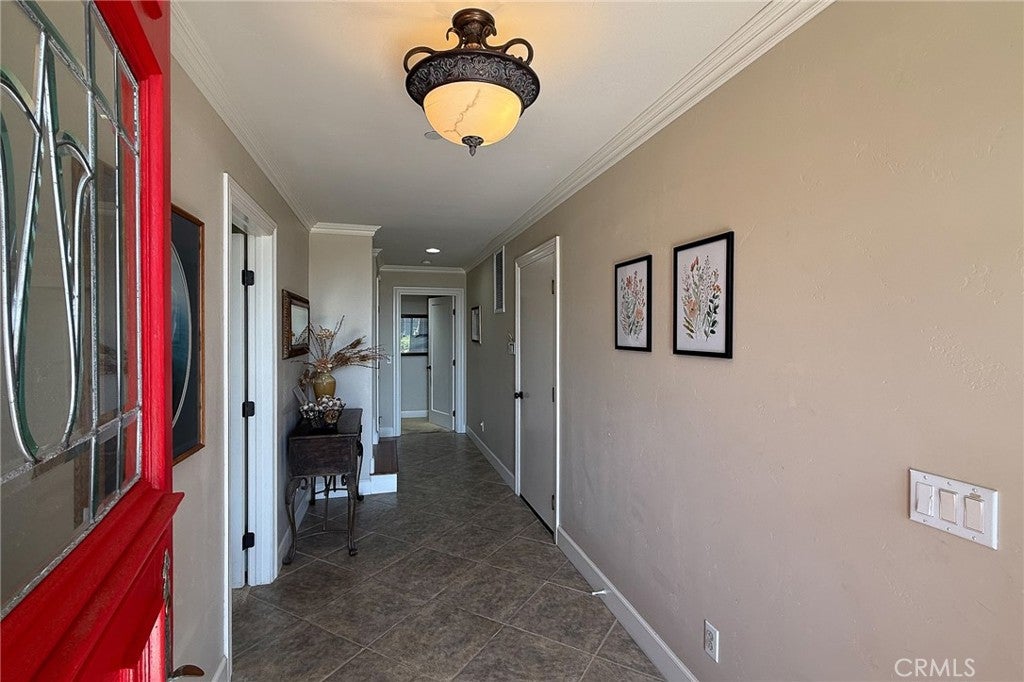
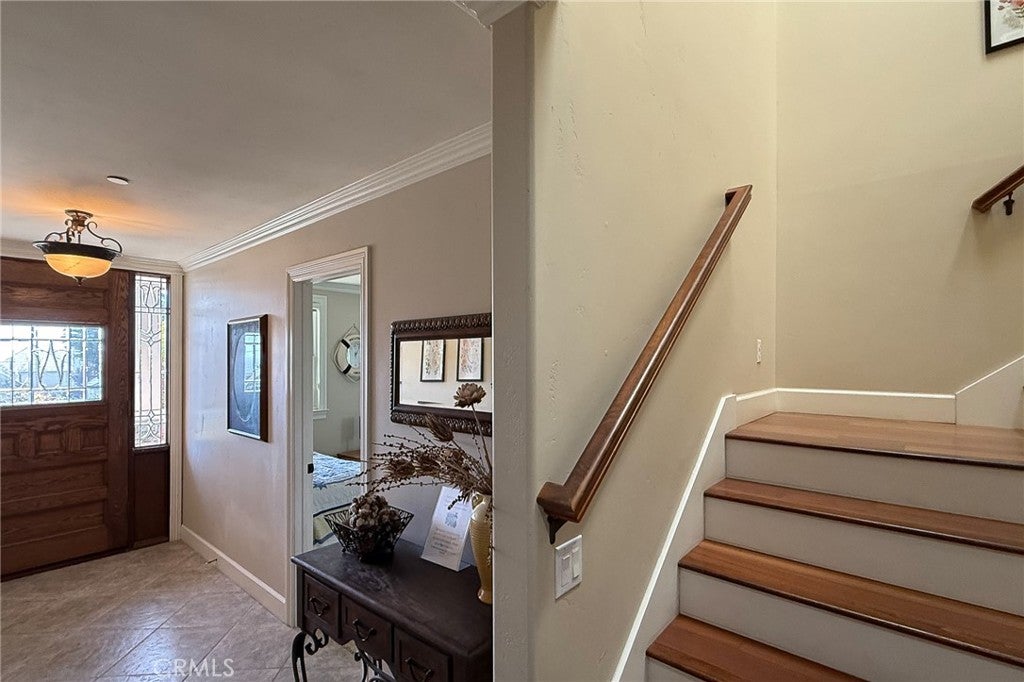
Craftsman-style coastal retreat on Park Hill with ocean views just one block from the ocean. Ideally located near Shamel Park, Fiscalini Ranch Preserve, and Moonstone Beach, this approximately 2,100 square foot home offers comfortable coastal living along with a short-term vacation rental license. Extensively remodeled in 2005, the home features three ensuite bedrooms — two on the lower level and one on the main living level upstairs — creating flexibility for guests or multi-generational living. The bright and spacious interior includes high 9-foot ceilings, crown molding, rounded bullnose corners, textured walls throughout, skylights, and Brazilian Cherry hardwood flooring on the upper living level. Inviting gathering spaces are complemented by three fireplace inserts, including a two-sided fireplace shared between the living and dining areas. Enjoy ocean views and coastal breezes from the front deck. Additional features include a two-car tandem attached garage along with backyard and deck areas for pets or gardening. A rare opportunity to enjoy this versatile property as a vacation getaway, full-time residence, or investment property with a vacation rental license.

Save
Ask
Tour
Hide
Share
Listing Snapshot
Price 
$1,659,000
Days On Site 
122 Days
Bedrooms 
3
Inside Area (SqFt) 
2,105 sqft
Total Baths 
3
Full Baths 
2
Partial Baths 
1
Lot Size 
0.0803 Acres
Year Built 
1978
MLS® Number 
SC26102172
Status 
Active Under Contract
Property Tax 
N/A
HOA/Condo/Coop Fees 
N/A
Sq Ft Source 
Assessor
Friends & Family
Recent Activity
2 weeks agoStatus changed to Active Under Contract
2 weeks agoListing updated with changes from the MLS®
2 months agoPrice changed to $1,659,000
4 months agoListing first seen on site
General Features
Acres 
0.0803
Attached Garage 
Yes
Disclosures 
CoastalCommissionRestrictionsCoastalZoneLicensedVacationRentalUnincorporated
Foundation 
Slab
Garage 
Yes
Garage Spaces 
2
Land Lease 
No
Levels 
Two
Number Of Stories 
2
Parking 
AttachedConcreteDrivewayGarage Faces FrontGarageTandem
Parking Spaces 
4
Property Condition 
Updated/Remodeled
Property Sub Type 
Single Family Residence
Security 
Carbon Monoxide Detector(s)Smoke Detector(s)
Sewer 
Public Sewer
Special Circumstances 
Standard
Style 
Craftsman
Utilities 
Cable AvailableNatural Gas ConnectedSewer ConnectedWater Connected
Water Source 
Public
Interior Features
Appliances 
DishwasherGas CooktopGas OvenRefrigeratorSelf Cleaning Oven
Fireplace 
Yes
Fireplace Features 
Dining RoomGasLiving RoomMaster Bedroom
Flooring 
CarpetTileWood
Heating 
Forced AirFireplace(s)
Interior 
Breakfast BarCrown MoldingGranite CountersHigh CeilingsWalk-In Closet(s)Master Downstairs
Laundry Features 
InsideLaundry Room
Main Level Bedrooms 
1
Window Features 
BlindsDouble Pane WindowsSkylight(s)
Bathroom 
Dining Room 
Kitchen 
Features - Granite Counters
Laundry 
Master Bedroom 
Other 
Features - Walk-In Closet(s)
Save
Ask
Tour
Hide
Share
Exterior Features
Construction Details 
Shingle SidingWood Siding
Fencing 
Wood
Lot Features 
Back Yard
Patio And Porch 
Deck
Pool Features 
None
Road Frontage 
County Road
Roof 
Composition
Spa Features 
None
View 
NeighborhoodOcean
Waterview 
NeighborhoodOcean
Windows/Doors 
BlindsDouble Pane WindowsSkylight(s)
Community Features
Association Amenities 
Dog Park
Community Features 
FishingPark
MLS Area 
CAMB - Cambria
School District 
Coast Unified
Financing Terms Available 
CashConventional1031 Exchange
Building Access 
Front
Roads 
Paved
Schools
School District
Coast Unified
Elementary School
Unknown
Middle School
Unknown
High School
Unknown


This information is for your personal, non-commercial use and may not be used for any purpose other than to identify prospective properties you may be interested in purchasing. The display of MLS data is usually deemed reliable but is NOT guaranteed accurate by the MLS. Buyers are responsible for verifying the accuracy of all information and should investigate the data themselves or retain appropriate professionals. Information from sources other than the Listing Agent may have been included in the MLS data. Unless otherwise specified in writing, the Broker/Agent has not and will not verify any information obtained from other sources. The Broker/Agent providing the information contained herein may or may not have been the Listing and/or Selling Agent.

Neighborhood & Commute
Source: Walkscore
Disclosure: Community information and market data powered by Constellation Data Labs. Information is deemed reliable but not guaranteed.
Save
Ask
Tour
Hide
Share