

1919 Richard AvenueCambria, CA 93428
Mortgage Calculator
Monthly Payment (Est.)
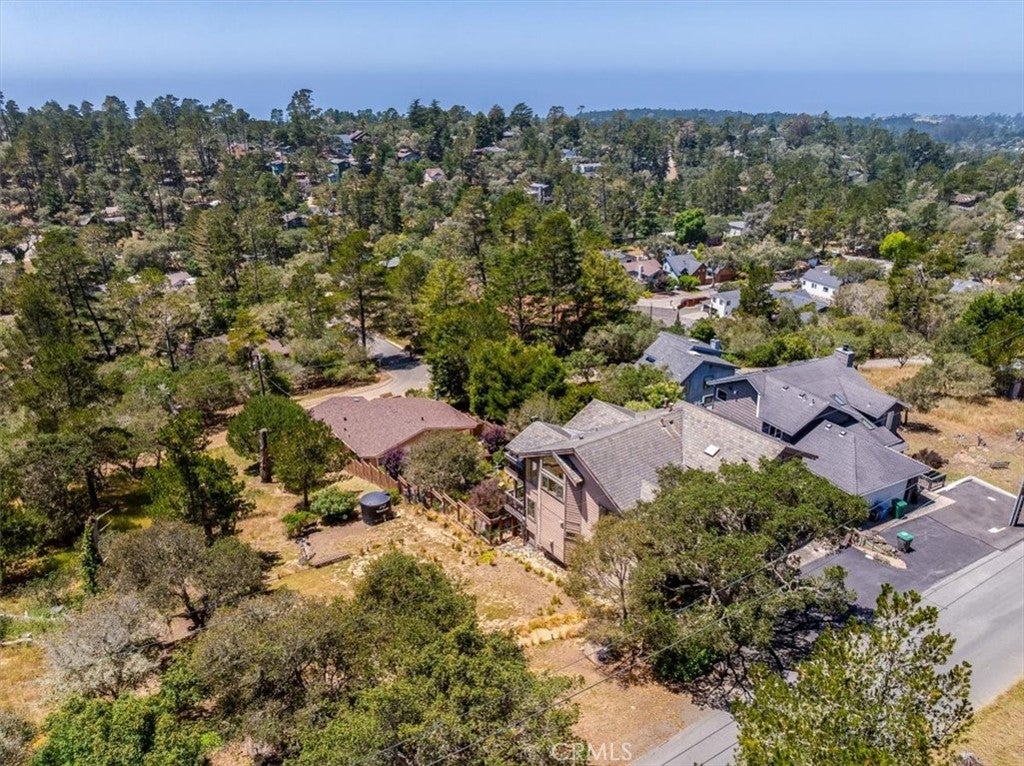
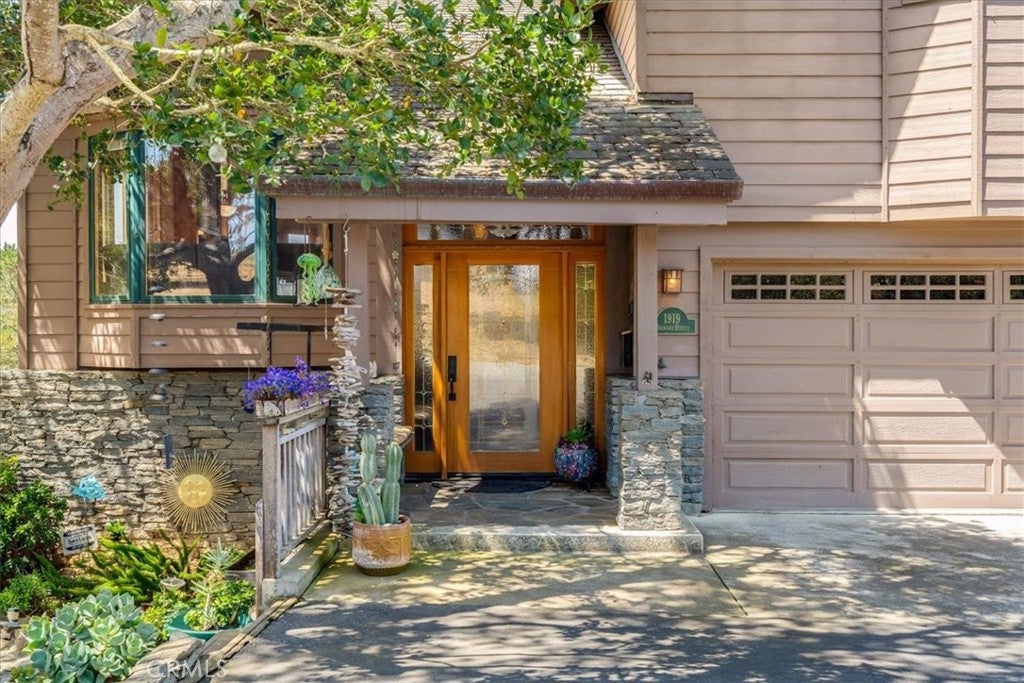
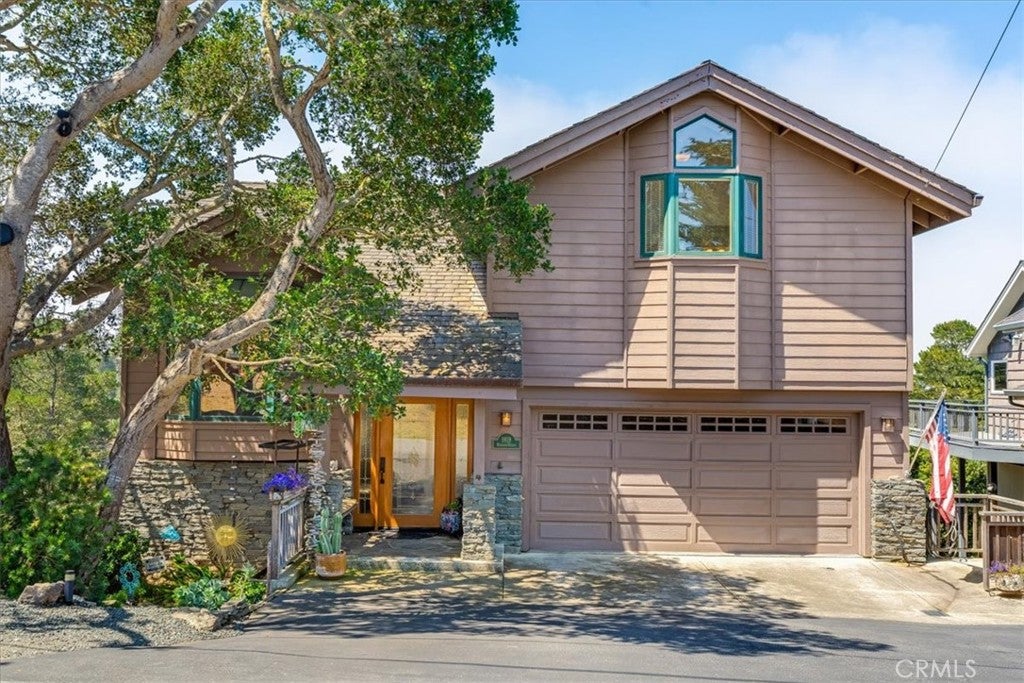
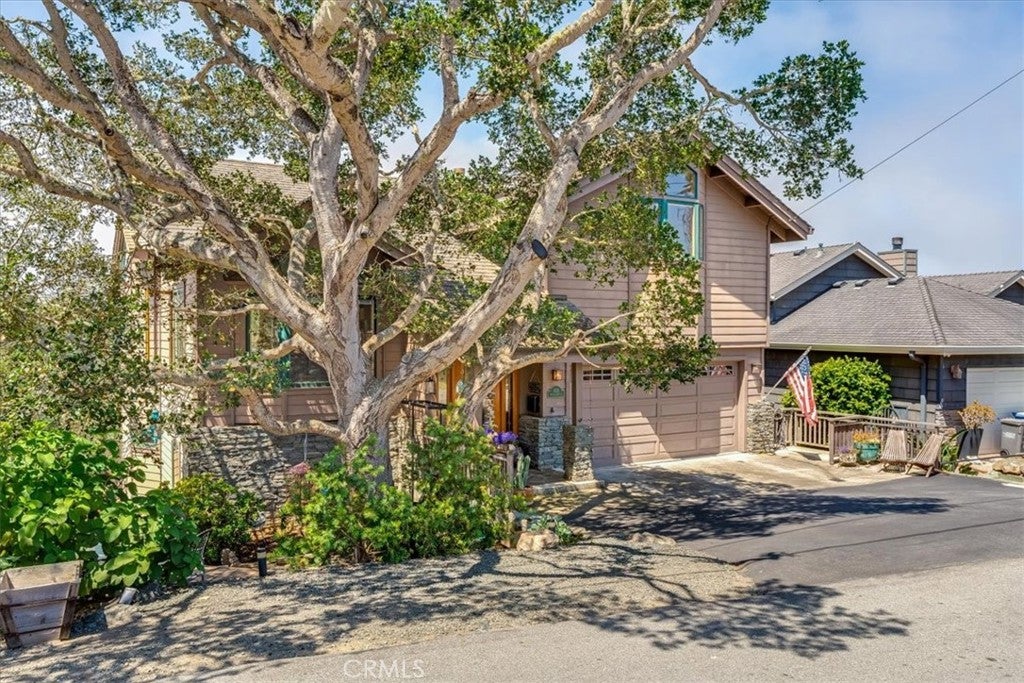
Enter an interest rate to see your estimated monthly payment.Rare is the property that offers so much. An architectural beauty on .3 acre of whimsically landscaped space, ocean views & tranquility in the Central Coast village of Cambria. The adjacent lot was recently purchased & developed into a park-like sanctuary, where turkeys & deer come and go. This 3 bed, 2.5 bath home features vaulted ceilings, Sunset & Ocean Views, & rich interior finishes. Exterior Finishes are a blend of stone & wood providing the Craftsman/Big Sur feel, complemented by the grounds’ outdoor living spaces. The entry draws you up to the kitchen, dining & living rooms, all well-appointed with perfect finishes. Vaulted beam ceilings abound, as do Pella windows bringing in forest tops & ocean views, panning from the Cove & Lighthouse and beyond. The kitchen boasts every appliance you might think of incl. SubZero refrig/freezer, Dbl oven plus warmer, inside grill to complement the 6-burner range, new dishwasher, Dbl drawer cabinet finished SubZero fridge, & 3-bay sink. Granite countertops & decorator backsplash. The living room has a large gas fireplace, beam ceiling, built-in cabinets/shelves, & ocean view. From this main living level, there is a ½ flight of stairs up to the main suite, w/ spectacular views, private deck, and another fireplace. The primary bath offers a jetted tub, massive walk in shower, and a granite-topped double sink. WC in its own room, with large walk-in closet & built-ins. You have your own magical grounds for walking, meditating or soaking in the hot tub, shared w/ the abundant wildlife of Cambria. Entertain indoors or out w/ this special environment! The attached 2-car garage has built-in cabinets & sink including SubZero freezer, & a free-standing refrigerator, & windows for ventilation and natural light. Down 1/2 flight from entry you will find 2 generous bedrooms with ocean views and deck, and they share a large bath w/ over size jetted tub and dbl sinks. There's also a laundry room w/ storage, sink, & desk area. A unique added feature is CCSD Water Wait List #17! Crawlspace is finished & set up as dry storage, workshop, wine cellar, etc. Roof is classic slate, siding is Hardiplank, interior doors are paneled solid wood, & all decks are Ipe’ hardwood, quality throughout, and very well maintained. A whole-house water filtration system provides cleaner, safer water at every tap. It also has a rainwater capture system w/ over 3500 gal water storage.Property is currently eligible for short-term vacation rental license.
| 2 weeks ago | Price changed to $1,790,000 | |
| 2 weeks ago | Listing updated with changes from the MLS® | |
| 5 months ago | Status changed to Active | |
| 5 months ago | Listing first seen on site |

This information is for your personal, non-commercial use and may not be used for any purpose other than to identify prospective properties you may be interested in purchasing. The display of MLS data is usually deemed reliable but is NOT guaranteed accurate by the MLS. Buyers are responsible for verifying the accuracy of all information and should investigate the data themselves or retain appropriate professionals. Information from sources other than the Listing Agent may have been included in the MLS data. Unless otherwise specified in writing, the Broker/Agent has not and will not verify any information obtained from other sources. The Broker/Agent providing the information contained herein may or may not have been the Listing and/or Selling Agent.

Did you know? You can invite friends and family to your search. They can join your search, rate and discuss listings with you.