

5752 Moonstone BeachCambria, CA 93428
Mortgage Calculator
Monthly Payment (Est.)
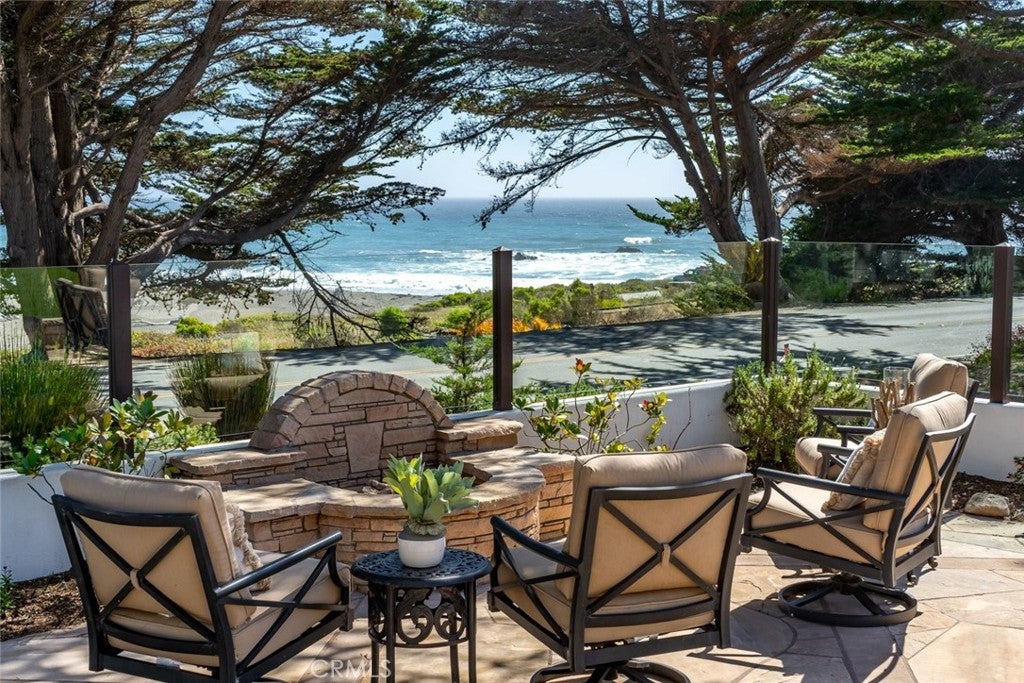
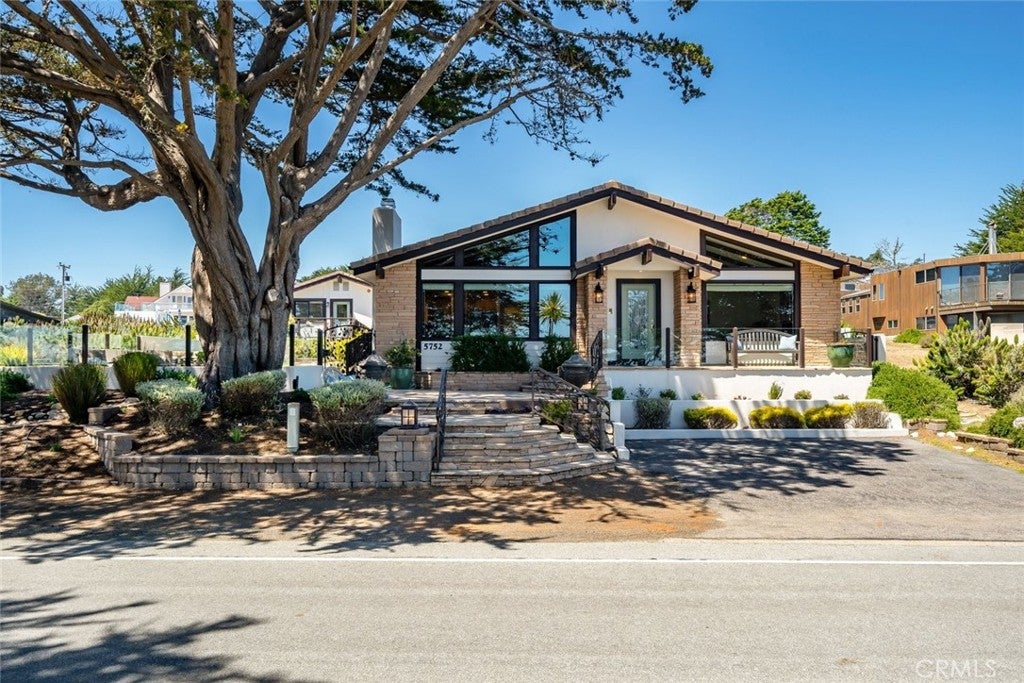
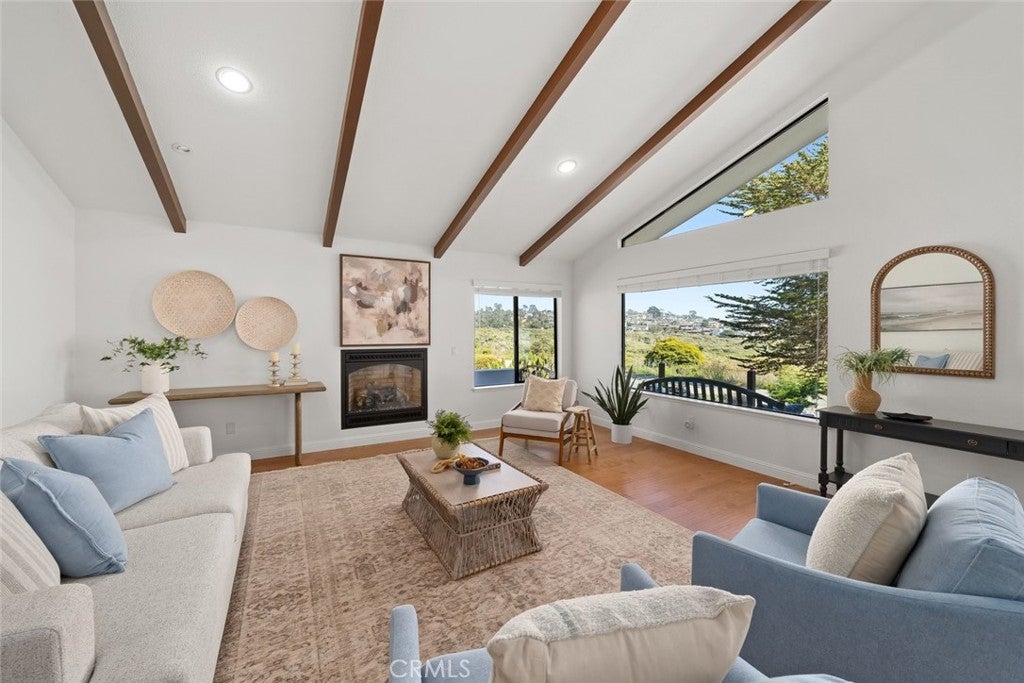
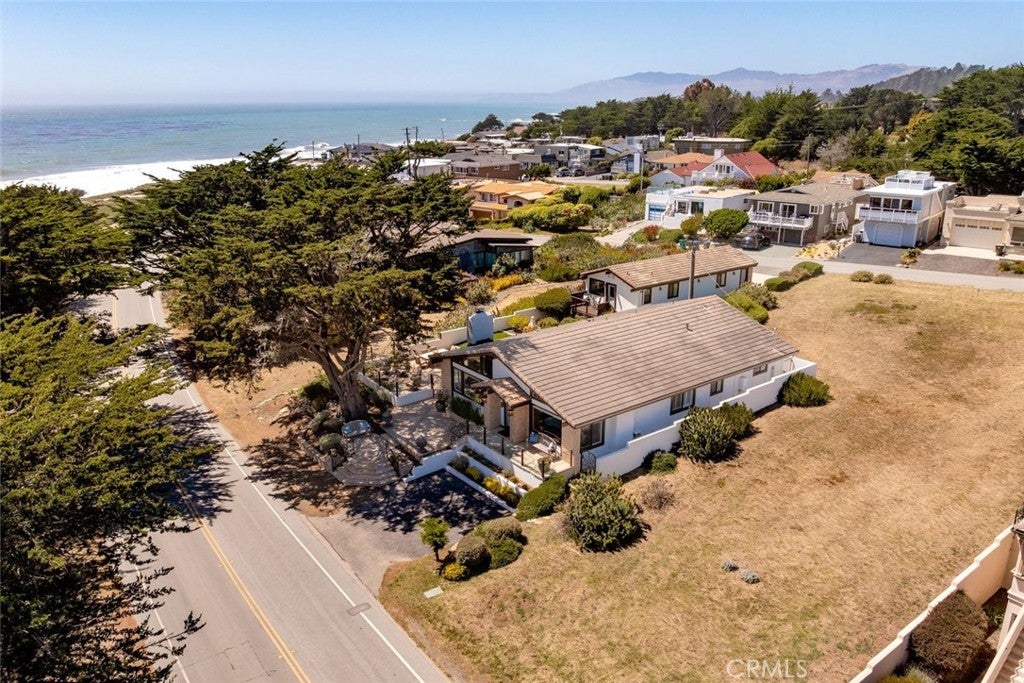
$13,683Experience the beauty of coastal living in this exceptional single-level residence overlooking iconic Moonstone Beach. Unobstructed ocean views stretch south and west, creating a breathtaking backdrop framed by expansive picture windows in the living and family rooms. Offering approximately 2,439± square feet, this custom-built home features three bedrooms and three bathrooms, thoughtfully designed with timeless craftsmanship and comfort in mind. Warm wood flooring, decorative tile accents, exposed beam ceilings, and two inviting fireplaces create an atmosphere that is both elegant and welcoming. The open-concept floor plan is ideal for entertaining and everyday living. The spacious kitchen features stone countertops, built-in buffet cabinetry, a convenient bar counter, and stunning ocean views that make every meal memorable. Just beyond, the outdoor living area invites relaxation with a stone patio, fire pit, mature landscaping, and protective glass fencing designed to preserve the spectacular coastal vistas. Two bedrooms are private en-suite retreats, while two bathrooms feature dual-sink vanities and walk-in showers. A beautifully appointed guest bath showcases decorative tile-work and custom finishes. Additional highlights include a dedicated laundry room with cabinetry and counter space, as well as a cozy office nook and built-in storage. Situated on a desirable street-to-street 7,195 square foot lot, the property includes a detached four-car garage positioned at the rear of the parcel. The garage offers exceptional flexibility, featuring a half bath, bonus room ideal for an office, studio, or recreation space, and a private deck. This unique configuration presents exciting possibilities for additional living, work, or guest accommodations while maintaining generous garage capacity. Meticulously maintained and rich in custom details, this remarkable residence is equally suited as a full-time coastal home or an unforgettable seaside retreat. Located in the charming village of Cambria, Moonstone Beach is renowned for its scenic boardwalk, dramatic coastline, and abundant wildlife. Enjoy nearby restaurants, wine tasting, art galleries, and unique boutiques, while the natural beauty of San Luis Obispo County offers endless opportunities for exploration and relaxation. Begin each morning with a stroll along the beach and end your day with spectacular sunsets and the soothing sound of the Pacific Ocean just beyond your doorstep.
| 4 days ago | Status changed to Pending | |
| 4 days ago | Listing updated with changes from the MLS® | |
| a month ago | Price changed to $2,999,000 | |
| 3 months ago | Listing first seen on site |

This information is for your personal, non-commercial use and may not be used for any purpose other than to identify prospective properties you may be interested in purchasing. The display of MLS data is usually deemed reliable but is NOT guaranteed accurate by the MLS. Buyers are responsible for verifying the accuracy of all information and should investigate the data themselves or retain appropriate professionals. Information from sources other than the Listing Agent may have been included in the MLS data. Unless otherwise specified in writing, the Broker/Agent has not and will not verify any information obtained from other sources. The Broker/Agent providing the information contained herein may or may not have been the Listing and/or Selling Agent.

Did you know? You can invite friends and family to your search. They can join your search, rate and discuss listings with you.