3124 Audubon, Bakersfield, CA, 93301

Save
Ask
Tour
Hide
Share
$445,000
136 Days On Site

3124 Audubon
Bakersfield, CA 93301

For Sale|Single Family Residence|Active
3
Beds
3
Total Baths
2
Full Baths
1
Partial Bath
2,574
SqFt
$173
/SqFt
1967
Built
County:
Kern
Listed by Terrye Steiner of Broker X terryesteiner.realtor@gmail.com
Call Now: 951-203-4426
Is this the listing for you? We can help make it yours.
951-203-4426
3124 Audubon3124 Audubon3124 Audubon3124 Audubon
Save
Ask
Tour
Hide
Share

Mortgage Calculator

Monthly Payment (Est.)

Enter an interest rate to see your estimated monthly payment.
Calculator powered by Showcase IDX, a Constellation1 Company. Copyright ©2026 Information is deemed reliable but not guaranteed.

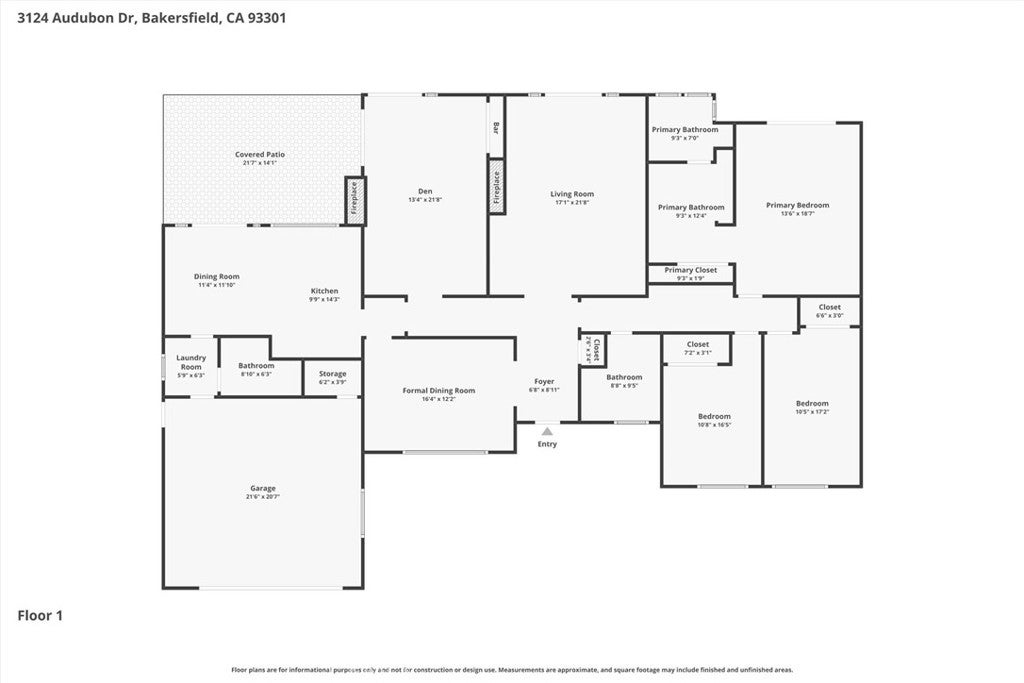
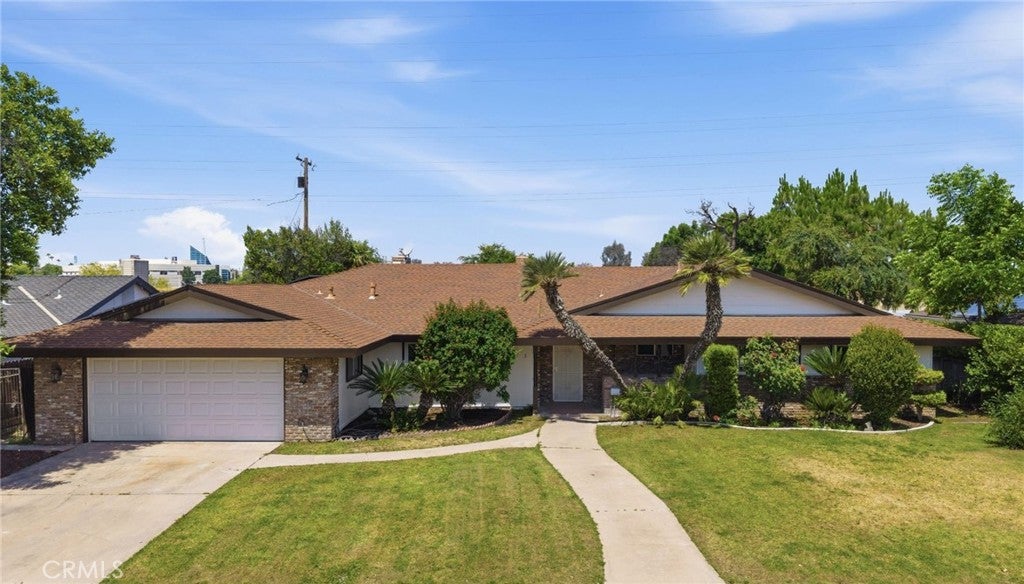
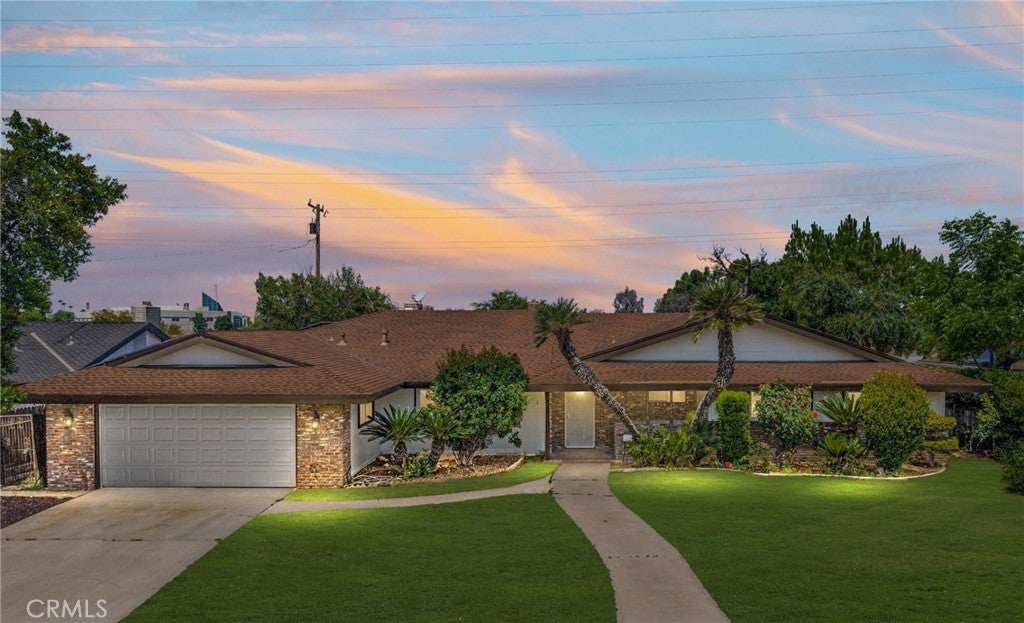
Welcome to Riviera Westchester living! This spacious 3-bedroom, 3-bath home offers 2,574 square feet of thoughtfully designed living space in one of Central Bakersfield’s most established neighborhoods. Inside, you’ll find both a formal living room and a separate den—each with its own fireplace—creating flexible spaces for entertaining and everyday comfort. Two dining areas provide options for both casual meals and more formal gatherings. Recent window upgrades enhance energy efficiency and natural light, while the solar system can help to keep utility costs in check. Other updates include new carpeting in the bedrooms, paint throughout and the removal of the popcorn ceiling. The backyard is ready for your design. The large, covered patio is perfect for relaxing or hosting. There is plenty of room to build your dream outdoor setup—whether that’s a pool, spa, outdoor kitchen, or all three. This home is ready to fit your lifestyle. Seller is offering credit of 2% of purchase price towards recurring and non-recurring closing costs.

Save
Ask
Tour
Hide
Share
Listing Snapshot
Price 
$445,000
Days On Site 
136 Days
Bedrooms 
3
Inside Area (SqFt) 
2,574 sqft
Total Baths 
3
Full Baths 
2
Partial Baths 
1
Lot Size 
0.2693 Acres
Year Built 
1967
MLS® Number 
SC26114332
Status 
Active
Property Tax 
N/A
HOA/Condo/Coop Fees 
N/A
Sq Ft Source 
Assessor
Friends & Family
Recent Activity
5 days agoPrice changed to $445,000
5 days agoListing updated with changes from the MLS®
4 months agoListing first seen on site
General Features
Acres 
0.2693
Attached Garage 
Yes
Direction Faces 
East
Foundation 
Slab
Garage 
Yes
Garage Spaces 
2
Land Lease 
No
Levels 
One
Number Of Stories 
1
Parking 
AttachedDrivewayGarage Faces FrontGarageOn Street
Parking Spaces 
4
Property Sub Type 
Single Family Residence
Security 
Carbon Monoxide Detector(s)Smoke Detector(s)
Sewer 
Public Sewer
Special Circumstances 
Probate Listing
Utilities 
Cable AvailableElectricity ConnectedNatural Gas ConnectedPhone AvailableSewer ConnectedWater Connected
Water Source 
Public
Interior Features
Appliances 
DryerWasher
Cooling 
Central Air
Electric 
Photovoltaics Seller Owned
Fireplace 
Yes
Fireplace Features 
DenLiving Room
Flooring 
CarpetLaminate
Heating 
CentralFireplace(s)
Interior 
Beamed CeilingsWet BarBreakfast BarBuilt-in FeaturesCeiling Fan(s)Tile Counters
Laundry Features 
Electric Dryer HookupGas Dryer HookupInsideLaundry Room
Main Level Bedrooms 
3
Bathroom 
Bedroom 
Den 
Dining Room 
Kitchen 
Laundry 
Living Room 
Save
Ask
Tour
Hide
Share
Exterior Features
Fencing 
BlockWood
Lot Features 
Back YardFront YardRectangular Lot
Patio And Porch 
CoveredPatio
Pool Features 
None
Road Frontage 
City Street
Roof 
Composition
Spa Features 
None
View 
None
Waterview 
None
Windows/Doors 
Sliding Doors
Community Features
Community Features 
CurbsSidewalks
MLS Area 
BKSF - Bakersfield
School District 
Kern Union
Financing Terms Available 
CashConventional
Building Access 
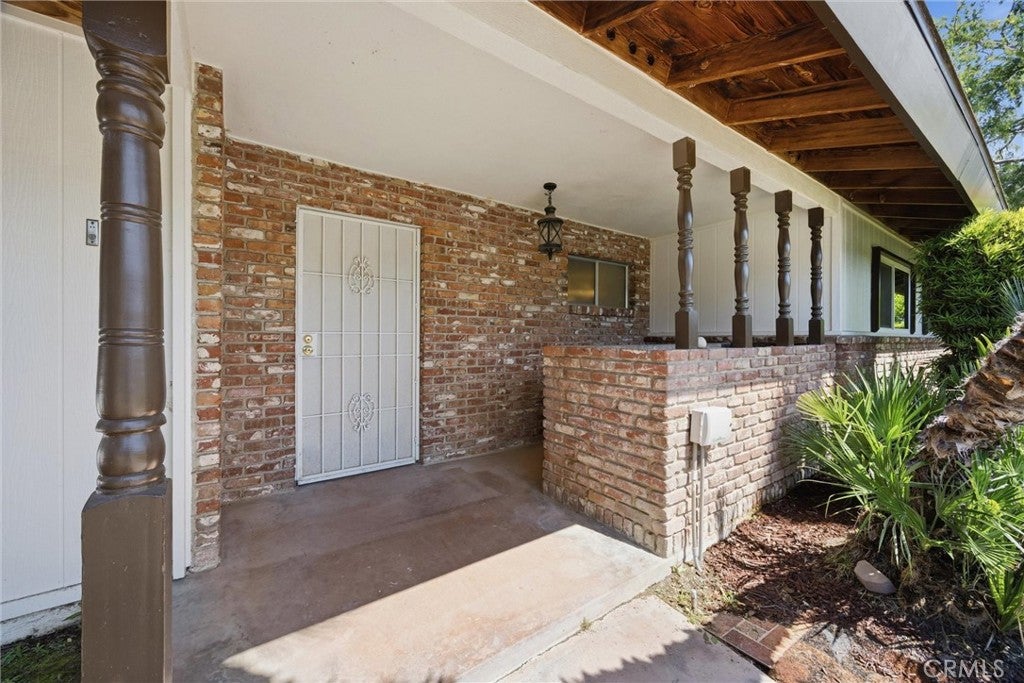
Front door
Roads 
Paved
Schools
School District
Kern Union
Elementary School
Unknown
Middle School
Unknown
High School
Unknown


This information is for your personal, non-commercial use and may not be used for any purpose other than to identify prospective properties you may be interested in purchasing. The display of MLS data is usually deemed reliable but is NOT guaranteed accurate by the MLS. Buyers are responsible for verifying the accuracy of all information and should investigate the data themselves or retain appropriate professionals. Information from sources other than the Listing Agent may have been included in the MLS data. Unless otherwise specified in writing, the Broker/Agent has not and will not verify any information obtained from other sources. The Broker/Agent providing the information contained herein may or may not have been the Listing and/or Selling Agent.

Neighborhood & Commute
Source: Walkscore
Disclosure: Community information and market data powered by Constellation Data Labs. Information is deemed reliable but not guaranteed.
Save
Ask
Tour
Hide
Share