

9905 CorrienteAtascadero, CA 93422
Mortgage Calculator
Monthly Payment (Est.)
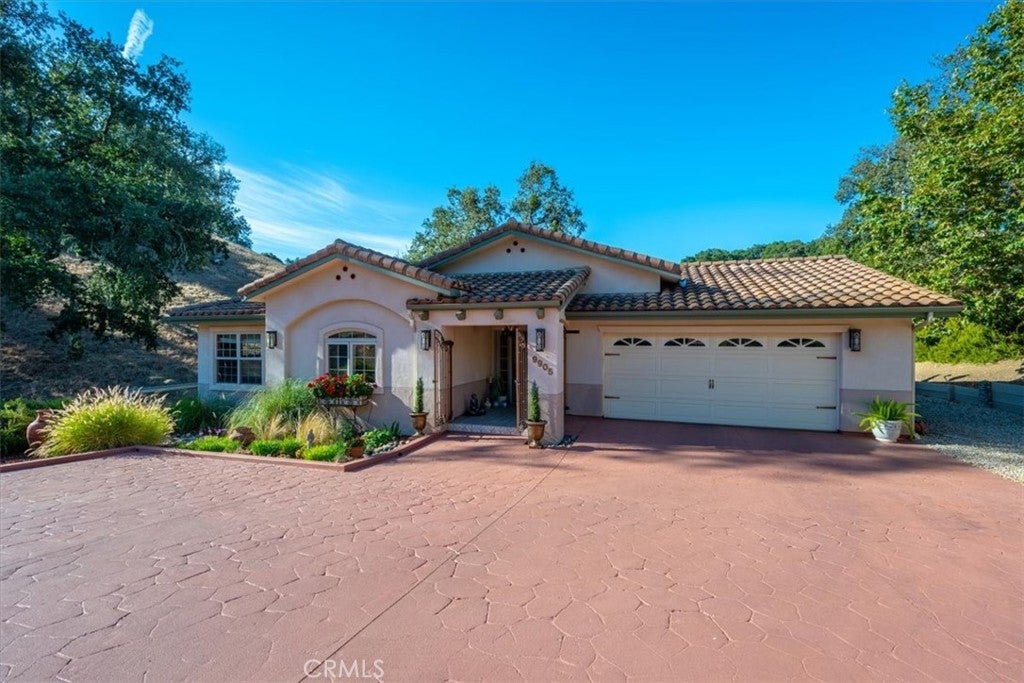
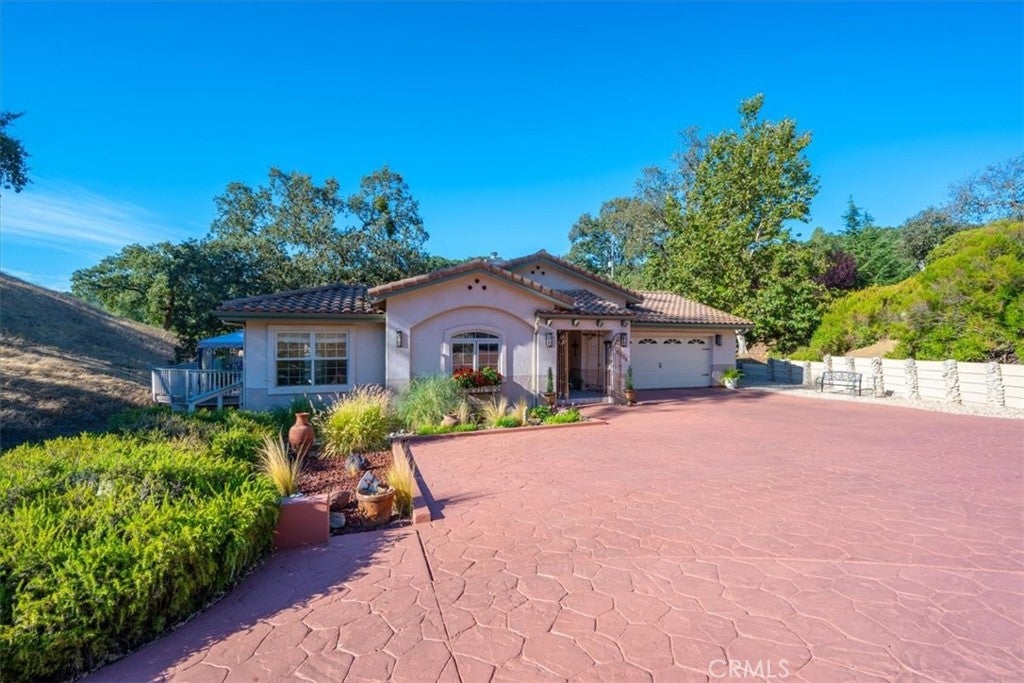
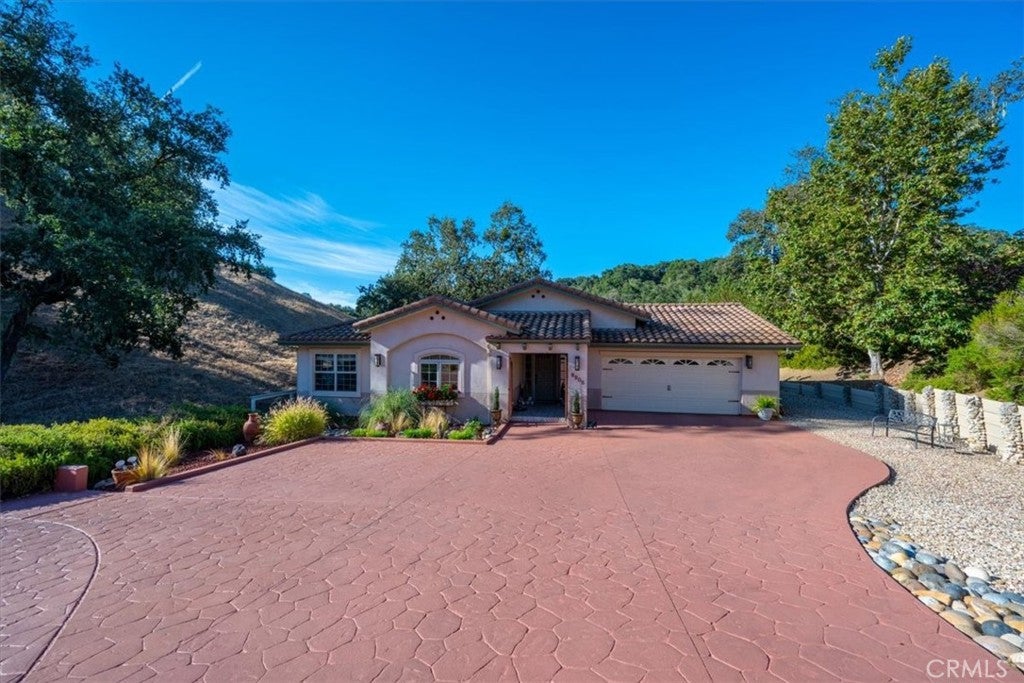
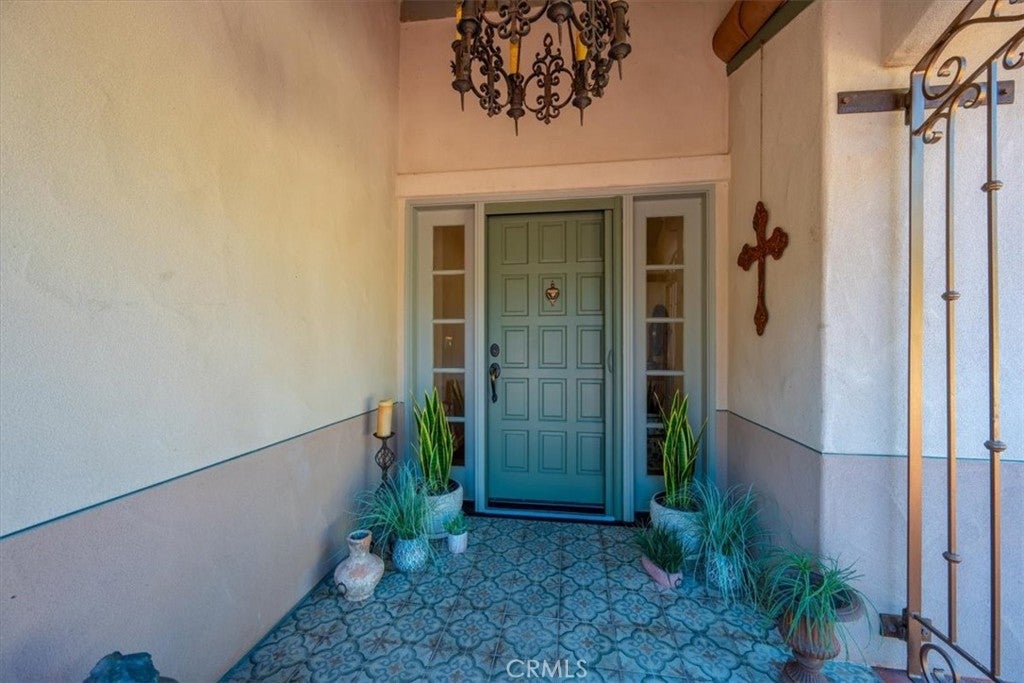
$5,224Welcome to Paradise Valley in sought-after West Side Atascadero. Let yourself be drawn into 9905 Corriente Road, nestled in 7.5 oak-studded acres, and find a level of privacy and serenity that is genuinely rare. Enter the property from an expansive cul de sac and notice the inviting walking trail at its end. Built in 2001, this 4-bedroom, 3-bath home provides 2,500 square feet of well-designed living space with quality details throughout. A wrought iron gate and beautiful tiled entry make a strong first impression. Tile runs throughout the main living areas, and a wood burning fireplace anchors the living room. The kitchen is a true cook's kitchen, featuring a Viking range, a stainless-topped island, a granite bar, oak cabinetry with under and over-cabinet lighting, and an open pass-through to the living room. French doors provide access to an oversized deck from both the living room and dining room, making it an outdoor space used year-round. One bedroom is located just off the living room and is currently used as a home office. The primary suite opens to the deck and to a private heated pool. Tons of natural light flood the room, and a walk-in closet with a custom closet system is an added plus. The remaining bedrooms are carpeted and comfortable. The finished garage includes cabinets, shelving, and a workshop nook. Whole-home fire sprinklers and generous storage throughout round out a property that was clearly well-built and maintained with care. The surrounding acreage is left natural, which means no maintenance burden and serves as a built-in buffer from neighboring properties. The sunny hillsides offer real potential for a hobby vineyard, and the oaks, seasonal creek, and visiting deer make the land feel like a retreat you never have to leave. There's also a charming playhouse accessed by a footbridge over the creek. Come see this gem for yourself!
| 4 weeks ago | Price changed to $1,145,000 | |
| 4 weeks ago | Listing updated with changes from the MLS® | |
| 3 months ago | Status changed to Active | |
| 4 months ago | Listing first seen on site |

This information is for your personal, non-commercial use and may not be used for any purpose other than to identify prospective properties you may be interested in purchasing. The display of MLS data is usually deemed reliable but is NOT guaranteed accurate by the MLS. Buyers are responsible for verifying the accuracy of all information and should investigate the data themselves or retain appropriate professionals. Information from sources other than the Listing Agent may have been included in the MLS data. Unless otherwise specified in writing, the Broker/Agent has not and will not verify any information obtained from other sources. The Broker/Agent providing the information contained herein may or may not have been the Listing and/or Selling Agent.

Did you know? You can invite friends and family to your search. They can join your search, rate and discuss listings with you.