

490 Warwick StreetCambria, CA 93428
Mortgage Calculator
Monthly Payment (Est.)
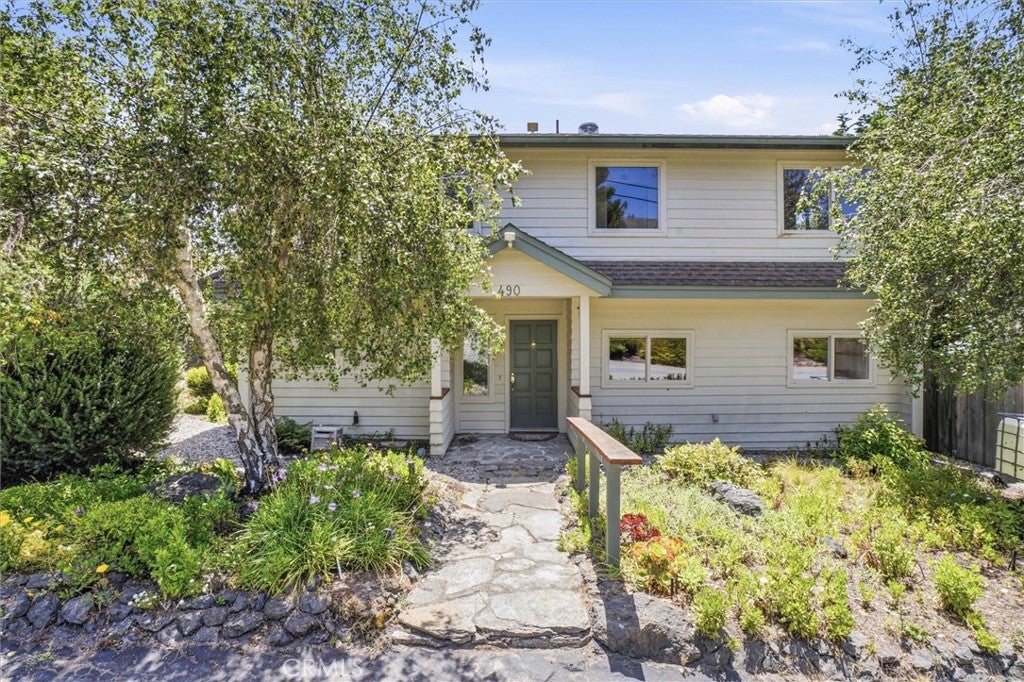
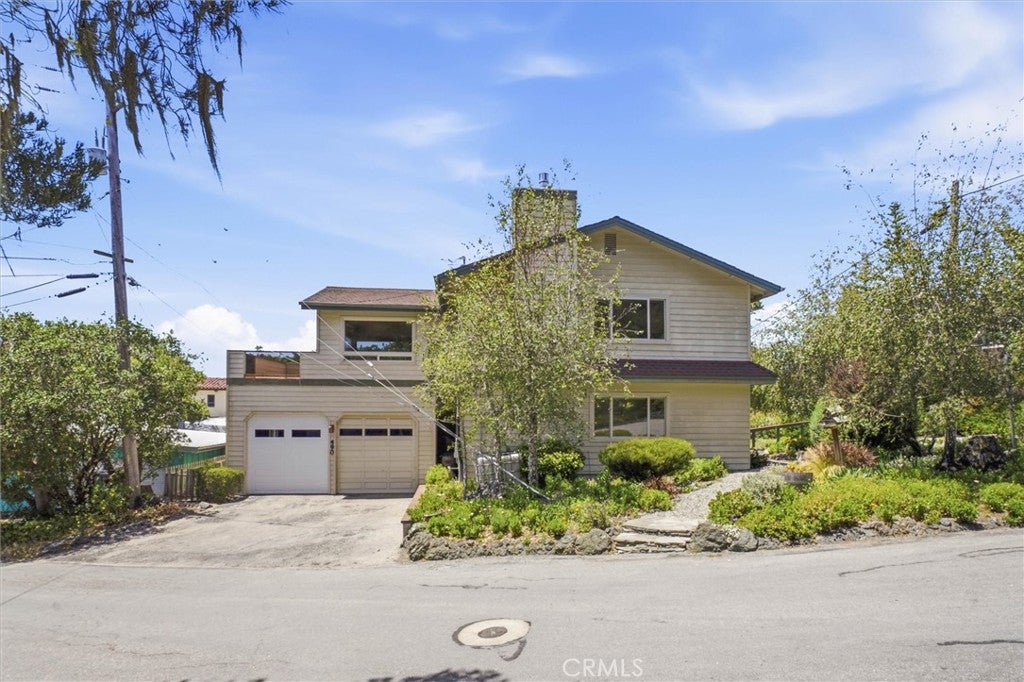
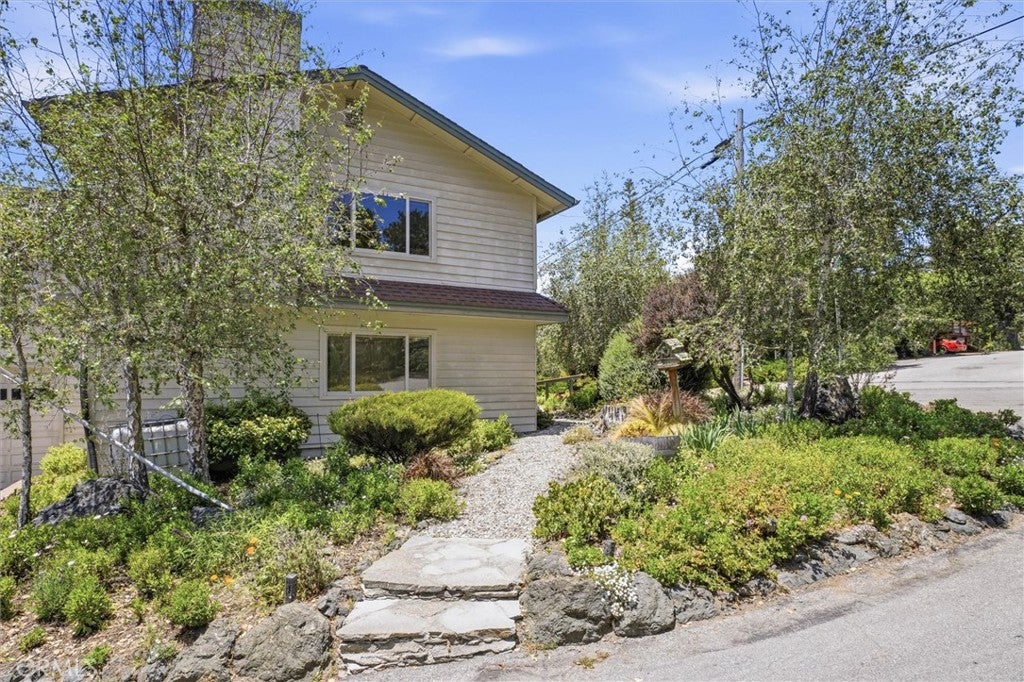
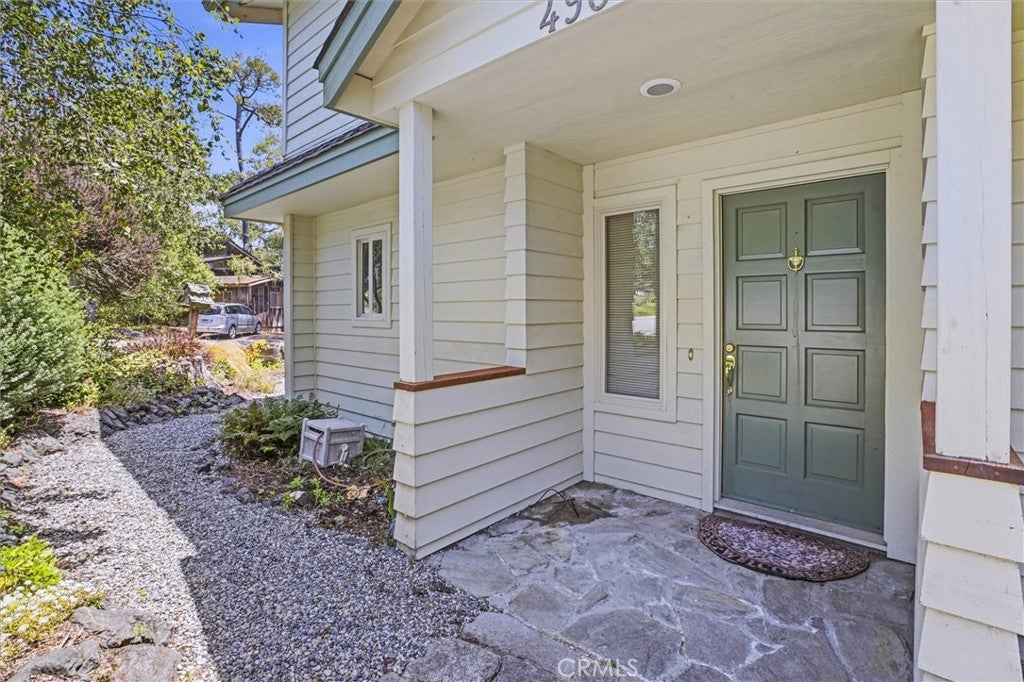
Enter an interest rate to see your estimated monthly payment.Charming 3 bedroom, 2 bath home on a corner lot in the desirable Happy Hill neighborhood just moments from Cambria’s shops, restaurants and the scenic shores of Moonstone Beach. Sunlit upper-level great room features large windows and wood floors. Adjacent spacious living room offers a gas fireplace and sliding doors to a view deck. The bright, open kitchen boasts generous cabinetry, quartz counters and bar seating, with a dining area that opens via sliding door to a large deck with tree studded views to the ocean. A versatile bonus room with parquet floors, built-in desk and floor-to-ceiling wood shelving is ideal as a den, home office/library or workout space. Additional comforts include solar, a detached 2-car garage, indoor laundry and mudroom, inviting landscaping with stone walkways and a cozy backyard. Perfect blend of classic character and coastal convenience.
| a month ago | Price changed to $999,000 | |
| a month ago | Listing updated with changes from the MLS® | |
| 4 months ago | Listing first seen on site |

This information is for your personal, non-commercial use and may not be used for any purpose other than to identify prospective properties you may be interested in purchasing. The display of MLS data is usually deemed reliable but is NOT guaranteed accurate by the MLS. Buyers are responsible for verifying the accuracy of all information and should investigate the data themselves or retain appropriate professionals. Information from sources other than the Listing Agent may have been included in the MLS data. Unless otherwise specified in writing, the Broker/Agent has not and will not verify any information obtained from other sources. The Broker/Agent providing the information contained herein may or may not have been the Listing and/or Selling Agent.

Did you know? You can invite friends and family to your search. They can join your search, rate and discuss listings with you.