

4925 Windsor BoulevardCambria, CA 93428
Mortgage Calculator
Monthly Payment (Est.)
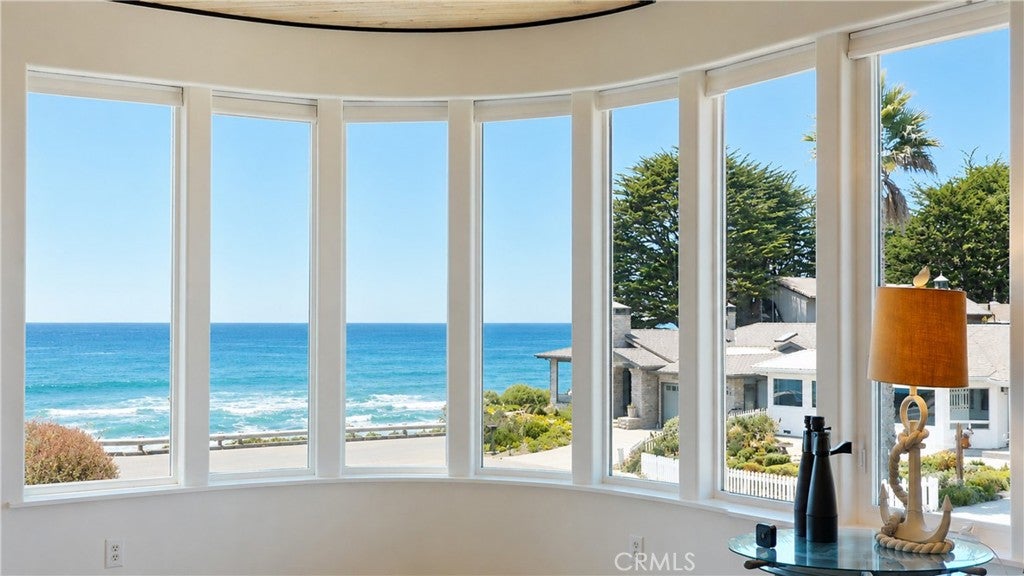
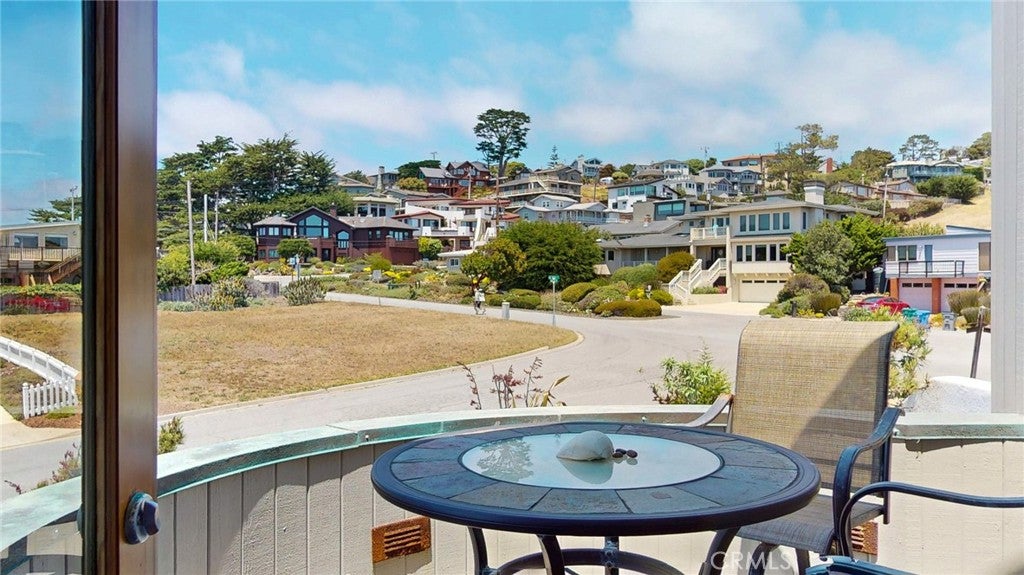
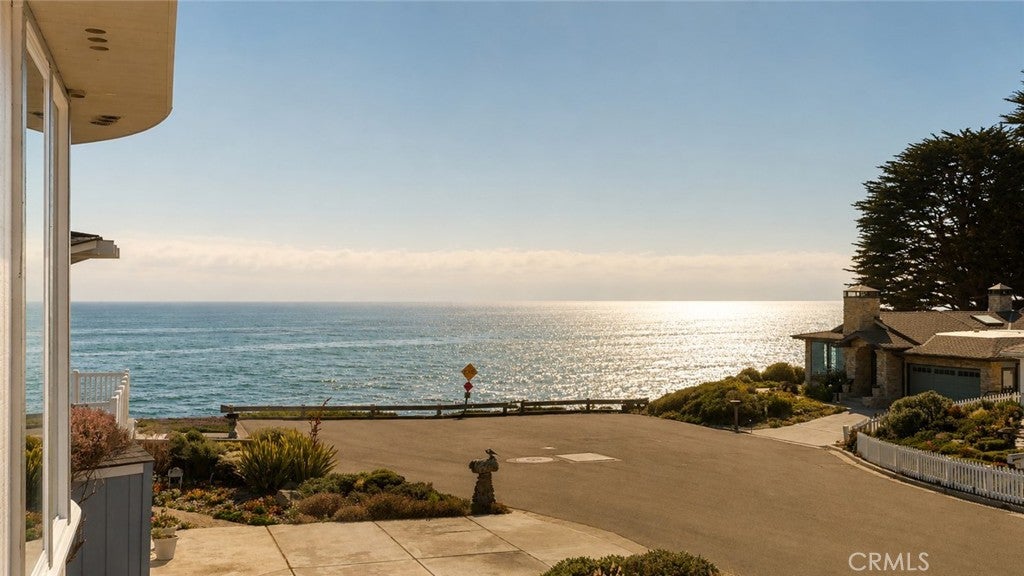
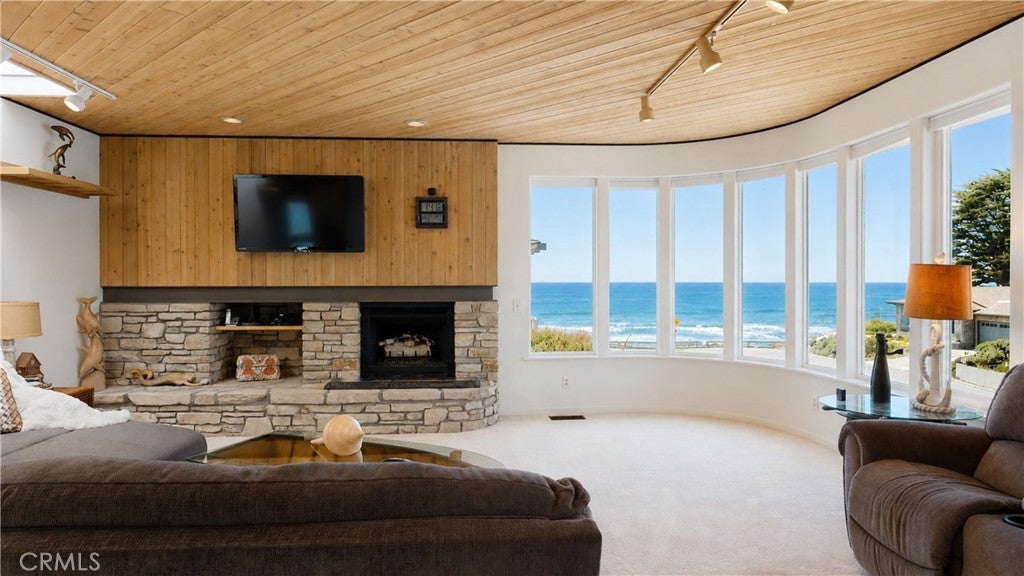
$15,968Graceful curves, abundant natural light, and Pacific Ocean views define this architecturally distinctive residence in Cambria's coveted Seaclift Estates. Thoughtfully designed to embrace its coastal setting, the home blends sculptural lines, warm wood ceilings, expansive windows, and inviting indoor-outdoor living spaces to create an atmosphere of relaxed sophistication. The spacious living room is anchored by a stone fireplace and a signature curved wall of windows framing views toward the Pacific. A well-appointed kitchen with a generous center island flows easily into the dining area and adjoining outdoor spaces, creating welcoming spaces for everyday living and entertaining. Outdoor living is an integral part of the home, from expansive decks and a wind-sheltered courtyard to the owners' favorite "Martini Deck" - an inviting perch for morning coffee, evening sunsets, whale watching, and the ever-changing sights and sounds of the coast. Three ensuite bedrooms provide comfort and privacy for owners and guests alike. The primary suite features a beautifully appointed bath with an expansive walk-in shower, while a second generously sized ensuite opens directly to the deck and includes a bath with soaking tub and separate shower. A third ensuite bedroom provides comfortable accommodations for family and guests. A two-car garage and abundant additional storage, including a lower-level room ideal for wine storage, add to the home's exceptional livability. Set within one of Cambria's distinctive coastal neighborhoods, the property is just moments from Moonstone Beach, Fiscalini Ranch Preserve, and the shops and restaurants of the West Village - a remarkable combination of architecture, ocean views, outdoor living, and proximity to the very best of Cambria.
| 3 months ago | Status changed to Active | |
| 3 months ago | Listing updated with changes from the MLS® | |
| 3 months ago | Listing first seen on site |

This information is for your personal, non-commercial use and may not be used for any purpose other than to identify prospective properties you may be interested in purchasing. The display of MLS data is usually deemed reliable but is NOT guaranteed accurate by the MLS. Buyers are responsible for verifying the accuracy of all information and should investigate the data themselves or retain appropriate professionals. Information from sources other than the Listing Agent may have been included in the MLS data. Unless otherwise specified in writing, the Broker/Agent has not and will not verify any information obtained from other sources. The Broker/Agent providing the information contained herein may or may not have been the Listing and/or Selling Agent.

Did you know? You can invite friends and family to your search. They can join your search, rate and discuss listings with you.