1740 River Vista Way, Lompoc, CA, 93436

Save
Ask
Tour
Hide
Share
$682,500
82 Days On Site

1740 River Vista Way
Lompoc, CA 93436

Single Family Residence|Pending
3
Beds
3
Total Baths
3
Full Baths
1,984
SqFt
$344
/SqFt
2026
Built
Subdivision:
South West Lmpc(54)
County:
Santa Barbara
Listed by Christina Hamill of Williams Homes, Inc. chamill@williamshomes.com
Call Now: 951-203-4426
Is this the listing for you? We can help make it yours.
951-203-4426
1740 River Vista Way1740 River Vista Way1740 River Vista Way1740 River Vista Way
Save
Ask
Tour
Hide
Share

Mortgage Calculator

Monthly Payment (Est.)

$3,114
Calculator powered by Showcase IDX, a Constellation1 Company. Copyright ©2026 Information is deemed reliable but not guaranteed.

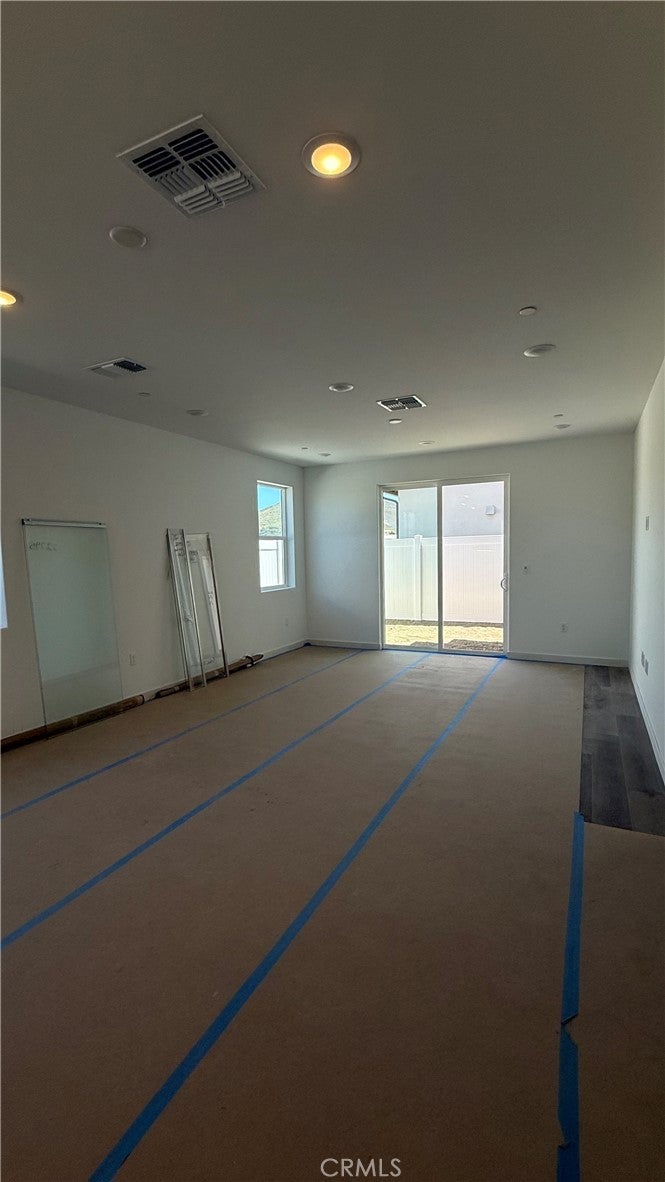
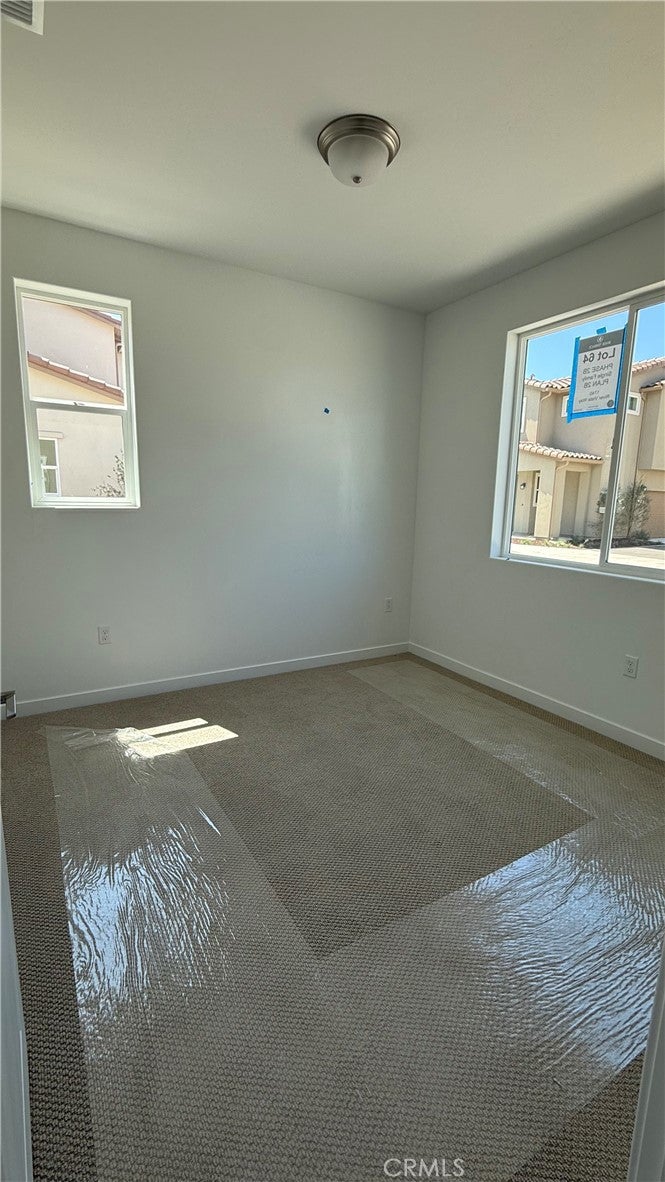
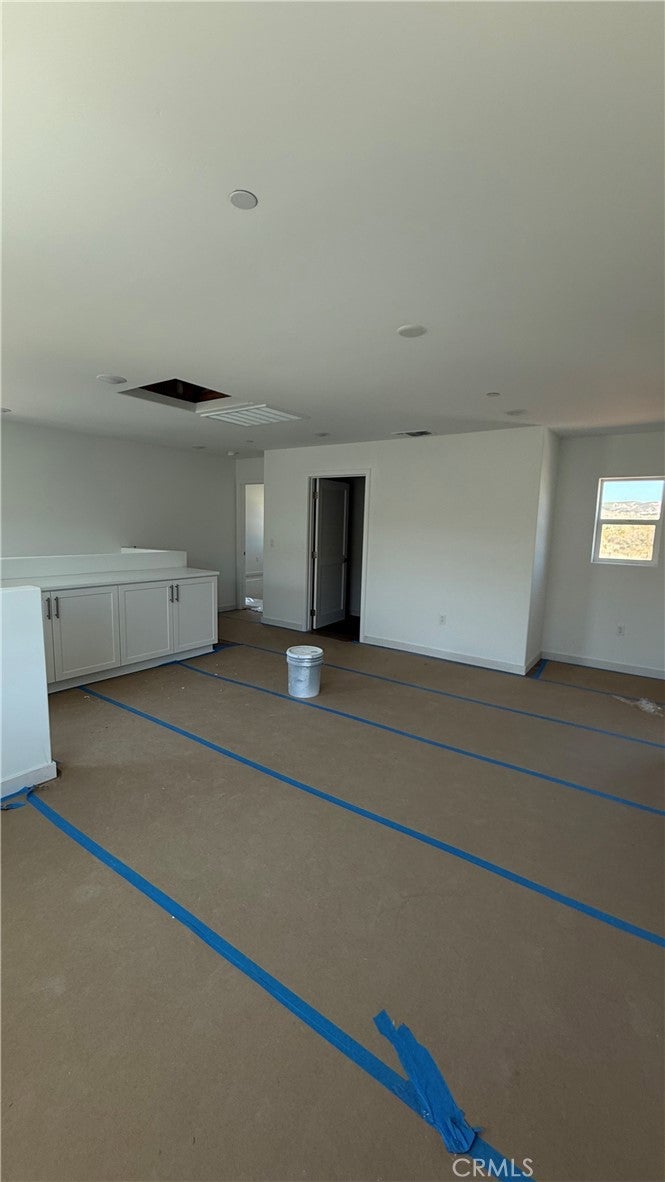
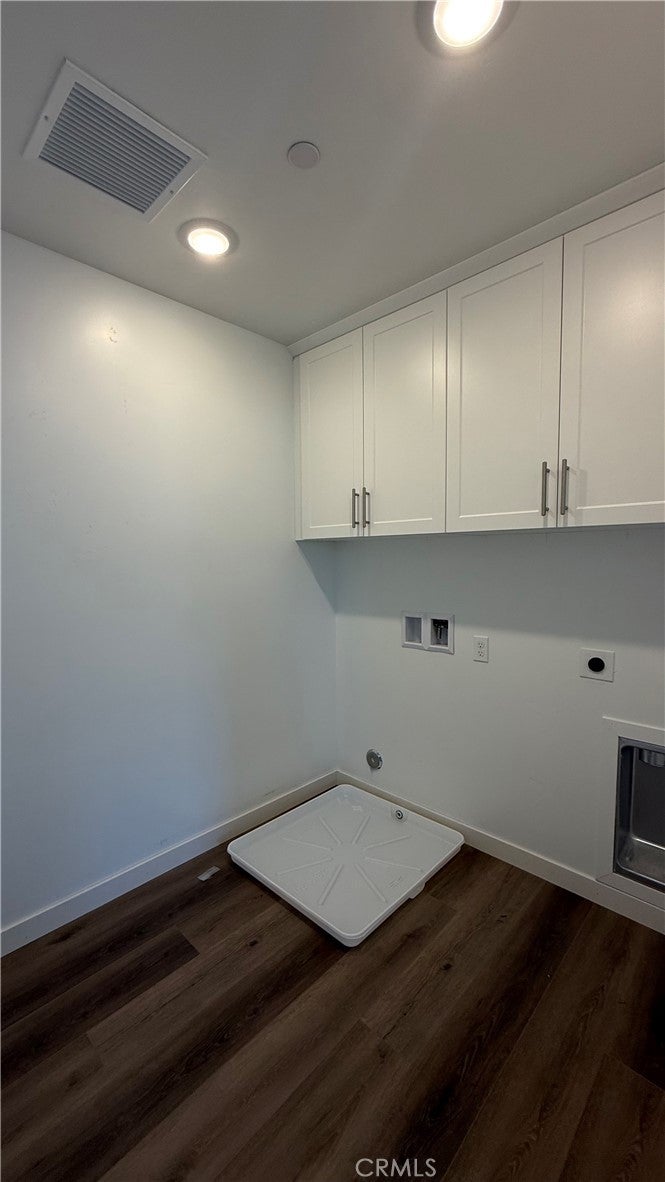
River Terrace is a new construction master development near the Wine Ghetto in Lompoc CA! This gated community will feature a community park, dog park, community garden, and walking path with stationary work-out stations. The Vintage plan two is a home that features a bedroom and full bath on the first floor. Additional features include under cabinet lighting for kitchen cabinets, 6" kitchen backsplash, open floorplan, and ample natural lighting provided by large scenic windows. Adjacent to the family room is the home's private enclosed outdoor space. Throughout the home are shaker style cabinets with a deep cool tone brown finish. Kitchen cabinets are complimented with white quartz countertops, and all bathroom cabinets are paired with matte white marble countertops. The primary bedroom will feature a large, picturesque window, walk-in closet, and bathroom with a double vanity. Other features of the home include a linen storage, and laundry room. This home is in an excellent location and includes a spacious loft adjacent to the primary and secondary bedrooms.

Save
Ask
Tour
Hide
Share
Listing Snapshot
Price 
$682,500
Days On Site 
82 Days
Bedrooms 
3
Inside Area (SqFt) 
1,984 sqft
Total Baths 
3
Full Baths 
3
Partial Baths 
N/A
Lot Size 
0.0422 Acres
Year Built 
2026
MLS® Number 
SC26141612
Status 
Pending
Property Tax 
N/A
HOA/Condo/Coop Fees 
$220 monthly
Sq Ft Source 
N/A
Friends & Family
Recent Activity
a month agoStatus changed to Pending
a month agoListing updated with changes from the MLS®
3 months agoListing first seen on site
General Features
Acres 
0.0422
Attached Garage 
Yes
Energy Features 
Solar
Garage 
Yes
Garage Spaces 
2
Green Energy Efficient 
Windows
Land Lease 
No
Levels 
Two
Number Of Stories 
2
Parking 
AttachedGarage
Parking Spaces 
2
Pets 
Yes
Property Condition 
Under ConstructionNew Construction
Property Sub Type 
Single Family Residence
Security 
Gated Community
Sewer 
Public Sewer
Special Circumstances 
Standard
Style 
Spanish
Utilities 
Cable ConnectedNatural Gas ConnectedPhone ConnectedSewer ConnectedWater Connected
Water Source 
Public
Interior Features
Appliances 
DishwasherGas RangeMicrowave
Electric 
220 Volts in Garage220 Volts in Kitchen
Fireplace Features 
None
Heating 
Forced Air
Interior 
High CeilingsOpen FloorplanPantryWalk-In Closet(s)
Laundry Features 
Electric Dryer HookupGas Dryer HookupLaundry Closet
Main Level Bedrooms 
3
Bathroom 
Dining Room 
EntryFoyer 
Kitchen 
Laundry 
Living Room 
Master Bedroom 
Other 
Features - Walk-In Closet(s)
Save
Ask
Tour
Hide
Share
Exterior Features
Fencing 
Vinyl
Lot Features 
Corner Lot
Patio And Porch 
EnclosedPatio
Pool Features 
None
Roof 
Concrete
Spa Features 
None
View 
Neighborhood
Waterview 
Neighborhood
Community Features
Association Amenities 
Dog ParkPicnic AreaTrail(s)
Association Fee 
$220.0
Association Fee Frequency 
Monthly
Community Features 
ParkGated
MLS Area 
LOMP - Lompoc
School District 
Lompoc Unified
Financing Terms Available 
CashConventionalVA Loan1031 Exchange
Building Access 
Entry door
Schools
School District
Lompoc Unified
Elementary School
Unknown
Middle School
Unknown
High School
Unknown


This information is for your personal, non-commercial use and may not be used for any purpose other than to identify prospective properties you may be interested in purchasing. The display of MLS data is usually deemed reliable but is NOT guaranteed accurate by the MLS. Buyers are responsible for verifying the accuracy of all information and should investigate the data themselves or retain appropriate professionals. Information from sources other than the Listing Agent may have been included in the MLS data. Unless otherwise specified in writing, the Broker/Agent has not and will not verify any information obtained from other sources. The Broker/Agent providing the information contained herein may or may not have been the Listing and/or Selling Agent.

Neighborhood & Commute
Source: Walkscore
Disclosure: Community information and market data powered by Constellation Data Labs. Information is deemed reliable but not guaranteed.
Save
Ask
Tour
Hide
Share