1485 GODELL Street, Templeton, CA, 93465

Save
Ask
Tour
Hide
Share
$965,900
72 Days On Site

1485 GODELL Street
Templeton, CA 93465

For Sale|Single Family Residence|Active
4
Beds
3
Total Baths
3
Full Baths
2,216
SqFt
$436
/SqFt
1986
Built
Subdivision:
TempWest(100)
County:
San Luis Obispo
Listed by DeeDee Ramirez of Century 21 Epic DeeDee.Ramirez@c21epic.com
Call Now: 951-203-4426
Is this the listing for you? We can help make it yours.
951-203-4426
1485 GODELL Street1485 GODELL Street1485 GODELL Street1485 GODELL Street
Save
Ask
Tour
Hide
Share

Mortgage Calculator

Monthly Payment (Est.)

$4,407
Calculator powered by Showcase IDX, a Constellation1 Company. Copyright ©2026 Information is deemed reliable but not guaranteed.

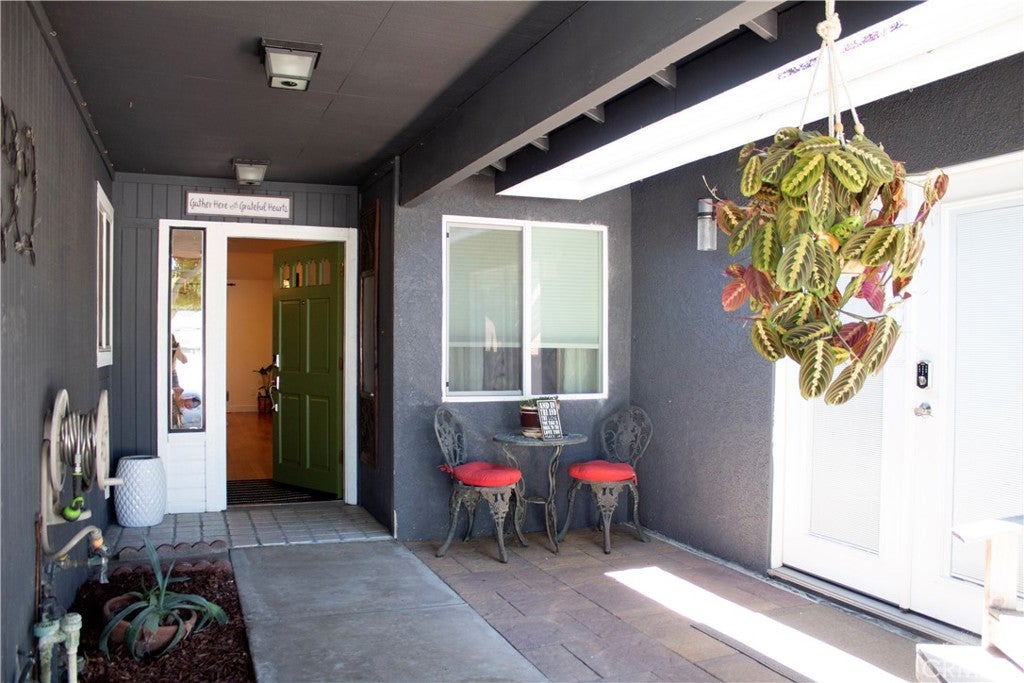
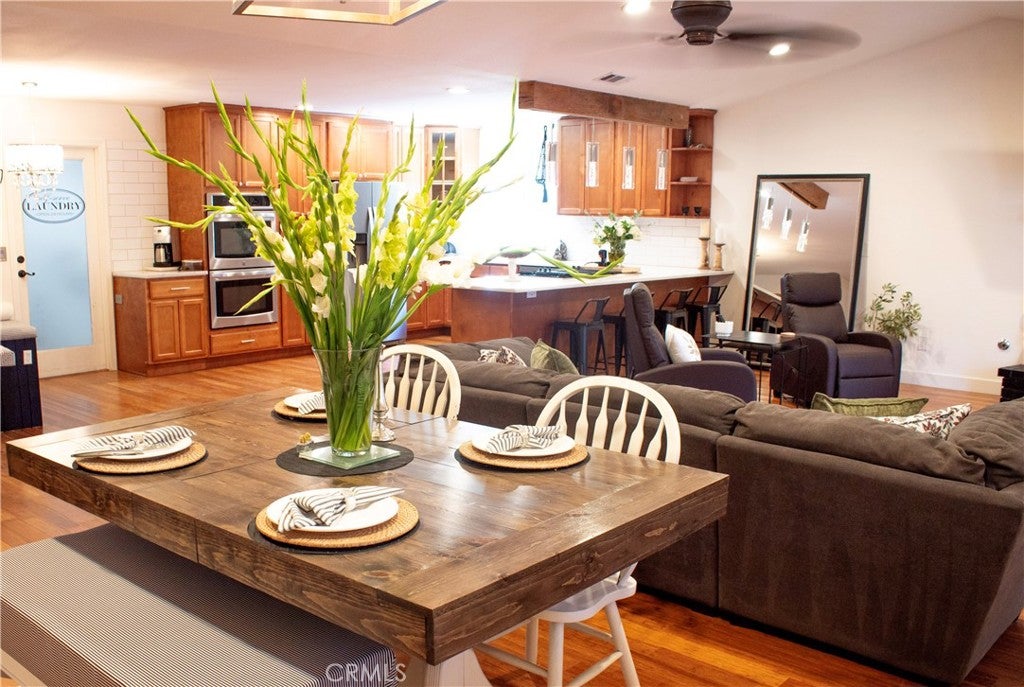
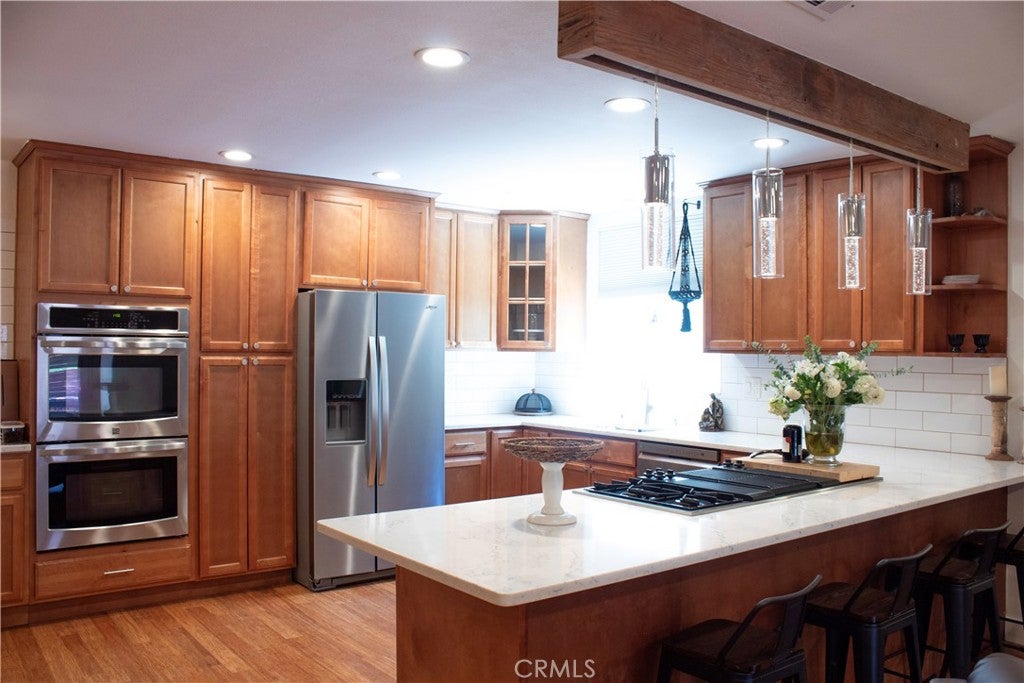
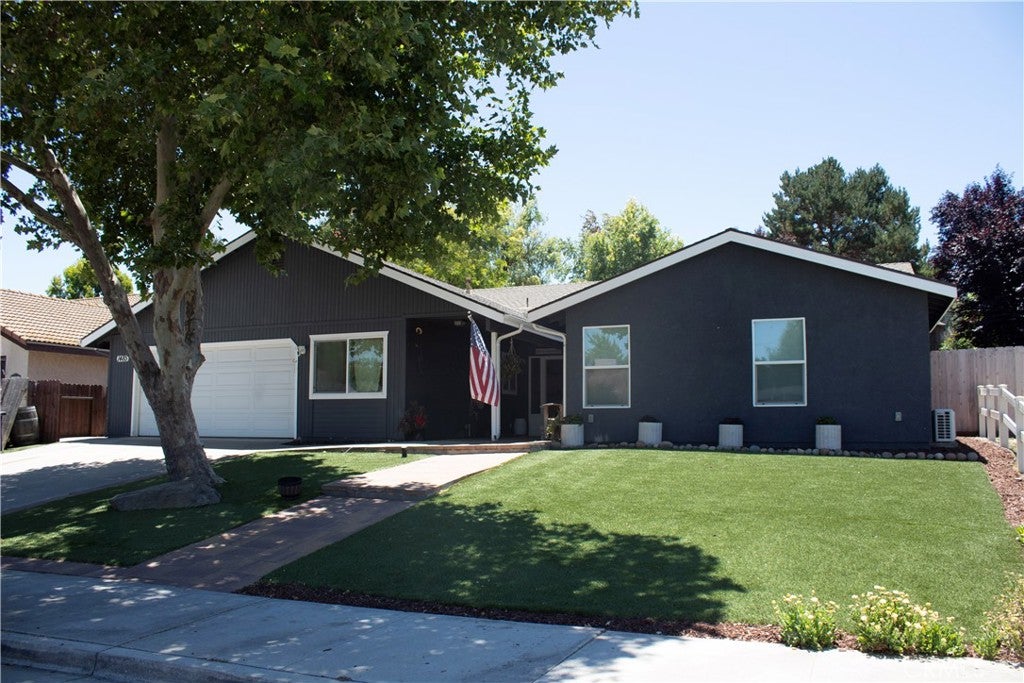
A remarkable property opportunity in Templeton's TempWest neighborhood! This exceptional 2,100+ square foot residence features a 3-bedroom, 2-bathroom main home, plus a fully permitted 320-square-foot detached ADU/studio. The unit is fully equipped with its own dedicated living space, an AC/heating mini-split, a large walk-in closet, a full bath, and a kitchen area finished with a sink and cabinets.The main residence boasts fresh interior and exterior paint, a massive kitchen with sleek quartz countertops, and fully upgraded bathrooms boasting luxurious heated flooring. Garage is a bump out which gives you great space for shelving and parking space! Power your life efficiently with a fully owned solar energy system, and enjoy the spacious covered outdoor living area that is perfect for entertaining.Ideally situated within walking distance of the local hospital, directly across the street from a neighborhood park, and located within the area's top-rated school district, this turnkey property offers unmatched versatility and an ideal location. Schedule your tour today! Seller offering closing cost incentives for qualified buyers."

Save
Ask
Tour
Hide
Share
Listing Snapshot
Price 
$965,900
Days On Site 
72 Days
Bedrooms 
4
Inside Area (SqFt) 
2,216 sqft
Total Baths 
3
Full Baths 
3
Partial Baths 
N/A
Lot Size 
0.1912 Acres
Year Built 
1986
MLS® Number 
SC26148533
Status 
Active
Property Tax 
N/A
HOA/Condo/Coop Fees 
N/A
Sq Ft Source 
Assessor
Friends & Family
Recent Activity
a week agoStatus changed to Active
a week agoListing updated with changes from the MLS®
2 months agoPrice changed to $965,900
2 months agoListing first seen on site
General Features
Acres 
0.1912
Attached Garage 
Yes
Foundation 
Slab
Garage 
Yes
Garage Spaces 
2
Land Lease 
No
Levels 
One
Number Of Stories 
1
Parking 
AttachedGarage Faces FrontGarageGarage Door OpenerOff Street
Parking Spaces 
2
Property Sub Type 
Single Family Residence
Sewer 
Public Sewer
Style 
Ranch
Utilities 
Cable AvailableElectricity AvailableNatural Gas AvailableSewer Available
Water Source 
Public
Interior Features
Appliances 
Built-In RangeDishwasherDisposalMicrowaveRefrigeratorSelf Cleaning Oven
Cooling 
Central Air
Fireplace 
Yes
Fireplace Features 
Family Room
Flooring 
Laminate
Interior 
Ceiling Fan(s)Cathedral Ceiling(s)Eat-in KitchenGranite CountersOpen FloorplanWalk-In Closet(s)
Laundry Features 
Washer HookupGas Dryer HookupInsideLaundry Room
Main Level Bedrooms 
1
Bathroom 
Bedroom 
Great Room 
Kitchen 
Features - Kitchen Island
Laundry 
Living Room 
Master Bedroom 
Other 
Features - Walk-In Closet(s)
Save
Ask
Tour
Hide
Share
Exterior Features
Exterior 
Awning(s)BarbecueRain Gutters
Lot Features 
Back YardFront YardGentle SlopingLandscaped
Patio And Porch 
CoveredDeck
Pool Features 
None
View 
None
Waterview 
None
Community Features
Community Features 
SidewalksPark
MLS Area 
TTON - Templeton
School District 
Templeton Unified
Financing Terms Available 
CashConventional1031 Exchange
Building Access 
Front
Schools
School District
Templeton Unified
Elementary School
Unknown
Middle School
Unknown
High School
Unknown


This information is for your personal, non-commercial use and may not be used for any purpose other than to identify prospective properties you may be interested in purchasing. The display of MLS data is usually deemed reliable but is NOT guaranteed accurate by the MLS. Buyers are responsible for verifying the accuracy of all information and should investigate the data themselves or retain appropriate professionals. Information from sources other than the Listing Agent may have been included in the MLS data. Unless otherwise specified in writing, the Broker/Agent has not and will not verify any information obtained from other sources. The Broker/Agent providing the information contained herein may or may not have been the Listing and/or Selling Agent.

Neighborhood & Commute
Source: Walkscore
Disclosure: Community information and market data powered by Constellation Data Labs. Information is deemed reliable but not guaranteed.
Save
Ask
Tour
Hide
Share