8704 Bridlewood Lane, Bakersfield, CA, 93311

Save
Ask
Tour
Hide
Share
$559,999
67 Days On Site

8704 Bridlewood Lane
Bakersfield, CA 93311

For Sale|Single Family Residence|Active
4
Beds
2
Total Baths
2
Full Baths
2,482
SqFt
$226
/SqFt
1990
Built
County:
Kern
Listed by Belinda Estrada of Broker X helloletsgetselling@gmail.com
Call Now: 951-203-4426
Is this the listing for you? We can help make it yours.
951-203-4426
8704 Bridlewood Lane8704 Bridlewood Lane8704 Bridlewood Lane8704 Bridlewood Lane
Save
Ask
Tour
Hide
Share

Mortgage Calculator

Monthly Payment (Est.)

$2,555
Calculator powered by Showcase IDX, a Constellation1 Company. Copyright ©2026 Information is deemed reliable but not guaranteed.

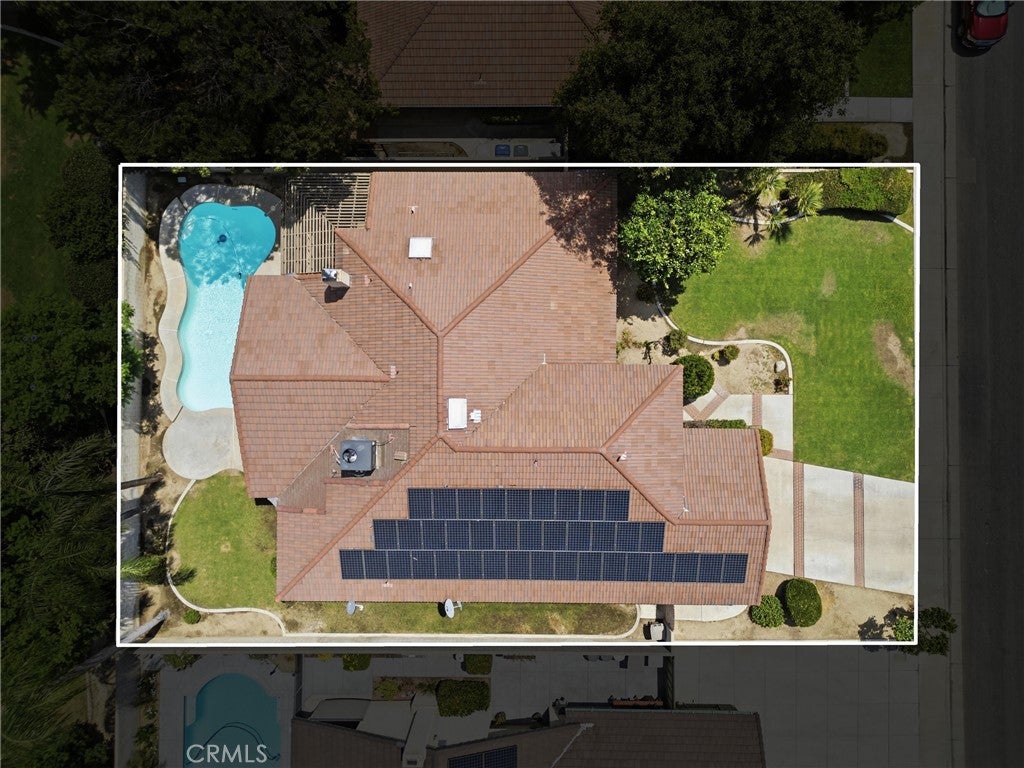
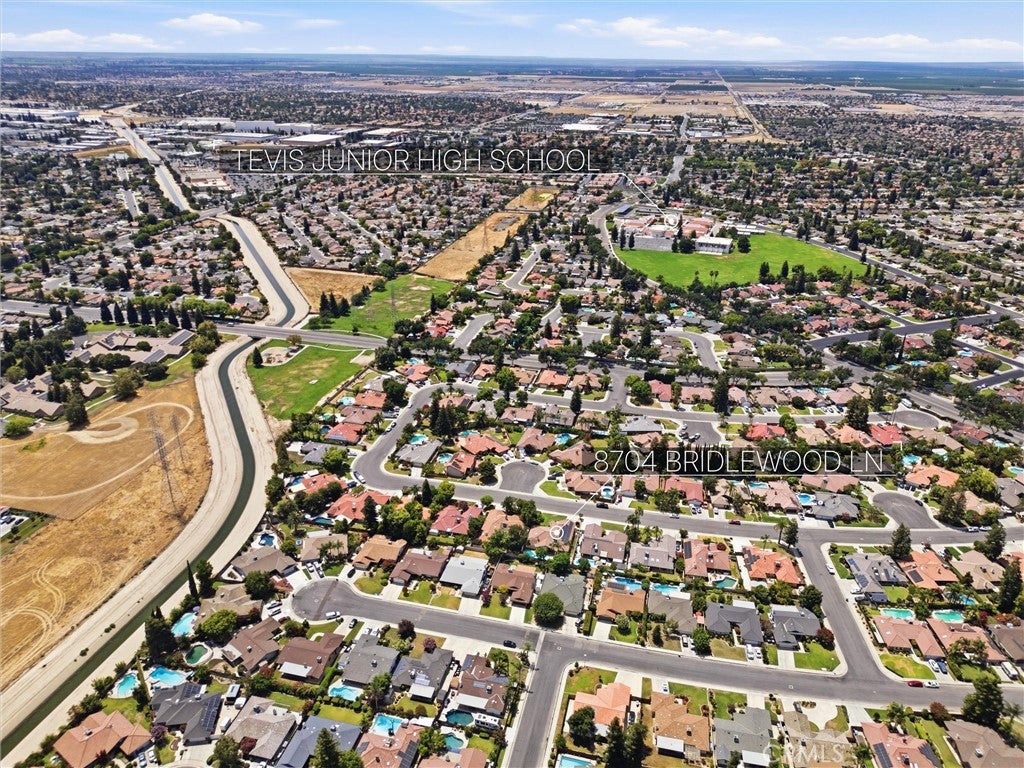
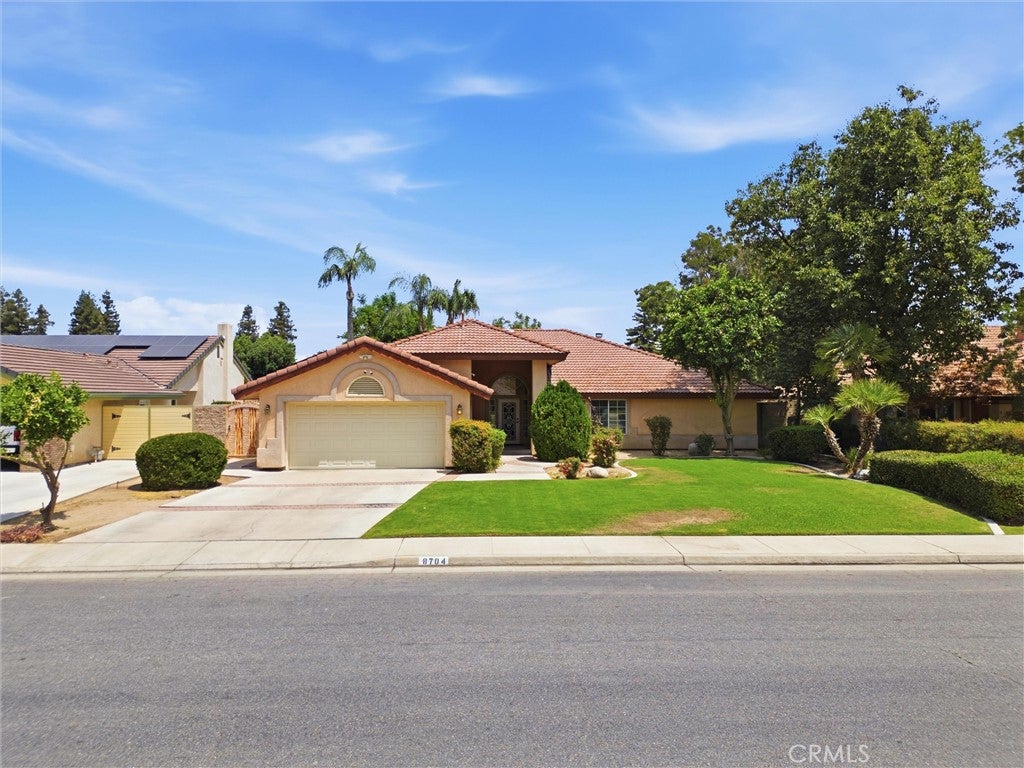
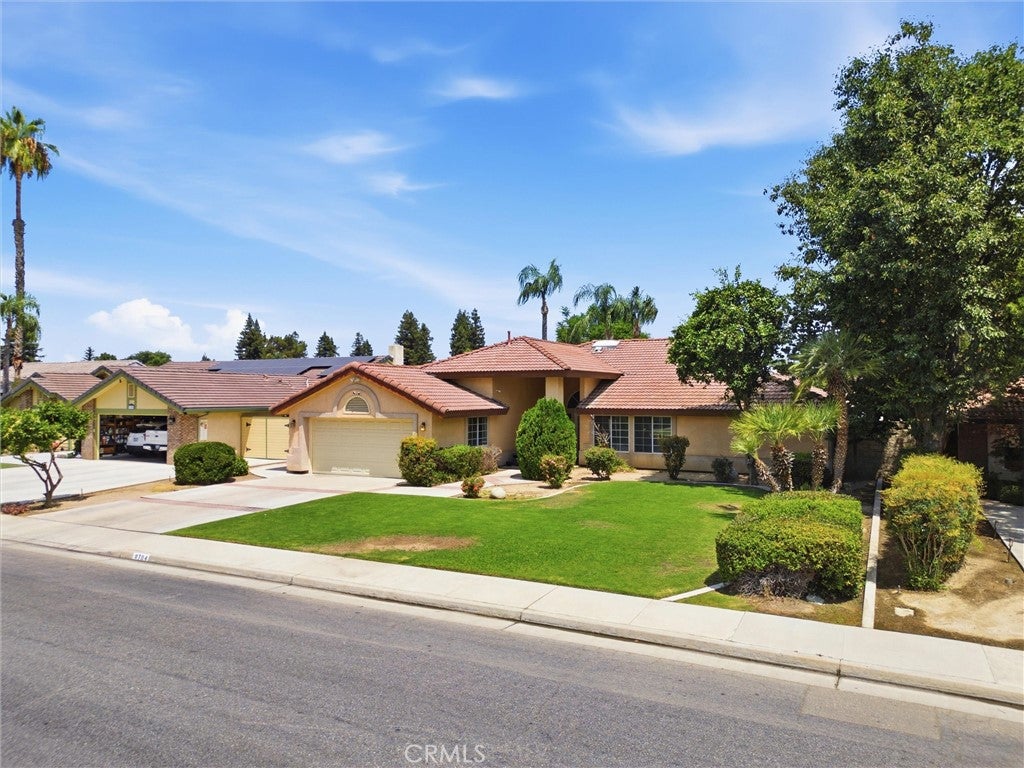
Beautifully maintained 4-bedroom, 2-bathroom split-wing home featuring an open-concept floor plan, high ceilings, abundant natural light, and stylish shiplap accents. The spacious kitchen offers beautiful cabinetry and overlooks the main living area, making it perfect for entertaining. The primary suite enjoys access to a private gated courtyard with charming brick walls and an arched entry. Enjoy the sparkling pool and spacious backyard, ideal for relaxing or hosting guests. Pride of ownership shines throughout this home. Conveniently located near schools, shopping, and major roadways, with solar for added energy efficiency and savings. Additional upgrades include a brand new AC Unit installed in November 2025 and a pool pump replaced less than 2 years ago, ensuring optimal performance and worry free enjoyment.

Save
Ask
Tour
Hide
Share
Listing Snapshot
Price 
$559,999
Days On Site 
67 Days
Bedrooms 
4
Inside Area (SqFt) 
2,482 sqft
Total Baths 
2
Full Baths 
2
Partial Baths 
N/A
Lot Size 
0.21 Acres
Year Built 
1990
MLS® Number 
SC26148832
Status 
Active
Property Tax 
N/A
HOA/Condo/Coop Fees 
N/A
Sq Ft Source 
Public Records
Friends & Family
Recent Activity
3 weeks agoPrice changed to $559,999
3 weeks agoListing updated with changes from the MLS®
2 months agoListing first seen on site
General Features
Acres 
0.21
Attached Garage 
Yes
Foundation 
Slab
Garage 
Yes
Garage Spaces 
2
Land Lease 
No
Levels 
One
Number Of Stories 
1
Parking 
AttachedDrivewayGarage
Parking Spaces 
2
Property Sub Type 
Single Family Residence
Sewer 
Public Sewer
Special Circumstances 
Standard
Style 
Traditional
Water Source 
Public
Interior Features
Appliances 
DishwasherMicrowaveRange Hood
Cooling 
Central Air
Fireplace 
Yes
Fireplace Features 
Family Room
Flooring 
CarpetTile
Heating 
Central
Interior 
Breakfast Bar
Laundry Features 
InsideLaundry Room
Main Level Bedrooms 
1
Window Features 
Blinds
Bathroom 
Features - Tile Counters
Bedroom 
Dining Room 
Family Room 
Kitchen 
Features - Tile Counters
Laundry 
Living Room 
Save
Ask
Tour
Hide
Share
Exterior Features
Construction Details 
Stucco
Fencing 
Brick
Lot Features 
Front YardLandscaped
Patio And Porch 
CoveredFront Porch
Pool Features 
PrivateIn Ground
Private Pool 
Yes
Road Frontage 
City Street
Roof 
Tile
Spa Features 
None
View 
None
Waterview 
None
Windows/Doors 
Blinds
Community Features
Community Features 
Sidewalks
MLS Area 
BKSF - Bakersfield
School District 
Bakersfield City
Financing Terms Available 
Submit
Building Access 
1
Roads 
Paved
Schools
School District
Bakersfield City
Elementary School
Unknown
Middle School
Unknown
High School
Unknown


This information is for your personal, non-commercial use and may not be used for any purpose other than to identify prospective properties you may be interested in purchasing. The display of MLS data is usually deemed reliable but is NOT guaranteed accurate by the MLS. Buyers are responsible for verifying the accuracy of all information and should investigate the data themselves or retain appropriate professionals. Information from sources other than the Listing Agent may have been included in the MLS data. Unless otherwise specified in writing, the Broker/Agent has not and will not verify any information obtained from other sources. The Broker/Agent providing the information contained herein may or may not have been the Listing and/or Selling Agent.

Neighborhood & Commute
Source: Walkscore
Disclosure: Community information and market data powered by Constellation Data Labs. Information is deemed reliable but not guaranteed.
Save
Ask
Tour
Hide
Share