

195 Tango WaySan Luis Obispo, CA 93401
Mortgage Calculator
Monthly Payment (Est.)
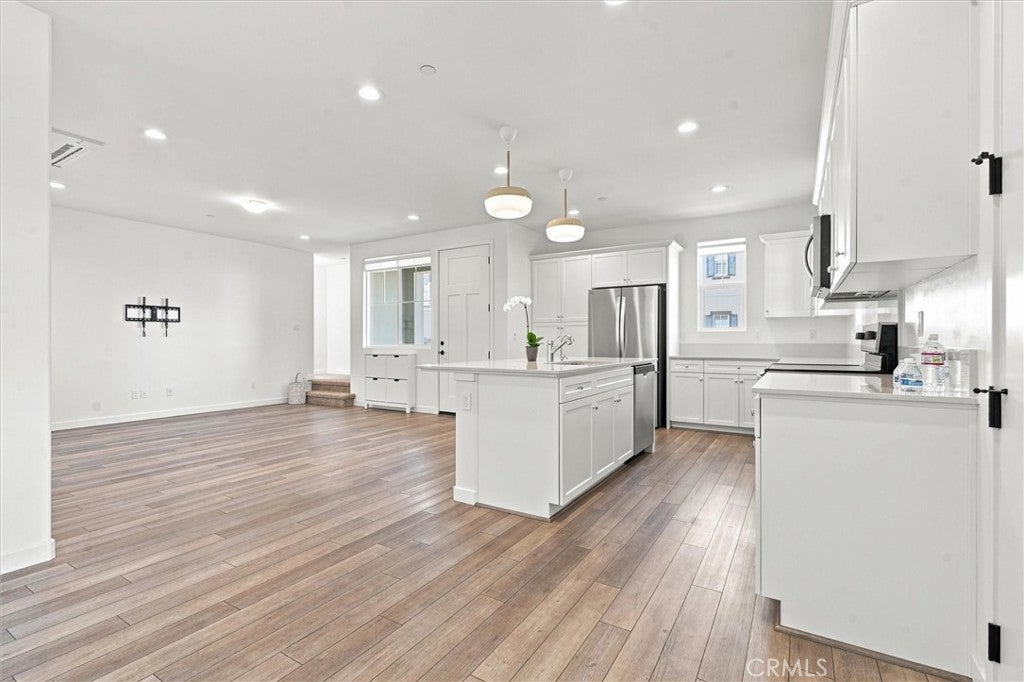
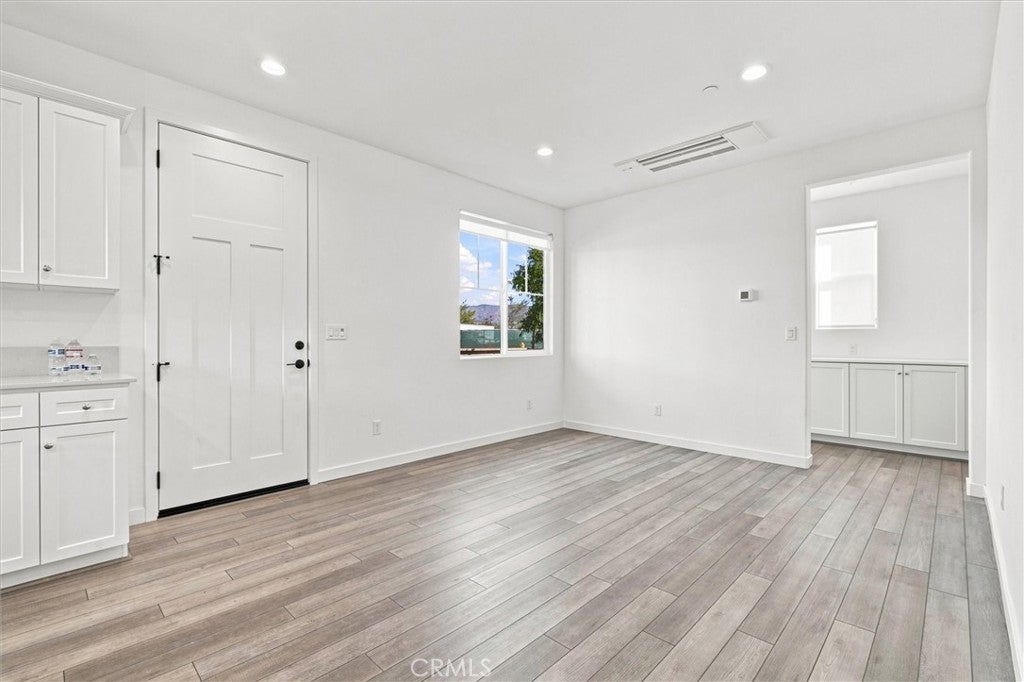
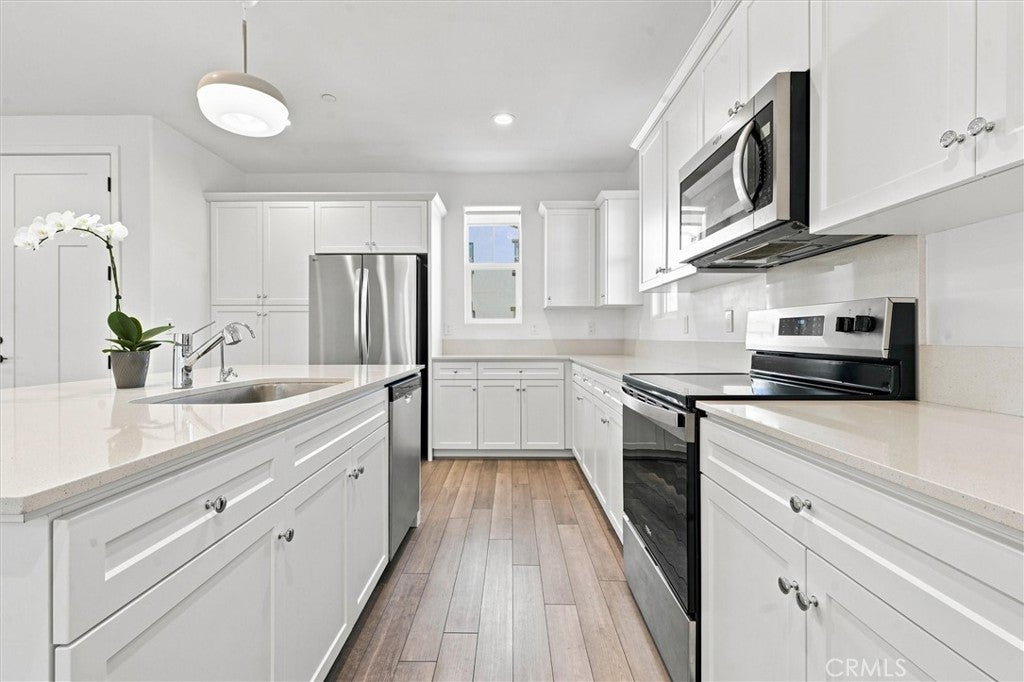
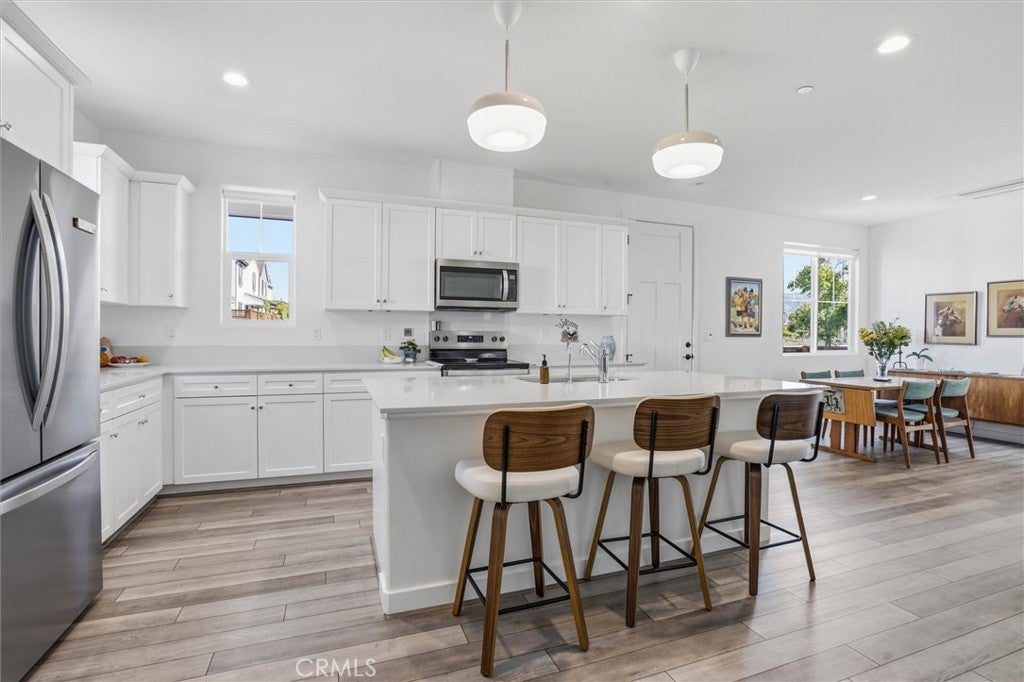
$4,330Welcome to 195 Tango Way, a beautifully upgraded Islay Plan 3 in the highly sought-after Avila Ranch community of San Luis Obispo. Ideally positioned on a premium corner lot, this light-filled 1,708± square-foot residence offers 3 bedrooms and 2.5 bathrooms, thoughtfully designed for comfortable Central Coast living. From the moment you arrive, the home’s exceptional curb appeal sets it apart, with a custom metal front gate and two fully enclosed yards, each finished with low-maintenance artificial turf—ideal for relaxing, entertaining, or pets. The upgraded two-car garage features a Tesla charger and additional bike storage, perfectly suited to an active SLO lifestyle. Inside, the open-concept main level creates an inviting flow between the great room, dining area, and kitchen. The chef-inspired kitchen features stainless steel appliances, upgraded cabinetry, quartz countertops, and a spacious center island that serves as the perfect gathering place for everyday meals or entertaining. Upstairs, the serene primary suite offers beautiful natural light and views toward Cerro San Luis and the Islay Hills, along with solar-powered remote-controlled shades, a generous walk-in closet, and a dual-sink vanity. Two additional bedrooms are thoughtfully appointed with remote-controlled Minka Aire ceiling fans, while the well-appointed guest bath provides comfort and convenience. A host of desirable upgrades enhances the home, including solar power, air conditioning, a kitchen water filtration system with reverse osmosis, and quality finishes throughout. Beautifully maintained, energy-conscious, and truly move-in ready, this home offers the best of newer construction without the wait or hassle of starting from scratch. Avila Ranch offers an exceptional neighborhood lifestyle, with four existing parks, five additional parks planned, and an approximately 8-mile network of walking and biking trails. With a low HOA of just $50 per month, residents enjoy a welcoming, family-friendly community close to shopping, dining, recreation, beaches, and all that San Luis Obispo and the Central Coast have to offer. Located in the award-winning Los Ranchos School District, 195 Tango Way is an exceptional opportunity to enjoy modern living, thoughtful upgrades and beautiful surroundings. This home is an exceptional value and will not last long at this new price!
| 2 days ago | Price changed to $949,000 | |
| 2 days ago | Listing updated with changes from the MLS® | |
| 2 months ago | Listing first seen on site |

This information is for your personal, non-commercial use and may not be used for any purpose other than to identify prospective properties you may be interested in purchasing. The display of MLS data is usually deemed reliable but is NOT guaranteed accurate by the MLS. Buyers are responsible for verifying the accuracy of all information and should investigate the data themselves or retain appropriate professionals. Information from sources other than the Listing Agent may have been included in the MLS data. Unless otherwise specified in writing, the Broker/Agent has not and will not verify any information obtained from other sources. The Broker/Agent providing the information contained herein may or may not have been the Listing and/or Selling Agent.

Did you know? You can invite friends and family to your search. They can join your search, rate and discuss listings with you.