

539 Palos SecosArroyo Grande, CA 93420
Mortgage Calculator
Monthly Payment (Est.)
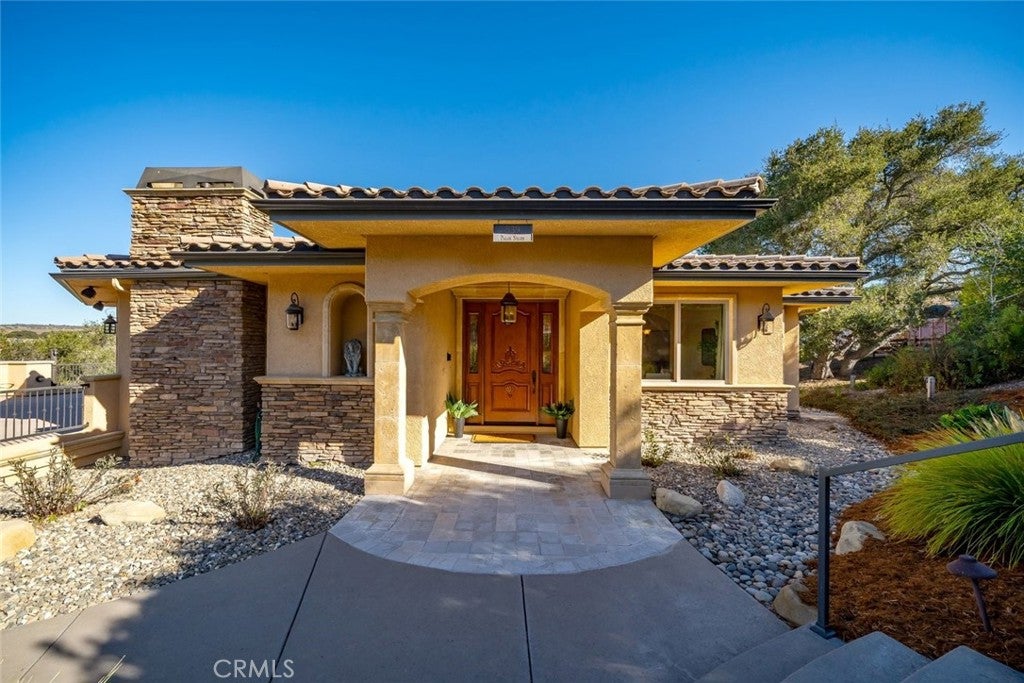
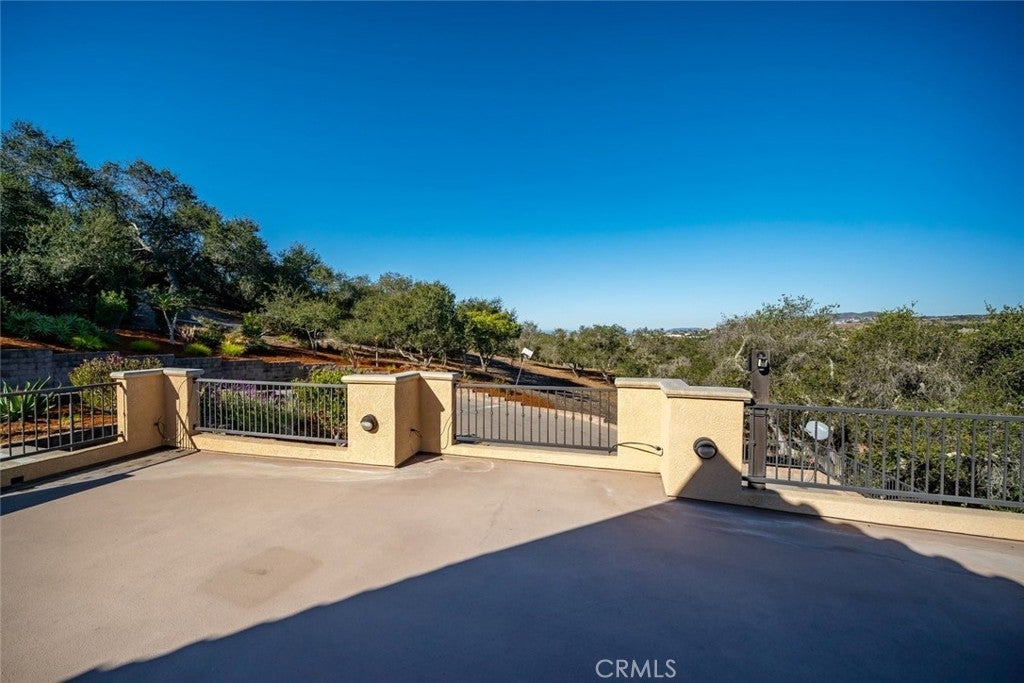
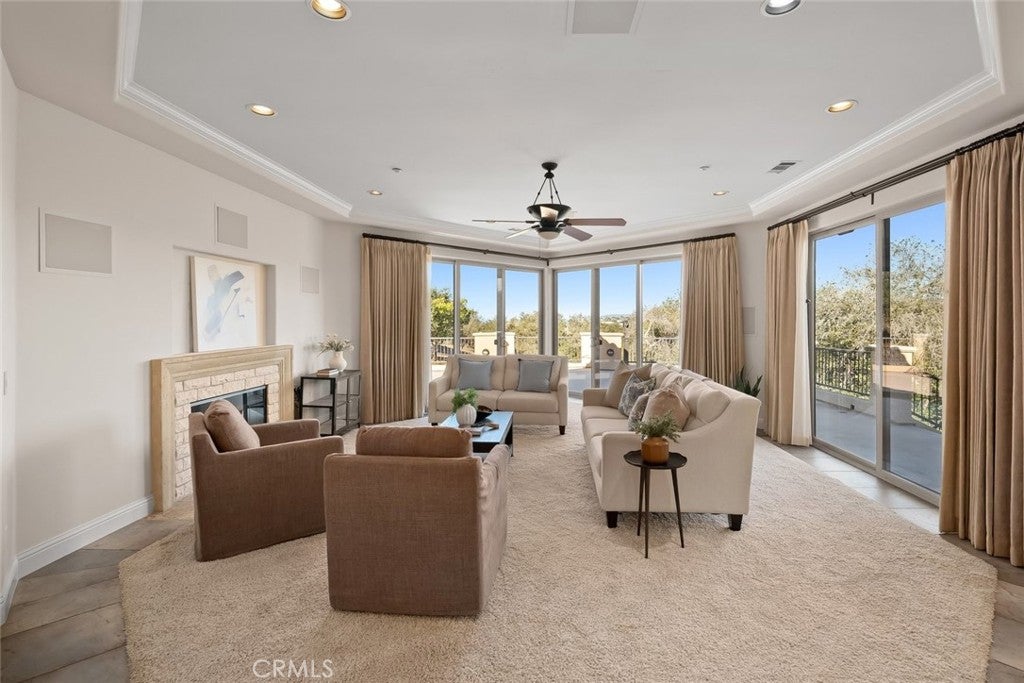
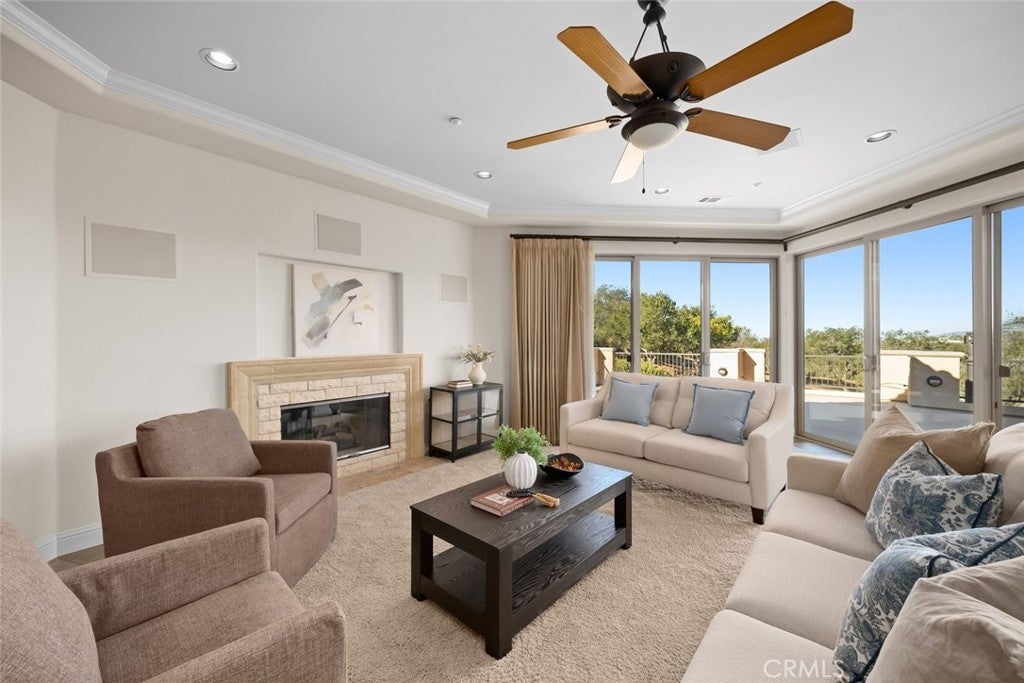
Enter an interest rate to see your estimated monthly payment.Los Robles de Rancho Grande home with views and exceptional infrastructure! Set on approximately one acre in Arroyo Grande’s desirable Los Robles de Rancho Grande, this sophisticated residence offers captivating views across the Arroyo Grande hills toward the ocean. The property combines generous living spaces, multiple outdoor areas, extensive entertaining amenities and impressive infrastructure. The main level features a formal dining room, adjacent living room with sliding glass doors opening to a large patio deck. A gas fireplace and recessed lighting complement the space. A wine cellar with wet bar is tucked off the living room. The kitchen features a substantial island with prep sink, quartz countertops, two dishwashers and Dacor and GE Monogram stainless steel appliances, including an impressive six-burner gas range with double ovens, and breakfast nook. The main level also includes a bedroom, full bathroom, laundry room and pantry. The primary suite includes a gas fireplace, direct access to an extension of the patio deck, and ensuite with large walk-in shower with dual shower heads and independent temperature controls, soaking tub, two separate vanities and oversized walk-in closet with built-ins. The lower level accommodations include a second primary suite with ensuite bath and private patio access, two additional bedrooms and another full bathroom providing flexibility for guests, family or office use. A utility room with office area, mechanical room with two water heaters, whole-home water filtration, dedicated server room, central air conditioning, central vacuum system and elevator offers added functionality. The three-car garage with partitioned area for storage or workshop completes the home. Minutes from local shopping, dining, schools, the Village of Arroyo Grande and the beach, this property also offers nearby access to the walking trail at James Way Park, where turkeys, deer, owls and other wildlife are often spotted. Enjoy a setting that brings together expansive views, generous scale, exceptional entertaining space and an extensive list of amenities in one of Arroyo Grande’s sought-after neighborhoods. Schedule your private showing today.
| 15 hours ago | Listing first seen on site | |
| 15 hours ago | Listing updated with changes from the MLS® |

This information is for your personal, non-commercial use and may not be used for any purpose other than to identify prospective properties you may be interested in purchasing. The display of MLS data is usually deemed reliable but is NOT guaranteed accurate by the MLS. Buyers are responsible for verifying the accuracy of all information and should investigate the data themselves or retain appropriate professionals. Information from sources other than the Listing Agent may have been included in the MLS data. Unless otherwise specified in writing, the Broker/Agent has not and will not verify any information obtained from other sources. The Broker/Agent providing the information contained herein may or may not have been the Listing and/or Selling Agent.

Did you know? You can invite friends and family to your search. They can join your search, rate and discuss listings with you.