9906 Boone Valley Drive, Bakersfield, CA, 93312

Save
Ask
Tour
Hide
Share
$420,000
52 Days On Site

9906 Boone Valley Drive
Bakersfield, CA 93312

For Sale|Single Family Residence|Active Under Contract
3
Beds
2
Total Baths
2
Full Baths
1,428
SqFt
$294
/SqFt
1999
Built
County:
Kern
Listed by Robin Ablin of RSC Realty Company rablin@rscrealty.com
Call Now: 951-203-4426
Is this the listing for you? We can help make it yours.
951-203-4426
9906 Boone Valley Drive9906 Boone Valley Drive9906 Boone Valley Drive9906 Boone Valley Drive
Save
Ask
Tour
Hide
Share

Mortgage Calculator

Monthly Payment (Est.)

Enter an interest rate to see your estimated monthly payment.
Calculator powered by Showcase IDX, a Constellation1 Company. Copyright ©2026 Information is deemed reliable but not guaranteed.

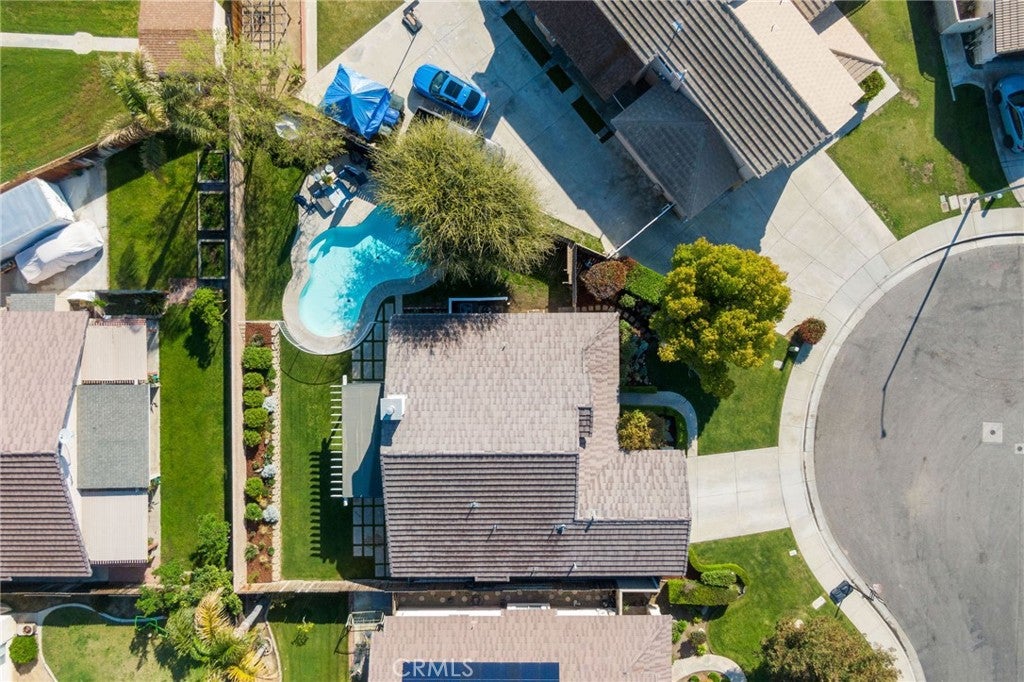
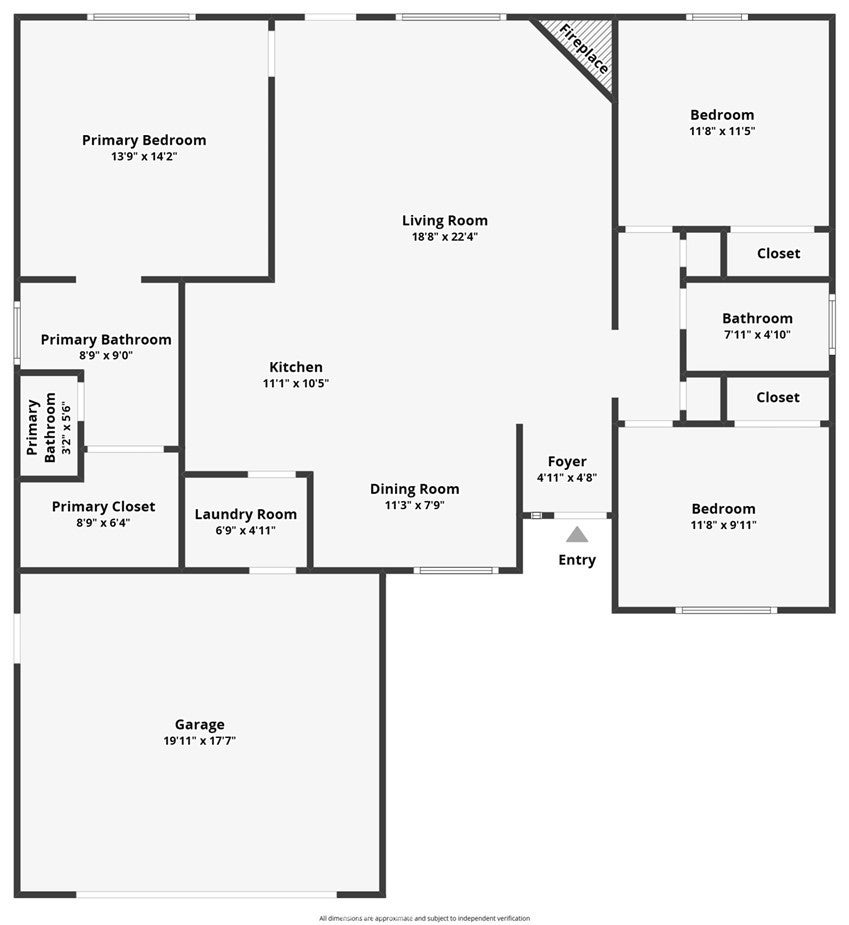
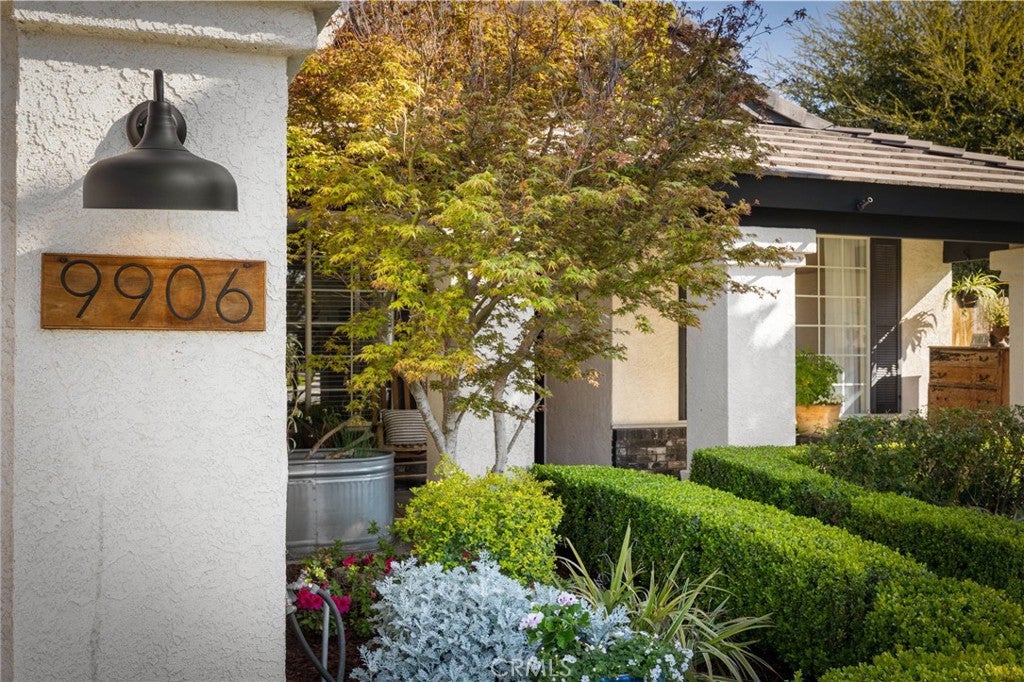
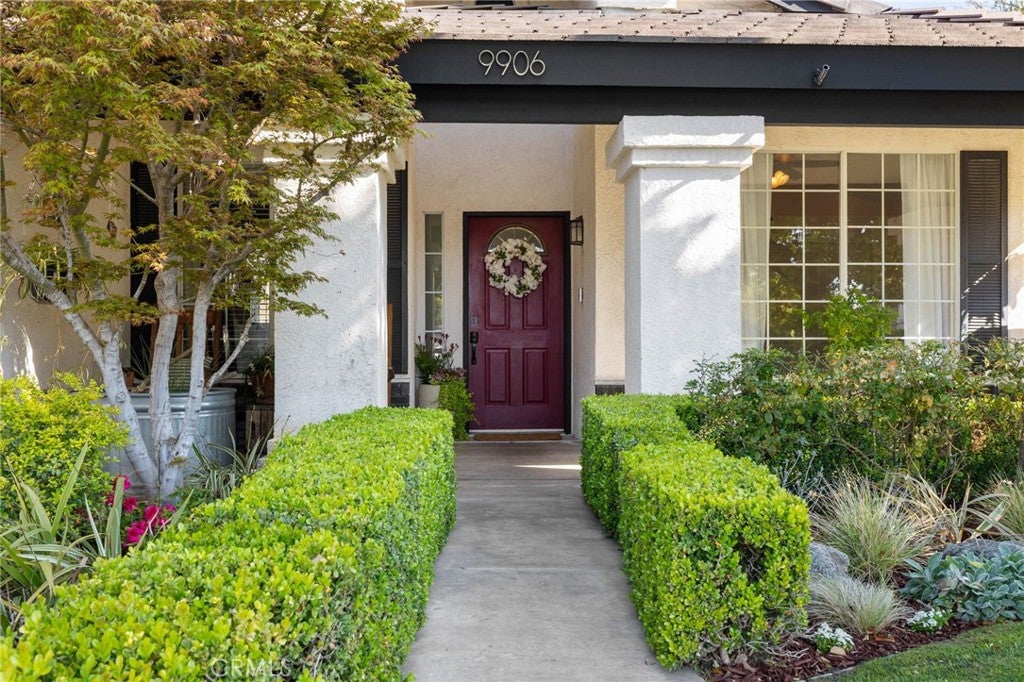
A nice, stylish, cozy & affordable home in NW Bakersfield, in Fairway Oaks, in great location, in good condition, with lots of updates, in lovely friendly neighborhood, on quiet cul-de-sac, in excellent Rosedale Union School District, beautiful fenced pool and priced right! This one has it all! 3 bedrooms, 2 bathrooms, open great room living area with split wing floorplan, covered front porch, gas fireplace with used brick raised hearth & mantle, dramatic vaulted ceilings, lots of big windows-light & bright, plant shelves, dining area, breakfast bar, indoor laundry room, new upgraded stainless steel appliances-2022, new high efficiency HVAC-2021, new water heater-2023, both bathrooms updated-2021, pool replastered & high efficiency variable-speed pump motor-2021, lots of fresh paint inside & outside, ceiling fans thru-out, 2 & 3 tone paint thru-out, covered patio, 2-car garage with built-in cabinets and workbench & new roll-up door, nice mature landscaping. Come see it-you'll love it!

Save
Ask
Tour
Hide
Share
Listing Snapshot
Price 
$420,000
Days On Site 
52 Days
Bedrooms 
3
Inside Area (SqFt) 
1,428 sqft
Total Baths 
2
Full Baths 
2
Partial Baths 
N/A
Lot Size 
0.16 Acres
Year Built 
1999
MLS® Number 
SC26153830
Status 
Active Under Contract
Property Tax 
N/A
HOA/Condo/Coop Fees 
N/A
Sq Ft Source 
Assessor
Friends & Family
Recent Activity
a month agoStatus changed to Active Under Contract
a month agoListing updated with changes from the MLS®
2 months agoListing first seen on site
General Features
Acres 
0.16
Attached Garage 
Yes
Direction Faces 
South
Disclosures 
CovenantsRestrictionsDisclosureFamilialRelation
Foundation 
Slab
Garage 
Yes
Garage Spaces 
2
Green Energy Efficient 
AppliancesHVACThermostatWater Heater
Land Lease 
No
Levels 
One
Number Of Stories 
1
Parking 
AttachedConcreteDirect AccessDrivewayGarageGarage Door Opener
Parking Spaces 
4
Property Condition 
Updated/Remodeled
Property Sub Type 
Single Family Residence
Security 
Security SystemCarbon Monoxide Detector(s)Smoke Detector(s)
Sewer 
Public Sewer
Special Circumstances 
Standard
Style 
ContemporaryRanch
Utilities 
Cable ConnectedElectricity ConnectedNatural Gas ConnectedPhone ConnectedSewer ConnectedUnderground UtilitiesWater Connected
Water Source 
Public
Zoning 
R-1
Interior Features
Appliances 
DishwasherDisposalGas RangeGas Water HeaterMicrowave
Cooling 
Central AirElectric
Electric 
220 Volts in Laundry
Fireplace 
Yes
Fireplace Features 
GasGas StarterGreat RoomRaised Hearth
Flooring 
CarpetTileVinyl
Heating 
CentralForced AirNatural Gas
Interior 
Breakfast BarCeiling Fan(s)Cathedral Ceiling(s)Open FloorplanTile CountersWalk-In Closet(s)
Laundry Features 
Washer HookupElectric Dryer HookupGas Dryer HookupInsideLaundry Room
Main Level Bedrooms 
3
Window Features 
Window CoveringsBlindsDouble Pane WindowsDrapesScreens
Bathroom 
Great Room 
Kitchen 
Features - Tile Counters
Laundry 
Master Bathroom 
Master Bedroom 
Other 
Features - Walk-In Closet(s)
Save
Ask
Tour
Hide
Share
Exterior Features
Construction Details 
Brick VeneerFrameStucco
Exterior 
Lighting
Fencing 
BlockCross FencedWood
Lot Features 
Cul-De-SacFront YardSprinklers In RearSprinklers In FrontLandscapedLevel
Patio And Porch 
CoveredFront PorchPatio
Pool Features 
PrivateFencedFilteredGuniteIn Ground
Private Pool 
Yes
Road Frontage 
City Street
Roof 
Tile
Spa Features 
None
View 
None
Waterview 
None
Windows/Doors 
Window CoveringsBlindsDouble Pane WindowsDrapesScreens
Community Features
Community Features 
CurbsStreet LightsSuburbanSidewalks
MLS Area 
BKSF - Bakersfield
School District 
Kern Union
Financing Terms Available 
Cash
Building Access 
ground level w/o steps
Roads 
Paved
Schools
School District
Kern Union
Elementary School
Unknown
Middle School
Unknown
High School
Liberty


This information is for your personal, non-commercial use and may not be used for any purpose other than to identify prospective properties you may be interested in purchasing. The display of MLS data is usually deemed reliable but is NOT guaranteed accurate by the MLS. Buyers are responsible for verifying the accuracy of all information and should investigate the data themselves or retain appropriate professionals. Information from sources other than the Listing Agent may have been included in the MLS data. Unless otherwise specified in writing, the Broker/Agent has not and will not verify any information obtained from other sources. The Broker/Agent providing the information contained herein may or may not have been the Listing and/or Selling Agent.

Neighborhood & Commute
Source: Walkscore
Disclosure: Community information and market data powered by Constellation Data Labs. Information is deemed reliable but not guaranteed.
Save
Ask
Tour
Hide
Share