

13715 E NebraskaKingsburg, CA 93631
Mortgage Calculator
Monthly Payment (Est.)
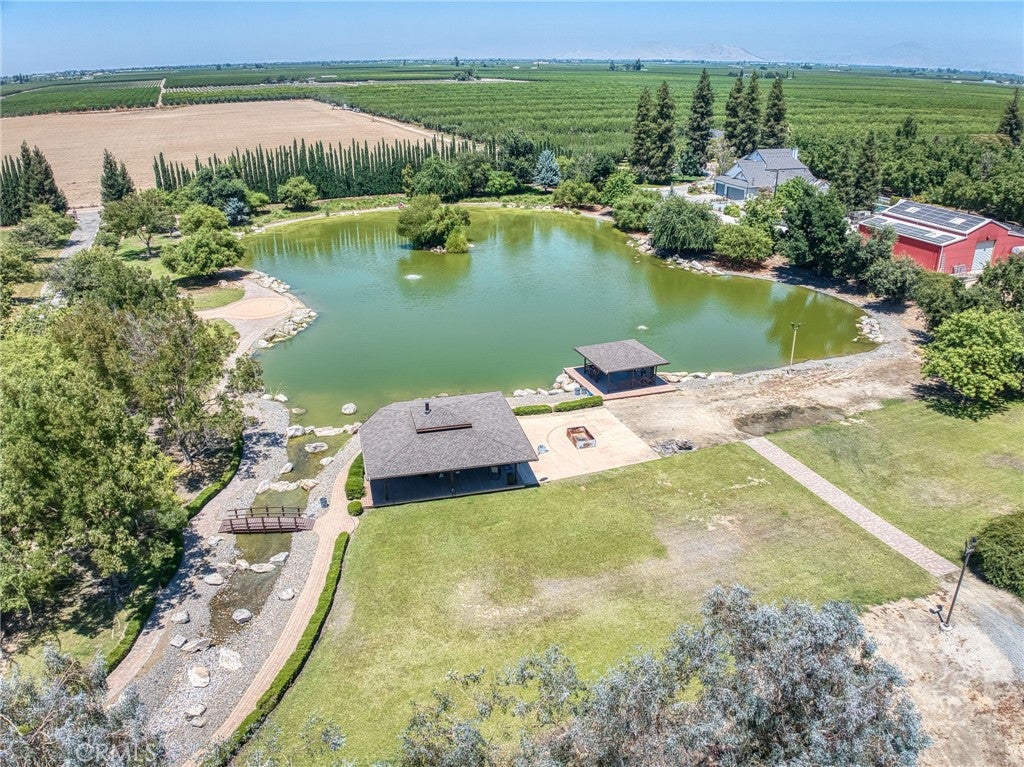
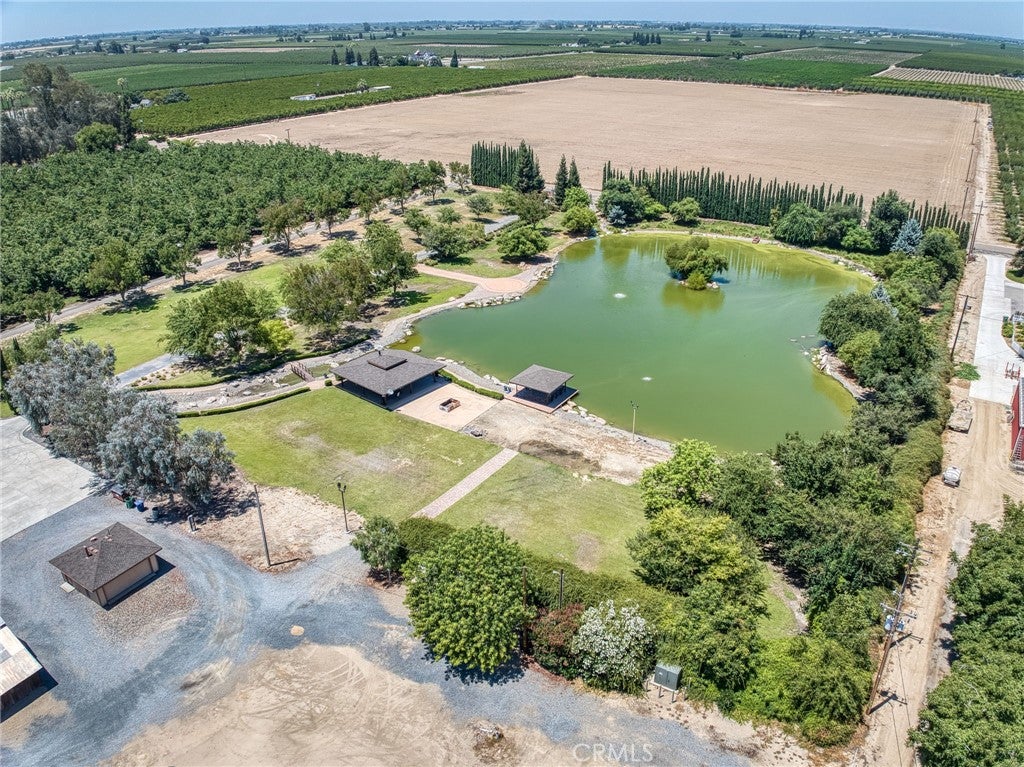
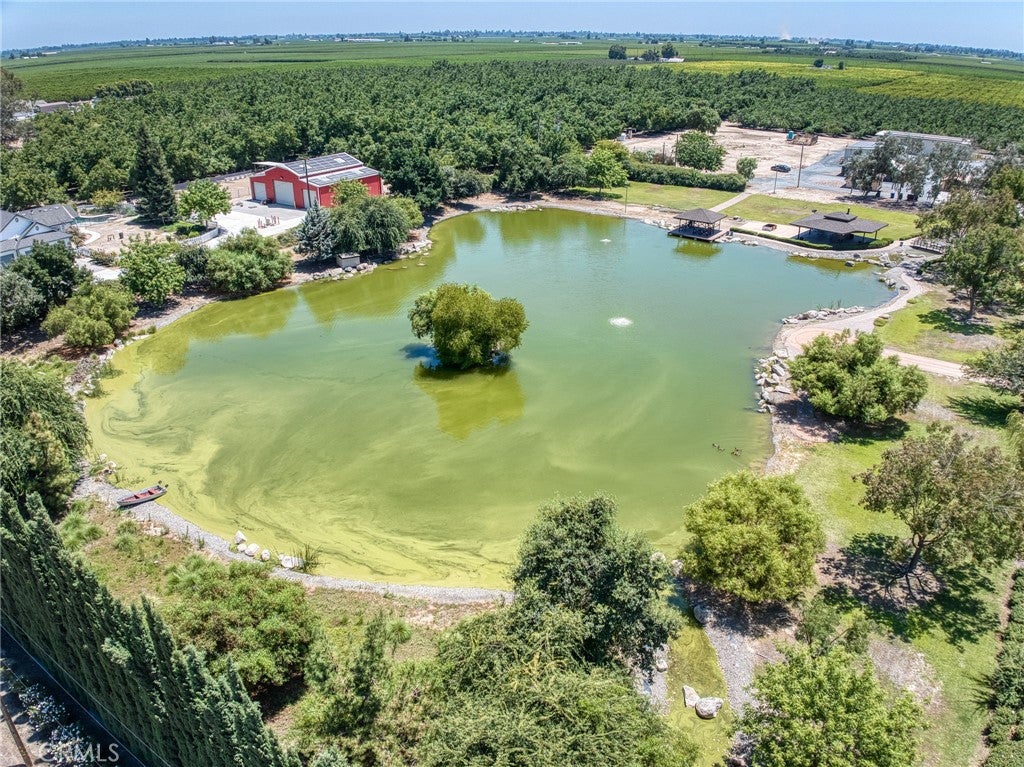
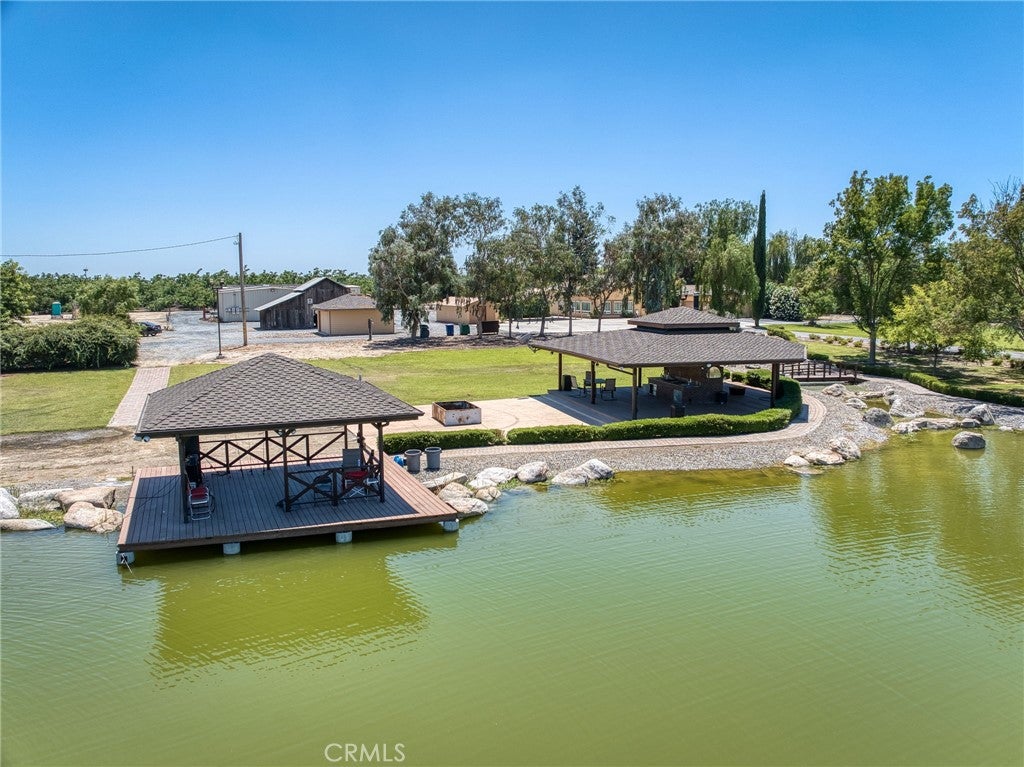
Enter an interest rate to see your estimated monthly payment.Kingsburg Luxury Estate – Where Lifestyle, Legacy & Opportunity Meet-Discover an extraordinary 30-acre estate in the heart of Kingsburg, where luxury living, recreation, & income-producing agriculture come together to create a truly one-of-a-kind property. Whether you’re seeking a private family retreat, or a legacy investment, this exceptional estate offers endless possibilities. Beyond the gated entrance, a breathtaking 2-acre pond welcomes you w/a picturesque fountain & tranquil, river-like water feature, creating an unforgettable first impression. Designed for entertaining on every scale, the outdoor venue features an expansive pavilion overlooking the water, spacious decking, brick barbecue, wood-fired pizza oven, & electrically operated sunshades—ideal for weddings, corporate events, family celebrations, or relaxing evenings by the pond. The beautifully appointed main residence offers approximately 2,900 sqft with 4 bedrooms, 2 bathrooms, a private office, & an expansive great room w/soaring vaulted ceilings that can also serve as a theater or entertainment room. Spanish-inspired Saltillo tile flows throughout much of the home, leading into a gourmet chef’s kitchen featuring a 6-burner Viking range, commercial-grade hood, generous custom cabinetry, & abundant workspace for entertaining. The luxurious primary suite provides a peaceful retreat w/a double vanity, porcelain tile, & a spa-inspired soaking tub. Outside, a wrought-iron courtyard w/a rock façade and security gate leads to a private fenced pool, covered patio, & beautifully landscaped grounds. A separate guest home offers 4 bdr & 2 baths, making it ideal for extended family, guests, caretakers, or rental income. Adding long-term value is a productive 20-acre Chandler walnut orchard, offering agricultural income potential through farming or leasing. The estate is exceptionally equipped with extensive infrastructure, including: • 40’ x 40’ shop • 40’ x 60’ insulated shop with 400-amp electrical service • Owned solar system • 13’ x 33’ storage/office building • Antique barn • Ample room for equipment, livestock, recreational vehicles, or future expansion Every aspect of this remarkable property has been thoughtfully designed to blend luxury, recreation, functionality, & investment potential. From hosting personal weddings, to enjoying peaceful mornings overlooking the pond, this is more than a home—it’s a destination where unforgettable memories are made and lasting legacies begin.
| 2 months ago | Listing first seen on site | |
| 2 months ago | Listing updated with changes from the MLS® |

This information is for your personal, non-commercial use and may not be used for any purpose other than to identify prospective properties you may be interested in purchasing. The display of MLS data is usually deemed reliable but is NOT guaranteed accurate by the MLS. Buyers are responsible for verifying the accuracy of all information and should investigate the data themselves or retain appropriate professionals. Information from sources other than the Listing Agent may have been included in the MLS data. Unless otherwise specified in writing, the Broker/Agent has not and will not verify any information obtained from other sources. The Broker/Agent providing the information contained herein may or may not have been the Listing and/or Selling Agent.

Did you know? You can invite friends and family to your search. They can join your search, rate and discuss listings with you.