

5230 Plymouth StreetCambria, CA 93428
Mortgage Calculator
Monthly Payment (Est.)
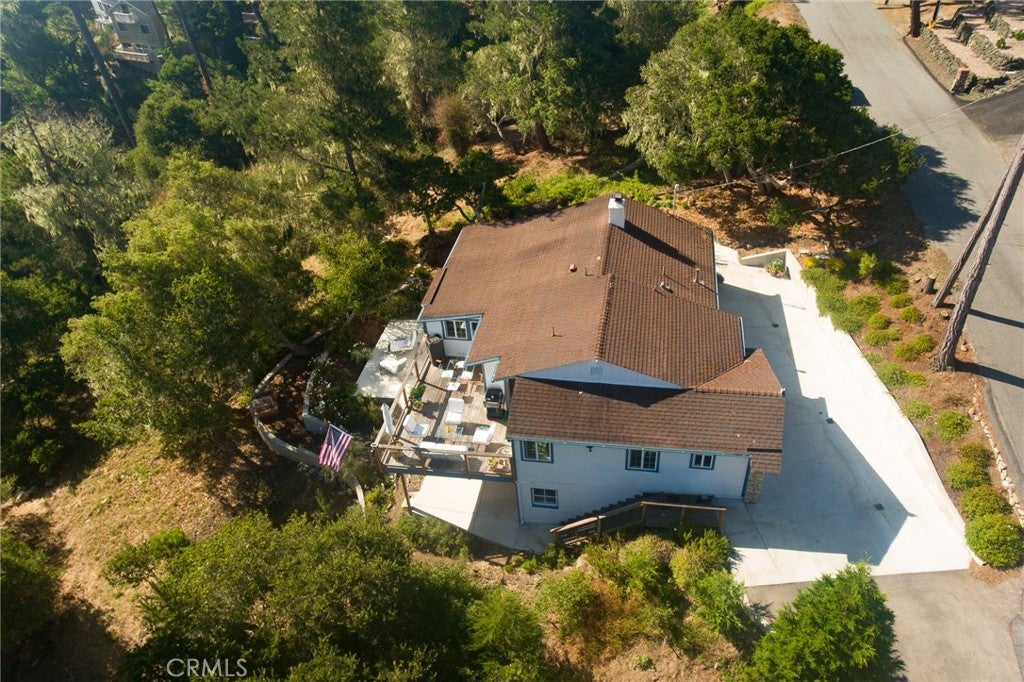
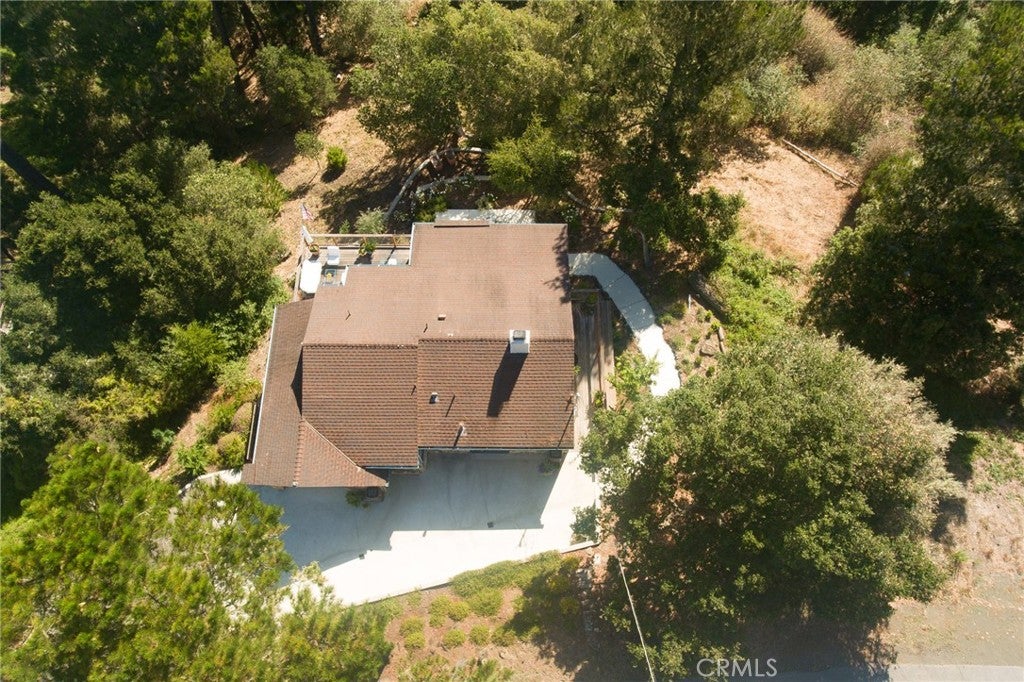
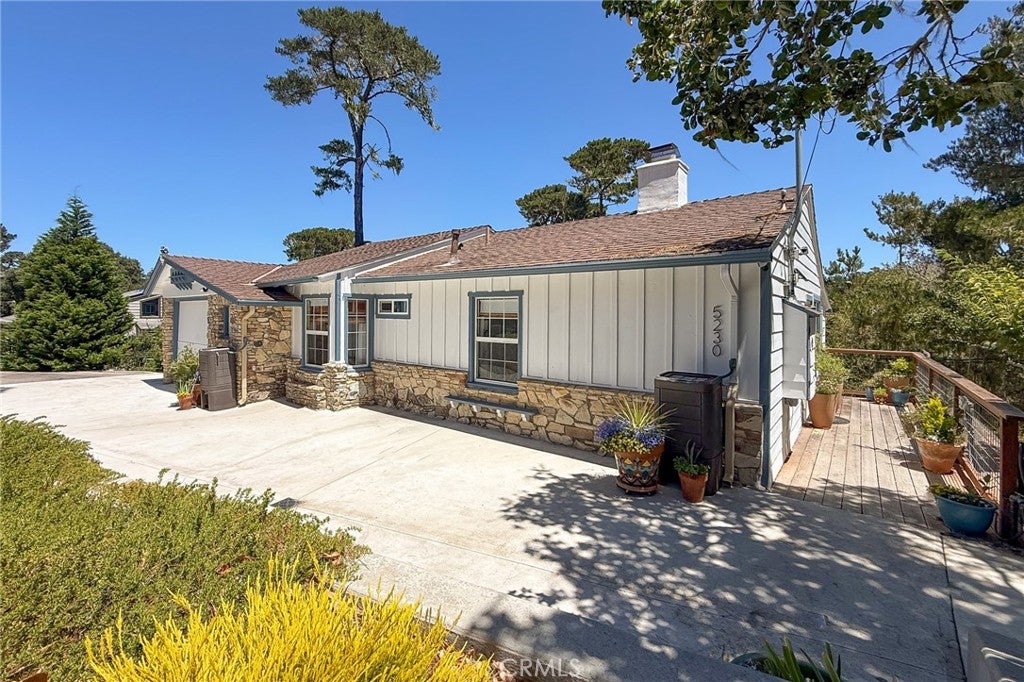
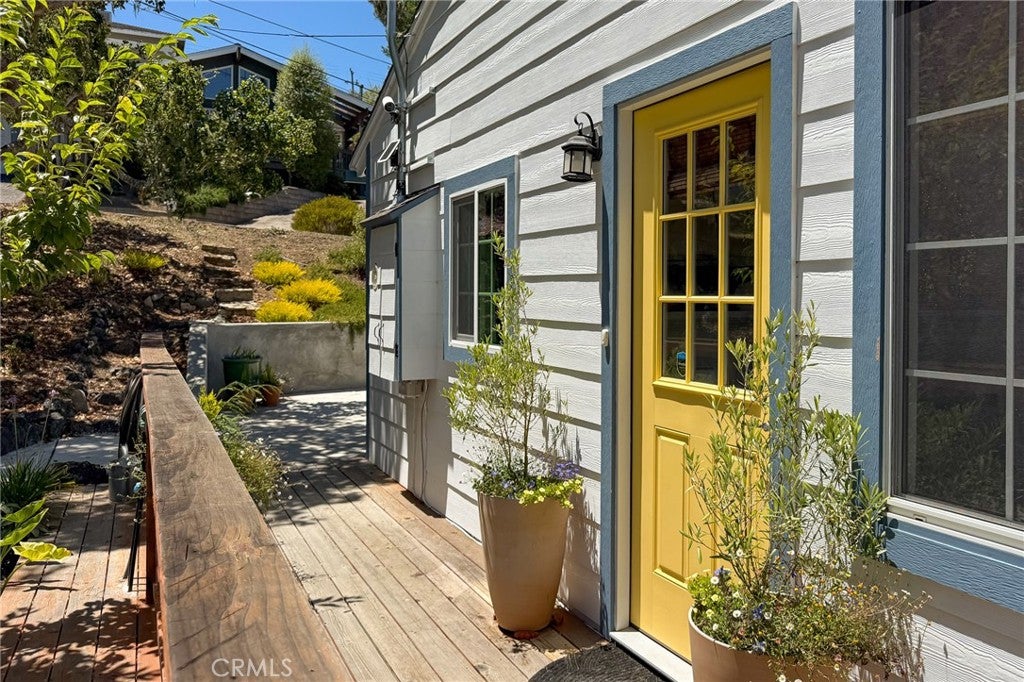
Enter an interest rate to see your estimated monthly payment.Move-In Ready, Single-Level Cottage on Park Hill! Thoughtfully remodeled in 2022, this beautifully maintained home blends timeless charm with the relaxed coastal lifestyle that makes Cambria so special. Situated on an 8,000± square foot lot, enjoy easy access to Moonstone Beach, Shamel Park, Fiscalini Ranch Preserve, and Cambria's historic West Village. Remodeled by a local contractor who has called Cambria home for more than 50 years, the home features an open living and dining area, two bedrooms, two bathrooms and luxury vinyl plank throughout with tile in the bathrooms. Recent improvements include new appliances, cement board siding, a whole-house water filtration system, tankless water heater, new rain gutters, and a water catchment system. Multiple windows frame beautiful treetop views while filling the home with natural light. A deck just off the kitchen and a lower patio provide inviting spaces for morning coffee, outdoor dining, or simply relaxing. Two separate finished bonus rooms (not included in the home's square footage), accessed from the lower patio, are currently used as a woodworking shop and an art studio, while offering flexibility for hobbies, a home office, fitness room or additional storage. Additionally, easy-to-maintain natural landscaping, an attached one-car garage, and off-street parking for a boat or RV complete the property. Whether you're looking for a full-time residence or a weekend retreat, this inviting cottage is ready to welcome you home.
| 2 months ago | Price changed to $929,000 | |
| 2 months ago | Listing updated with changes from the MLS® | |
| 2 months ago | Listing first seen on site |

This information is for your personal, non-commercial use and may not be used for any purpose other than to identify prospective properties you may be interested in purchasing. The display of MLS data is usually deemed reliable but is NOT guaranteed accurate by the MLS. Buyers are responsible for verifying the accuracy of all information and should investigate the data themselves or retain appropriate professionals. Information from sources other than the Listing Agent may have been included in the MLS data. Unless otherwise specified in writing, the Broker/Agent has not and will not verify any information obtained from other sources. The Broker/Agent providing the information contained herein may or may not have been the Listing and/or Selling Agent.

Did you know? You can invite friends and family to your search. They can join your search, rate and discuss listings with you.