

1050 Pismo AveLos Osos, CA 93402
Mortgage Calculator
Monthly Payment (Est.)
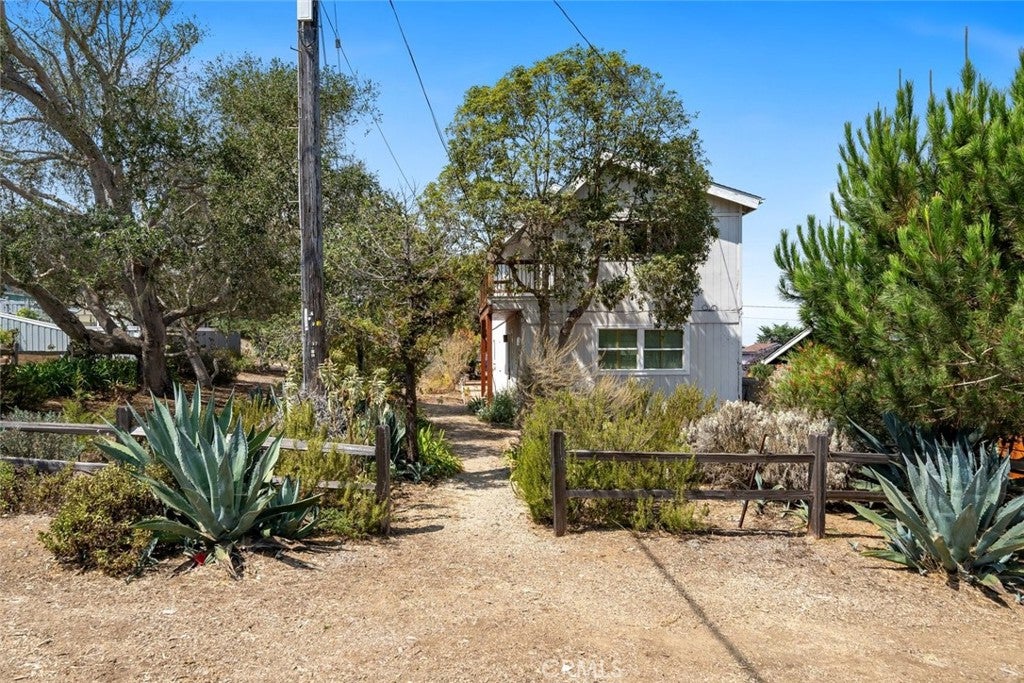
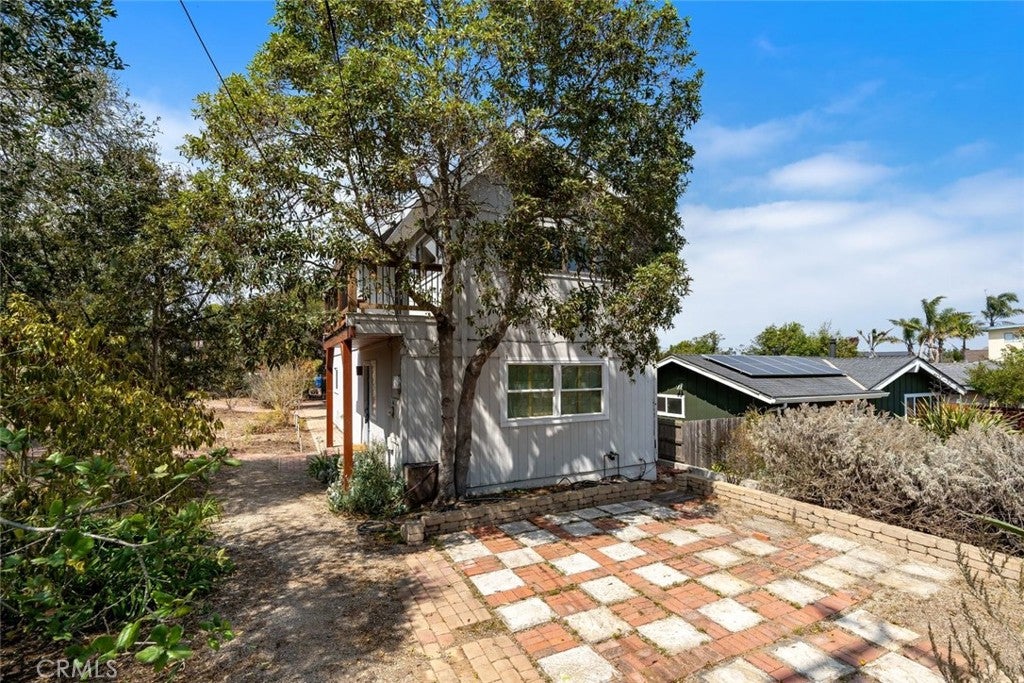
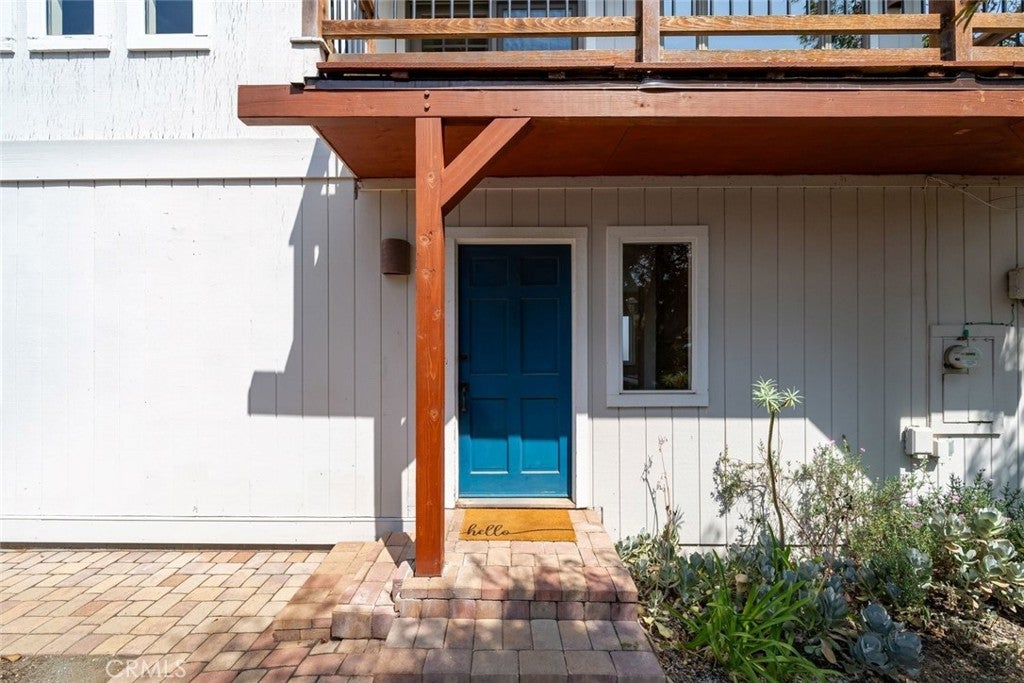
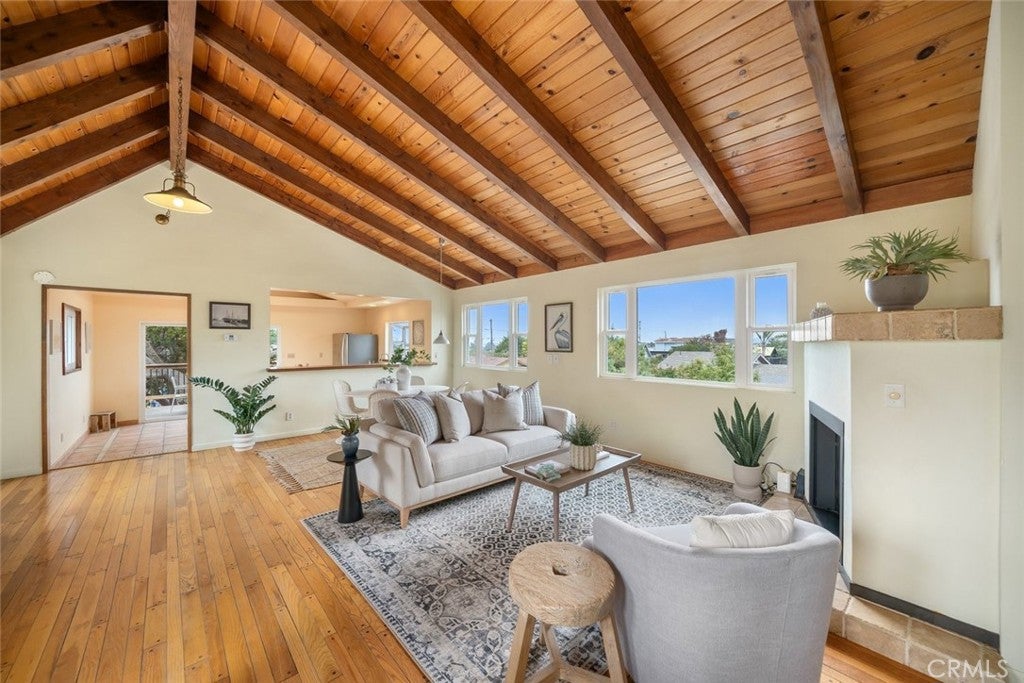
Enter an interest rate to see your estimated monthly payment.Tucked on the corner of 10th Street and Pismo Avenue, this two-story Los Osos home is the kind of place that feels happily lived in from the moment you arrive. Coastal treetop views are enjoyed from the upper level, while mature trees, succulents, shrubs, and natural-looking landscaping create a private setting behind post-and-rail fencing. A pathway leads from 10th Street to the home, while the quieter, non-through portion of Pismo Avenue provides driveway access. Upstairs, wood-beamed ceilings add character overhead, while the living room features beautiful wood flooring and generous windows that provide abundant natural light. A fireplace anchors the room, with the dining area just beyond. A pass-through to the kitchen doubles as a casual bar, keeping the spaces connected and making entertaining feel natural. An adjoining office or den extends the living area with glass-inset doors and a slider opening to its own private deck overlooking the yard. A half bath completes the upper level. The kitchen has a welcoming, functional feel, with tile flooring, recessed lighting, a skylight, garden window, tile countertops, gas cooktop, and a large center island with plenty of storage. Just beyond, a spacious deck invites morning coffee, bistro-style dinners, or an evening spent enjoying the coastal breeze. Stairs lead down to the patio and yard below. Downstairs, the spacious primary suite offers a special sense of privacy, with light wood, Japanese-inspired framed sliding doors opening to the ensuite bath. Inside, a beautiful vanity, designer lighting, and a gorgeous walk-in tile shower with mosaic detailing and dual showerheads create a thoughtful retreat. Two additional bedrooms, a full bath, laundry room with utility sink, and two-car garage complete the lower level. Outside, a paver patio shaded by mature trees creates a welcoming setting for gatherings, quiet afternoons, and time spent enjoying the coastal air. Much loved and genuinely lived in, this is a home with character already in place and plenty of opportunity to make it your own. A little updating here, a personal touch there, and its next chapter is yours to write.
| yesterday | Price changed to $945,000 | |
| yesterday | Listing updated with changes from the MLS® | |
| a month ago | Listing first seen on site |

This information is for your personal, non-commercial use and may not be used for any purpose other than to identify prospective properties you may be interested in purchasing. The display of MLS data is usually deemed reliable but is NOT guaranteed accurate by the MLS. Buyers are responsible for verifying the accuracy of all information and should investigate the data themselves or retain appropriate professionals. Information from sources other than the Listing Agent may have been included in the MLS data. Unless otherwise specified in writing, the Broker/Agent has not and will not verify any information obtained from other sources. The Broker/Agent providing the information contained herein may or may not have been the Listing and/or Selling Agent.

Did you know? You can invite friends and family to your search. They can join your search, rate and discuss listings with you.