973 Allison Court, Nipomo, CA, 93444

Save
Ask
Tour
Hide
Share
$1,129,000
51 Days On Site

973 Allison Court
Nipomo, CA 93444

For Sale|Single Family Residence|Active
2
Beds
2
Total Baths
2
Full Baths
1,669
SqFt
$676
/SqFt
2009
Built
Subdivision:
Trilogy(600)
County:
San Luis Obispo
Listed by Sarah Weber of Compass sarah@weberteam.com
Call Now: 951-203-4426
Is this the listing for you? We can help make it yours.
951-203-4426
973 Allison Court973 Allison Court973 Allison Court973 Allison Court
Save
Ask
Tour
Hide
Share

Mortgage Calculator

Monthly Payment (Est.)

$5,151
Calculator powered by Showcase IDX, a Constellation1 Company. Copyright ©2026 Information is deemed reliable but not guaranteed.

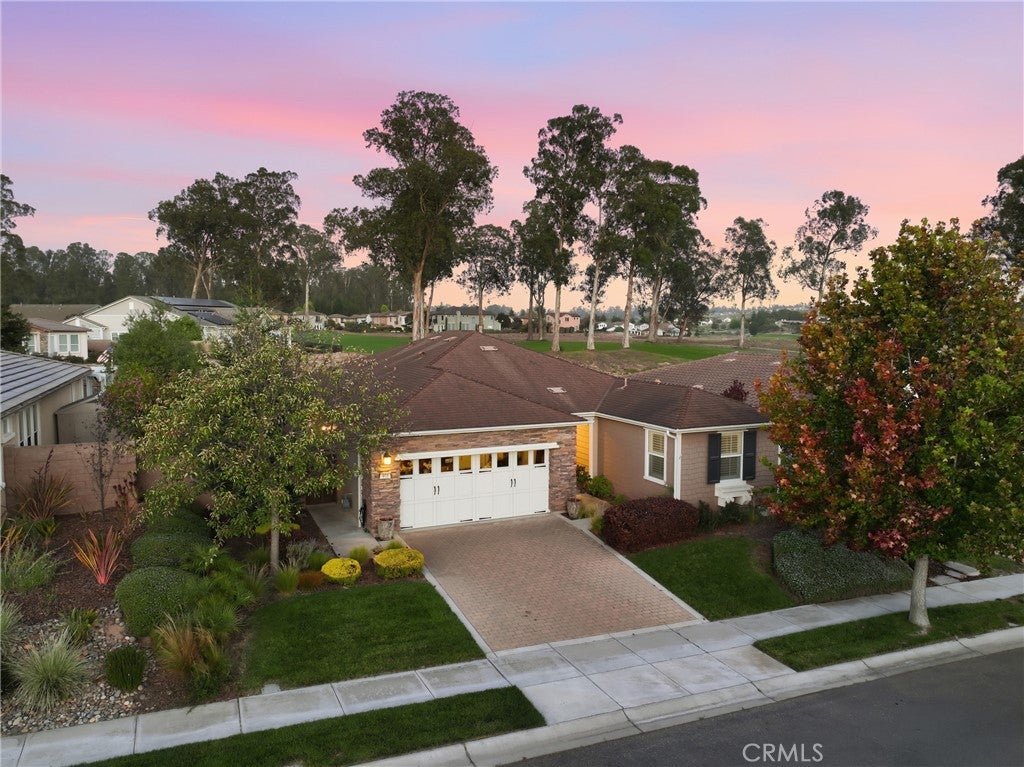
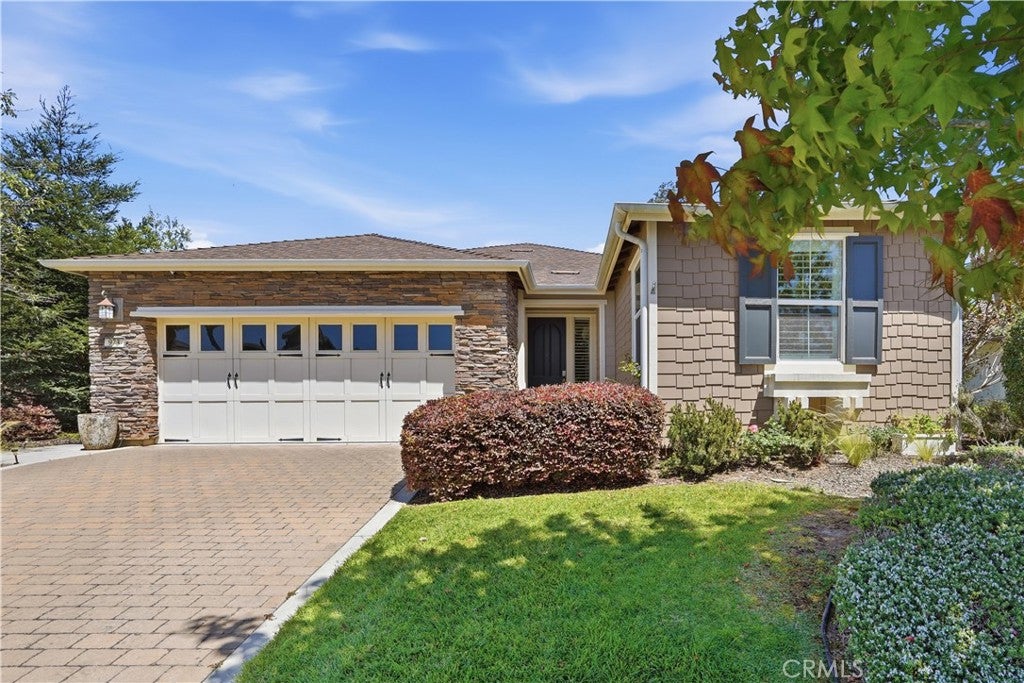
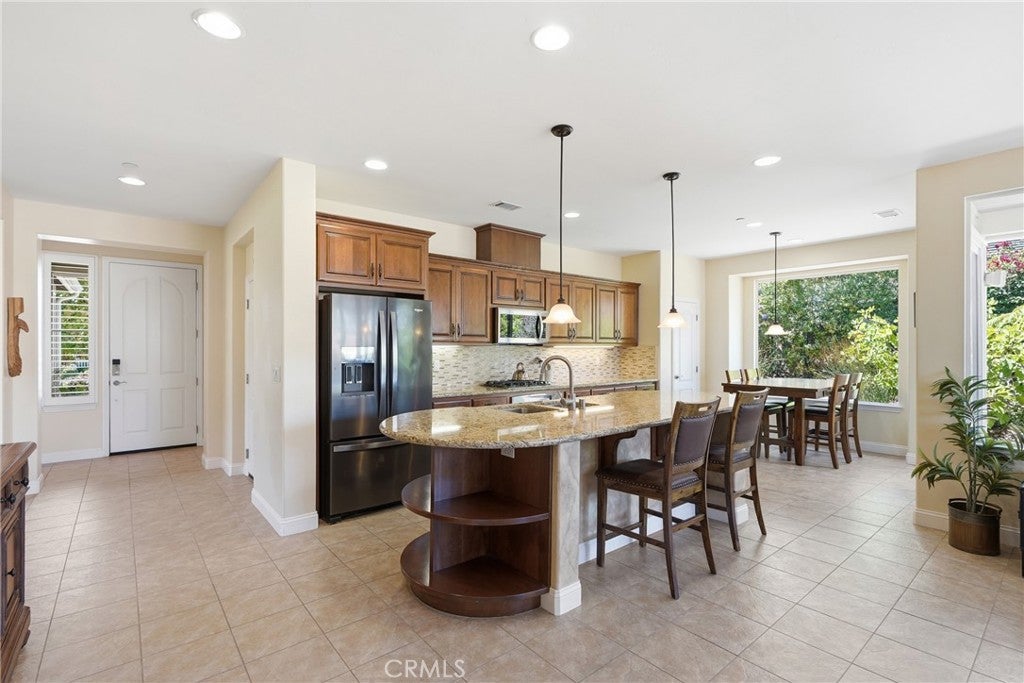
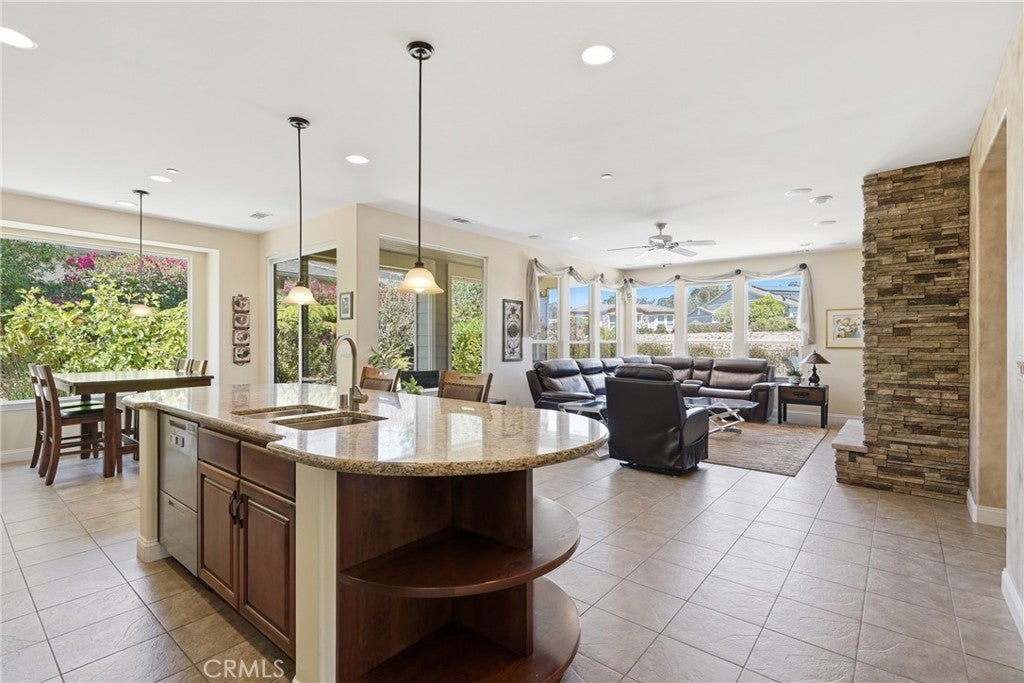
Welcome to 973 Allison Court, a beautifully cared-for Monterey model in the sought-after Trilogy at Monarch Dunes. Built in 2009, this single-level home offers 1,669sf with two bedrooms plus a convertible den, two bathrooms and a 7,095sf lot. Large windows bring in natural light, making the living room feel bright and inviting, while the fireplace adds a cozy focal point. The kitchen features granite countertops, cherry cabinetry, stainless steel appliances, and an open layout that flows into the main living area. The primary suite overlooks the backyard and includes dual sinks, a step-in shower, an enclosed water closet, a walk-in closet with a custom organization system, and generous windows. The guest bedroom is situated on the opposite side of the home with an adjacent full bathroom, offering privacy for family and friends. Plantation shutters in the bedrooms and den, Hunter Douglas window treatments in the living room, tile and carpet flooring, a dedicated laundry room, a fenced backyard, landscaped front yard, and an attached two-car garage complete the property. Step outside to a backyard finished with beautiful pavers and overlooking the golf course. Residents of Trilogy at Monarch Dunes enjoy golf, dining, fitness amenities, and a full calendar of clubs and social events centered around the community's impressive 31,000-square-foot Monarch Resort Club. Whether you're looking to simplify, stay active, or enjoy more of what the Central Coast has to offer, this home could be just the place for your next chapter! Information not verified.

Save
Ask
Tour
Hide
Share
Listing Snapshot
Price 
$1,129,000
Days On Site 
51 Days
Bedrooms 
2
Inside Area (SqFt) 
1,669 sqft
Total Baths 
2
Full Baths 
2
Partial Baths 
N/A
Lot Size 
0.1629 Acres
Year Built 
2009
MLS® Number 
SC26160200
Status 
Active
Property Tax 
N/A
HOA/Condo/Coop Fees 
$525 monthly
Sq Ft Source 
Assessor
Friends & Family
Recent Activity
a month agoPrice changed to $1,129,000
a month agoListing updated with changes from the MLS®
2 months agoStatus changed to Active
2 months agoListing first seen on site
General Features
Acres 
0.1629
Attached Garage 
Yes
Disclosures 
CovenantsRestrictionsDisclosureHoaDisclosure
Foundation 
Slab
Garage 
Yes
Garage Spaces 
2
Land Lease 
No
Levels 
One
Number Of Stories 
1
Parking 
AttachedGarage
Parking Spaces 
2
Pets 
Yes
Property Sub Type 
Single Family Residence
Security 
Carbon Monoxide Detector(s)Fire Sprinkler SystemSmoke Detector(s)
Sewer 
Public Sewer
Special Circumstances 
Standard
Utilities 
Electricity ConnectedNatural Gas ConnectedSewer ConnectedWater Connected
Interior Features
Appliances 
Built-In RangeDishwasherElectric OvenDisposalGas RangeMicrowaveRefrigeratorWater Heater
Fireplace 
Yes
Fireplace Features 
GasLiving RoomRaised Hearth
Flooring 
CarpetTile
Heating 
Forced Air
Interior 
Breakfast BarCeiling Fan(s)Eat-in KitchenGranite CountersHigh CeilingsOpen FloorplanPantryRecessed LightingWalk-In Closet(s)Master Downstairs
Laundry Features 
InsideLaundry Room
Main Level Bedrooms 
2
Window Features 
Double Pane WindowsPlantation ShuttersScreens
Bathroom 
Features - Granite Counters
Bedroom 
Den 
Kitchen 
Laundry 
Living Room 
Master Bedroom 
Other 
Features - Walk-In Closet(s)
Save
Ask
Tour
Hide
Share
Exterior Features
Construction Details 
Cement Siding
Exterior 
Rain Gutters
Lot Features 
Close to ClubhouseCul-De-SacFront Yard
Patio And Porch 
CoveredPatio
Pool Features 
NoneAssociation
Road Frontage 
City Street
Roof 
Composition
View 
Golf CourseNeighborhood
Waterview 
Golf CourseNeighborhood
Windows/Doors 
Double Pane WindowsPlantation ShuttersScreens
Community Features
Association Amenities 
ClubhouseGolf CourseManagementPlaygroundPoolSpa/Hot Tub
Association Fee 
$525.0
Association Fee Frequency 
Monthly
Community Features 
CurbsSidewalks
MLS Area 
NPMO - Nipomo
School District 
Lucia Mar Unified
Building Access 
1
Roads 
Paved
Schools
School District
Lucia Mar Unified
Elementary School
Unknown
Middle School
Unknown
High School
Unknown


This information is for your personal, non-commercial use and may not be used for any purpose other than to identify prospective properties you may be interested in purchasing. The display of MLS data is usually deemed reliable but is NOT guaranteed accurate by the MLS. Buyers are responsible for verifying the accuracy of all information and should investigate the data themselves or retain appropriate professionals. Information from sources other than the Listing Agent may have been included in the MLS data. Unless otherwise specified in writing, the Broker/Agent has not and will not verify any information obtained from other sources. The Broker/Agent providing the information contained herein may or may not have been the Listing and/or Selling Agent.

Neighborhood & Commute
Source: Walkscore
Disclosure: Community information and market data powered by Constellation Data Labs. Information is deemed reliable but not guaranteed.
Save
Ask
Tour
Hide
Share