6610 Valle Verde Lane, San Luis Obispo, CA, 93405

Save
Ask
Tour
Hide
Share
$2,099,000
97 Days On Site

6610 Valle Verde Lane
San Luis Obispo, CA 93405

For Sale|Single Family Residence|Active
4
Beds
3
Total Baths
3
Full Baths
3,139
SqFt
$669
/SqFt
2026
Built
Subdivision:
San Luis Obispo(380)
County:
San Luis Obispo
Listed by Taylor North of San Luis Bay Realty sanluisbayrealty@gmail.com
Call Now: 951-203-4426
Is this the listing for you? We can help make it yours.
951-203-4426
Upcoming Open Houses
Fri, Oct 30, 12:00 PM - 2:00 PM
Sat, Oct 31, 10:30 AM - 3:30 PM
Sun, Nov 1, 10:30 AM - 3:30 PM
Mon, Nov 2, 11:00 AM - 1:00 PM
Tue, Nov 3, 11:00 AM - 1:00 PM
Wed, Nov 4, 11:00 AM - 1:00 PM
Fri, Nov 6, 12:00 PM - 2:00 PM
Sat, Nov 7, 10:30 AM - 3:30 PM
6610 Valle Verde Lane6610 Valle Verde Lane6610 Valle Verde Lane6610 Valle Verde Lane
Save
Ask
Tour
Hide
Share

Mortgage Calculator

Monthly Payment (Est.)

Enter an interest rate to see your estimated monthly payment.
Calculator powered by Showcase IDX, a Constellation1 Company. Copyright ©2026 Information is deemed reliable but not guaranteed.

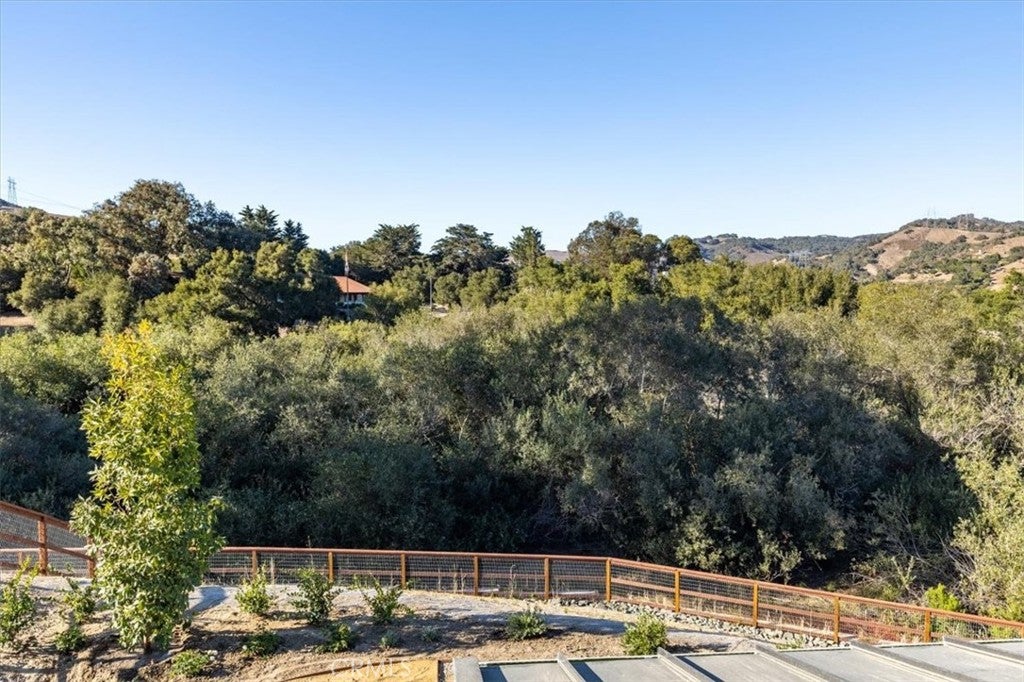
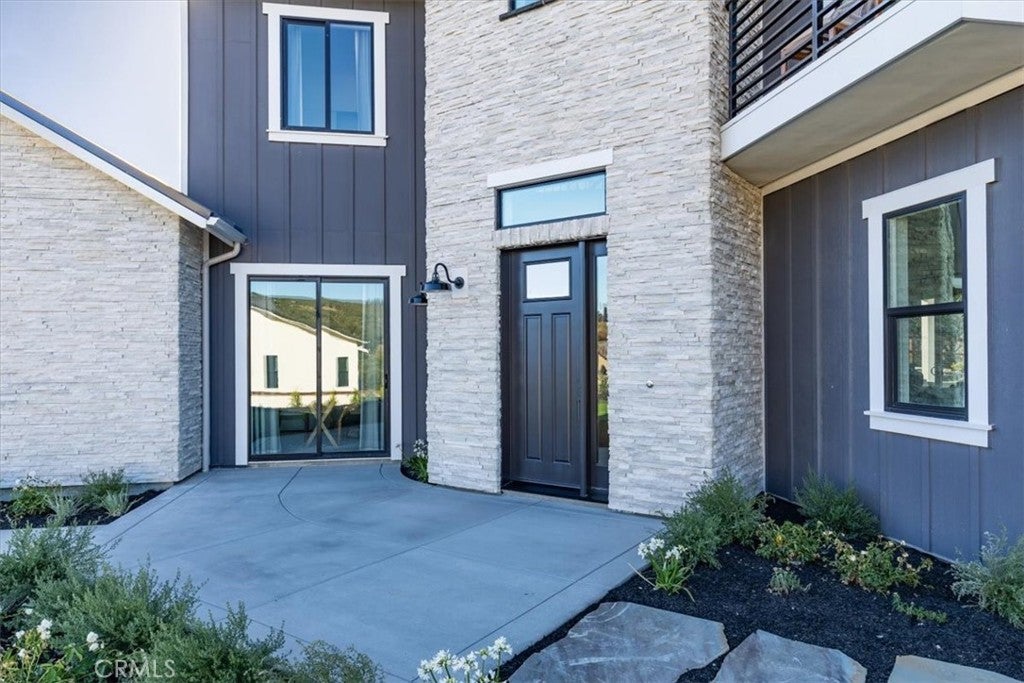
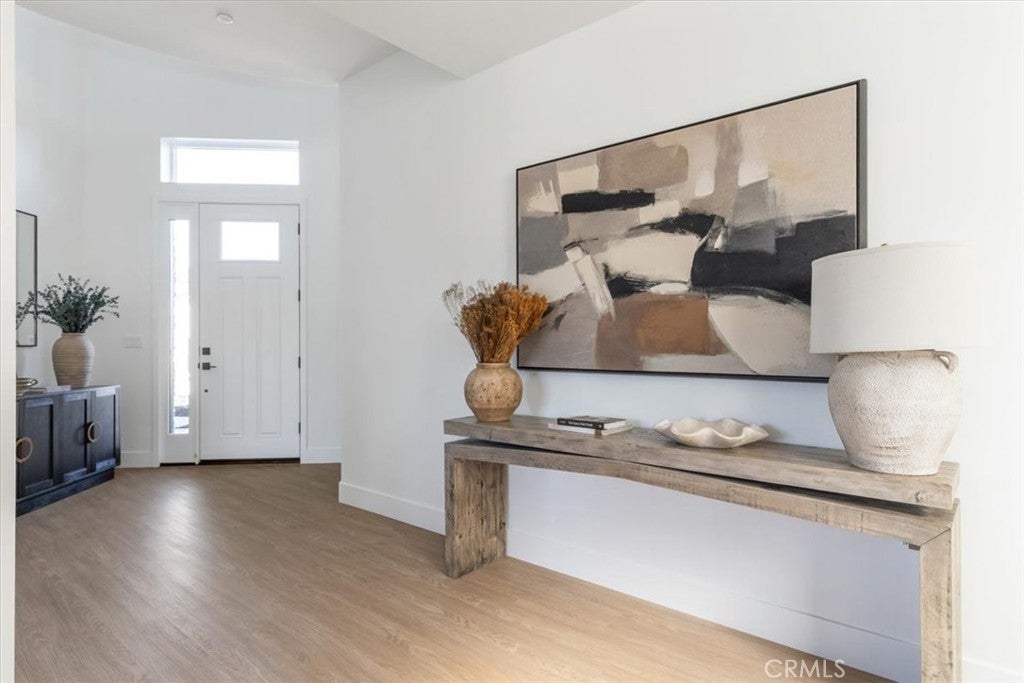
Move-in ready and available now. Ask about current builder incentives This is the final phase of Avila Canyon Estates, with only six homes remaining. Don't miss one of the last opportunities to own a brand-new luxury home in this exclusive Central Coast community. Luxury living, panoramic views, and a rare opportunity await at Avila Canyon Estates. Lot 2 is a must-see new construction home offering 3,139± sq. ft. of expansive living space with 4 bedrooms, 3 bathrooms, a private office, expansive great room, and 3-car garage. Situated on a beautifully landscaped 15,722± sq. ft. homesite, this exceptional residence captures sweeping views of Avila Valley and the surrounding rolling hills from multiple indoor and outdoor living spaces. The open-concept floor plan is designed for effortless entertaining and everyday comfort, featuring timeless architecture and elevated designer finishes throughout. Located behind the gates of Avila Canyon Estates, homeowners enjoy privacy and tranquility while remaining just minutes from Downtown San Luis Obispo, Avila Beach, Pismo Beach, golf, wineries, hiking trails, shopping, and dining. Schedule your private tour and experience the views, finishes, and setting in person.

Save
Ask
Tour
Hide
Share
Listing Snapshot
Price 
$2,099,000
Days On Site 
97 Days
Bedrooms 
4
Inside Area (SqFt) 
3,139 sqft
Total Baths 
3
Full Baths 
3
Partial Baths 
N/A
Lot Size 
0.3609 Acres
Year Built 
2026
MLS Number 
SC26160487
Status 
Active
Property Tax 
N/A
HOA/Condo/Coop Fees 
$722.63 monthly
Sq Ft Source 
N/A
Friends & Family
Recent Activity
3 weeks agoPrice changed to $2,099,000
3 weeks agoListing updated with changes from the MLS
3 months agoListing first seen on site
General Features
Acres 
0.3609
Attached Garage 
Yes
Disclosures 
CovenantsRestrictionsDisclosureHoaDisclosure
Foundation 
Slab
Garage 
Yes
Garage Spaces 
3
Land Lease 
No
Levels 
Two
Number Of Stories 
2
Parking 
AttachedDrivewayGarage
Parking Spaces 
5
Property Condition 
New Construction
Property Sub Type 
Single Family Residence
Security 
Carbon Monoxide Detector(s)Gated CommunitySmoke Detector(s)
Sewer 
Shared SepticSeptic Tank
Special Circumstances 
Standard
Utilities 
Cable ConnectedElectricity ConnectedNatural Gas ConnectedPhone ConnectedSewer ConnectedWater Connected
Water Source 
Private
Interior Features
Appliances 
Double OvenDishwasherElectric OvenGas CooktopGas OvenRange Hood
Cooling 
Central Air
Fireplace 
Yes
Fireplace Features 
GasLiving Room
Flooring 
Laminate
Heating 
Forced AirFireplace(s)
Interior 
Breakfast BarHigh CeilingsOpen FloorplanPantryWalk-In Closet(s)
Laundry Features 
InsideLaundry Room
Main Level Bedrooms 
1
Window Features 
Double Pane Windows
Bathroom 
Features - Low Flow Plumbing Fixtures, Soaking Tub
Bedroom 
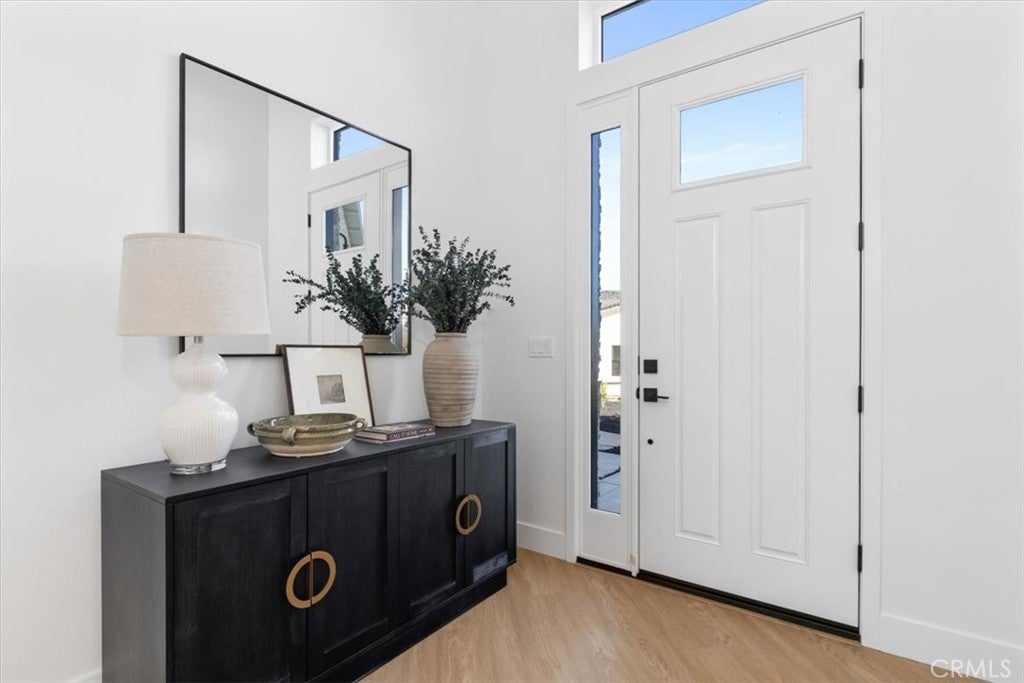
EntryFoyer 
Kitchen 
Features - Kitchen Island
Laundry 
Living Room 
Other 
Features - Walk-In Closet(s)
Save
Ask
Tour
Hide
Share
Exterior Features
Exterior 
Rain Gutters
Fencing 
Partial
Lot Features 
Back YardCul-De-SacFront YardLandscaped
Patio And Porch 
DeckPatio
Pool Features 
None
Road Frontage 
Private Road
Roof 
ConcreteTile
Spa Features 
None
View 
CanyonHillsPanoramicValleyTrees/Woods
Waterview 
CanyonHillsPanoramicValleyTrees/Woods
Windows/Doors 
Double Pane Windows
Community Features
Accessibility Features 
Safe Emergency Egress from Home
Association Amenities 
ManagementTrail(s)
Association Fee 
$722.63
Association Fee Frequency 
Monthly
Community Features 
Gated
MLS Area 
SLO - San Luis Obispo
School District 
San Luis Coastal Unified
Financing Terms Available 
Cash1031 Exchange
Building Access 
1
Roads 
Paved
Schools
School District
San Luis Coastal Unified
Elementary School
Unknown
Middle School
Unknown
High School
Unknown


This information is for your personal, non-commercial use and may not be used for any purpose other than to identify prospective properties you may be interested in purchasing. The display of MLS data is usually deemed reliable but is NOT guaranteed accurate by the MLS. Buyers are responsible for verifying the accuracy of all information and should investigate the data themselves or retain appropriate professionals. Information from sources other than the Listing Agent may have been included in the MLS data. Unless otherwise specified in writing, the Broker/Agent has not and will not verify any information obtained from other sources. The Broker/Agent providing the information contained herein may or may not have been the Listing and/or Selling Agent.

Neighborhood & Commute
Source: Walkscore
Disclosure: Community information and market data powered by Constellation Data Labs. Information is deemed reliable but not guaranteed.
Save
Ask
Tour
Hide
Share