213 Kitty Hawk Court, San Luis Obispo, CA, 93401

Save
Ask
Tour
Hide
Share
$1,036,306
55 Days On Site

213 Kitty Hawk Court
San Luis Obispo, CA 93401

For Sale|Single Family Residence|Active
3
Beds
3
Total Baths
2
Full Baths
1
Partial Bath
1,811
SqFt
$572
/SqFt
2026
Built
Subdivision:
San Luis Obispo(380)
County:
San Luis Obispo
Listed by Eric Silva of Trumark Construction Services, Inc erics@wchomes.com
Call Now: 951-203-4426
Is this the listing for you? We can help make it yours.
951-203-4426
213 Kitty Hawk Court213 Kitty Hawk Court213 Kitty Hawk Court213 Kitty Hawk Court
Save
Ask
Tour
Hide
Share

Mortgage Calculator

Monthly Payment (Est.)

$4,728
Calculator powered by Showcase IDX, a Constellation1 Company. Copyright ©2026 Information is deemed reliable but not guaranteed.

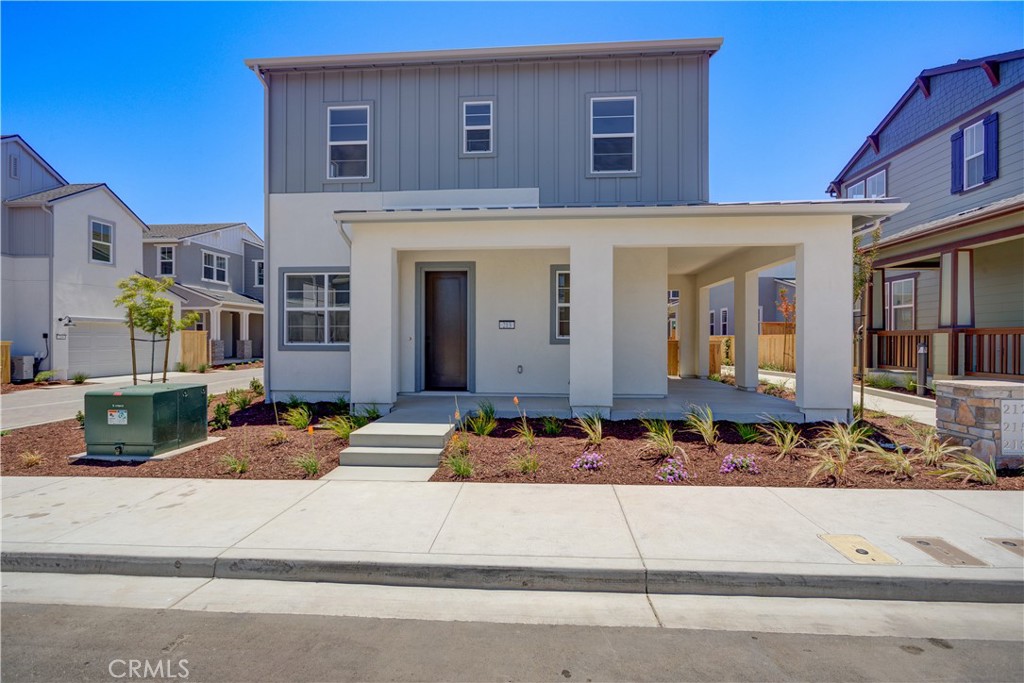
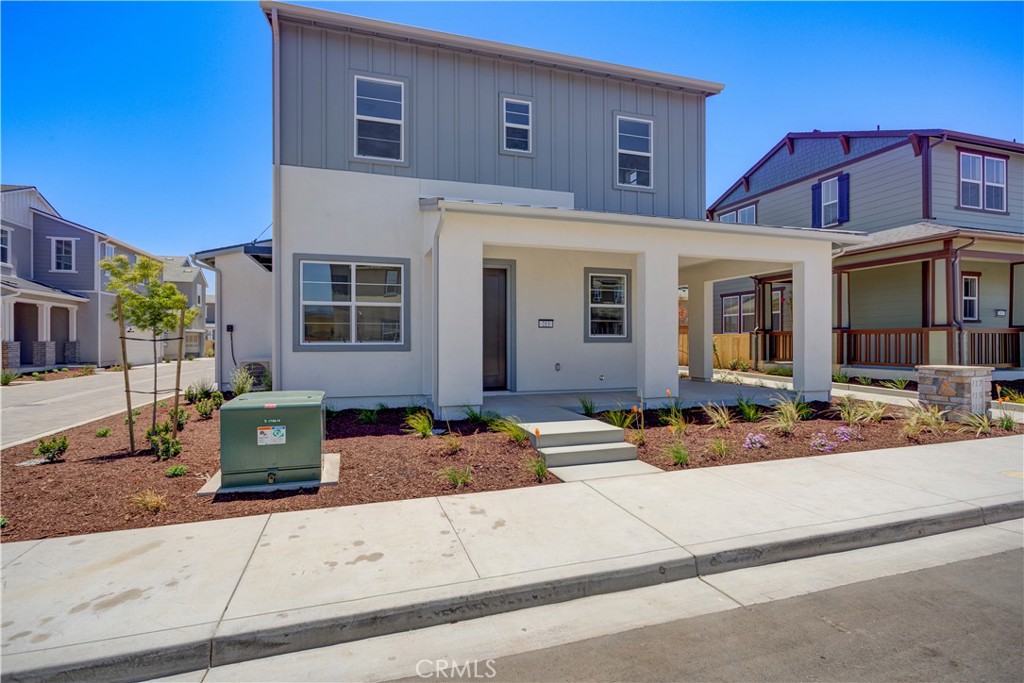
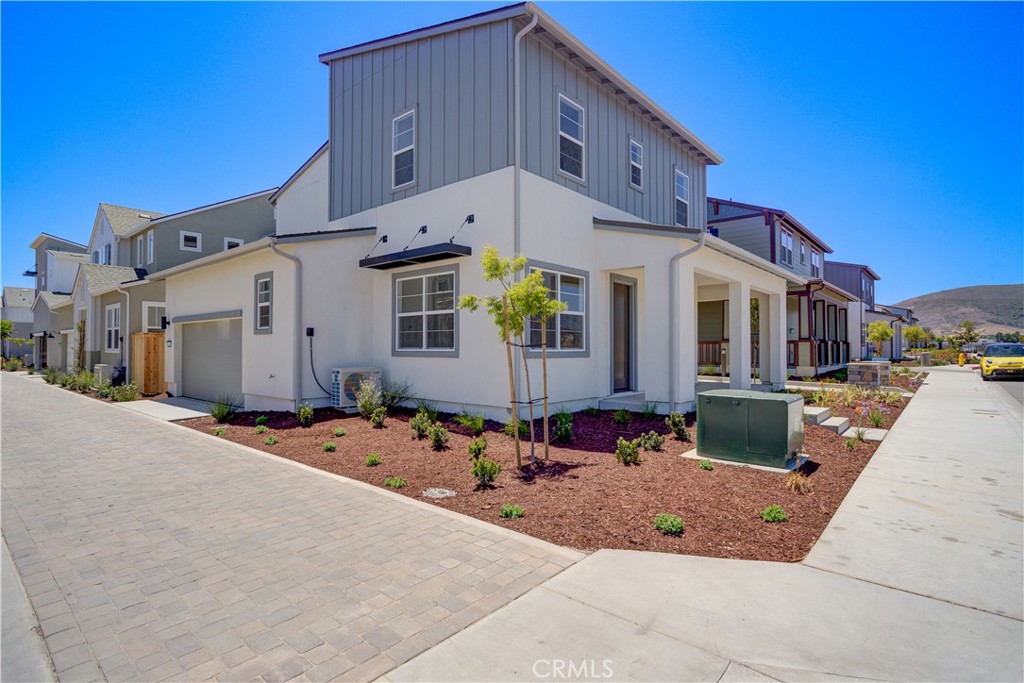
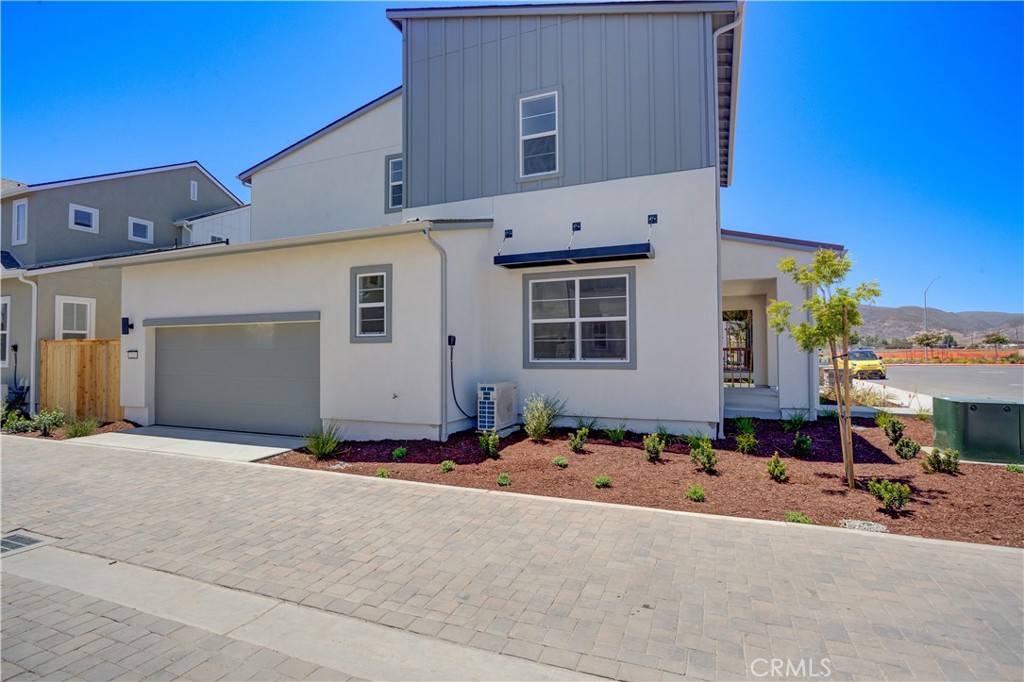
Introducing the Estero Plan 1 at Avila Ranch, a masterpiece of contemporary living in the heart of San Luis Obispo. This new construction home welcomes you with a thoughtfully designed floor plan, offering a perfect balance of style and functionality. This residence is tailored for modern families seeking comfort and convenience. The spacious two-car garage ensures ample parking and storage space, seamlessly integrating practicality into the design. Step inside and discover an open-concept layout that maximizes natural light and enhances the sense of space. The Estero Plan 1 is meticulously crafted to meet the demands of a dynamic lifestyle, with attention to detail evident in every corner. This home provides an exceptional opportunity to own a piece of Avila Ranch, where architectural sophistication meets affordability. Experience the epitome of contemporary living in a residence that reflects the vibrant spirit of San Luis Obispo.

Save
Ask
Tour
Hide
Share
Listing Snapshot
Price 
$1,036,306
Days On Site 
55 Days
Bedrooms 
3
Inside Area (SqFt) 
1,811 sqft
Total Baths 
3
Full Baths 
2
Partial Baths 
1
Lot Size 
0.0861 Acres
Year Built 
2026
MLS® Number 
SC26163025
Status 
Active
Property Tax 
N/A
HOA/Condo/Coop Fees 
$50 monthly
Sq Ft Source 
N/A
Friends & Family
Recent Activity
3 weeks agoPrice changed to $1,036,306
3 weeks agoListing updated with changes from the MLS®
2 months agoListing first seen on site
General Features
Acres 
0.0861
Attached Garage 
Yes
Garage 
Yes
Garage Spaces 
2
Land Lease 
No
Levels 
Two
Number Of Stories 
2
Parking 
Attached
Parking Spaces 
2
Property Condition 
New Construction
Property Sub Type 
Single Family Residence
Sewer 
Public Sewer
Special Circumstances 
Standard
Style 
Bungalow
Water Source 
Public
Interior Features
Cooling 
Central AirDuctlessHeat Pump
Fireplace Features 
None
Interior 
Walk-In Closet(s)
Laundry Features 
Electric Dryer HookupInside
Main Level Bedrooms 
2
Bedroom 
Master Bedroom 
Other 
Features - Walk-In Closet(s)
Save
Ask
Tour
Hide
Share
Exterior Features
Lot Features 
Landscaped
Patio And Porch 
Front Porch
Pool Features 
None
View 
HillsMountain(s)
Waterview 
HillsMountain(s)
Community Features
Association Amenities 
PlaygroundTrail(s)
Association Fee 
$50.0
Association Fee Frequency 
Monthly
Community Features 
Street LightsSidewalks
MLS Area 
SLO - San Luis Obispo
School District 
San Luis Coastal Unified
Financing Terms Available 
CashConventional
Building Access 
1st floor
Schools
School District
San Luis Coastal Unified
Elementary School
Unknown
Middle School
Unknown
High School
Unknown


This information is for your personal, non-commercial use and may not be used for any purpose other than to identify prospective properties you may be interested in purchasing. The display of MLS data is usually deemed reliable but is NOT guaranteed accurate by the MLS. Buyers are responsible for verifying the accuracy of all information and should investigate the data themselves or retain appropriate professionals. Information from sources other than the Listing Agent may have been included in the MLS data. Unless otherwise specified in writing, the Broker/Agent has not and will not verify any information obtained from other sources. The Broker/Agent providing the information contained herein may or may not have been the Listing and/or Selling Agent.

Neighborhood & Commute
Source: Walkscore
Disclosure: Community information and market data powered by Constellation Data Labs. Information is deemed reliable but not guaranteed.
Save
Ask
Tour
Hide
Share