

479 Henrietta Ave.Los Osos, CA 93402
Mortgage Calculator
Monthly Payment (Est.)
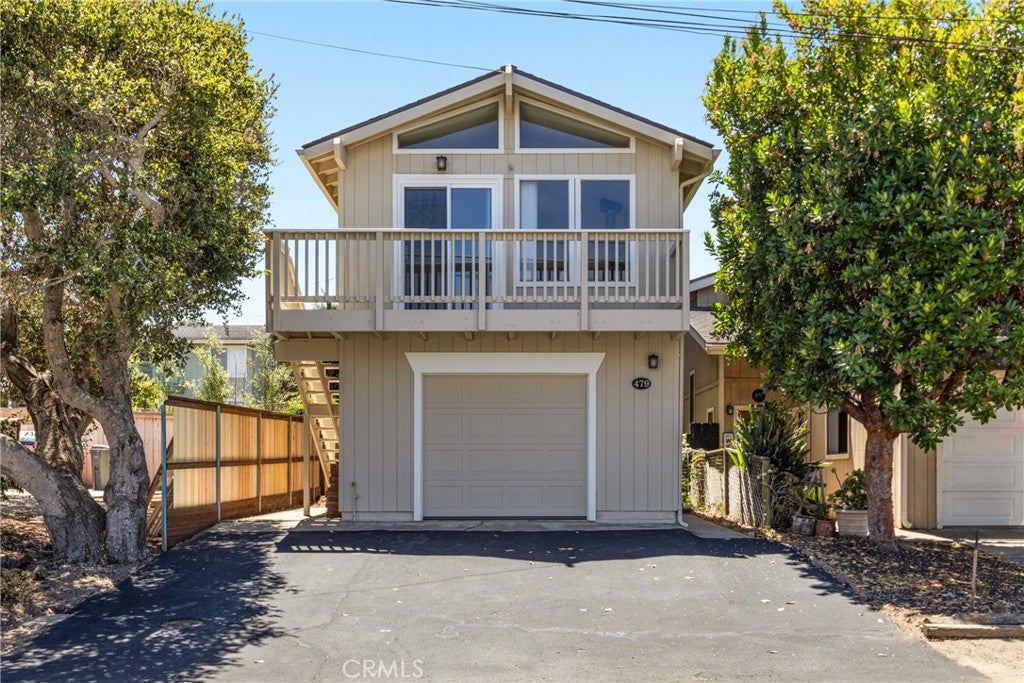
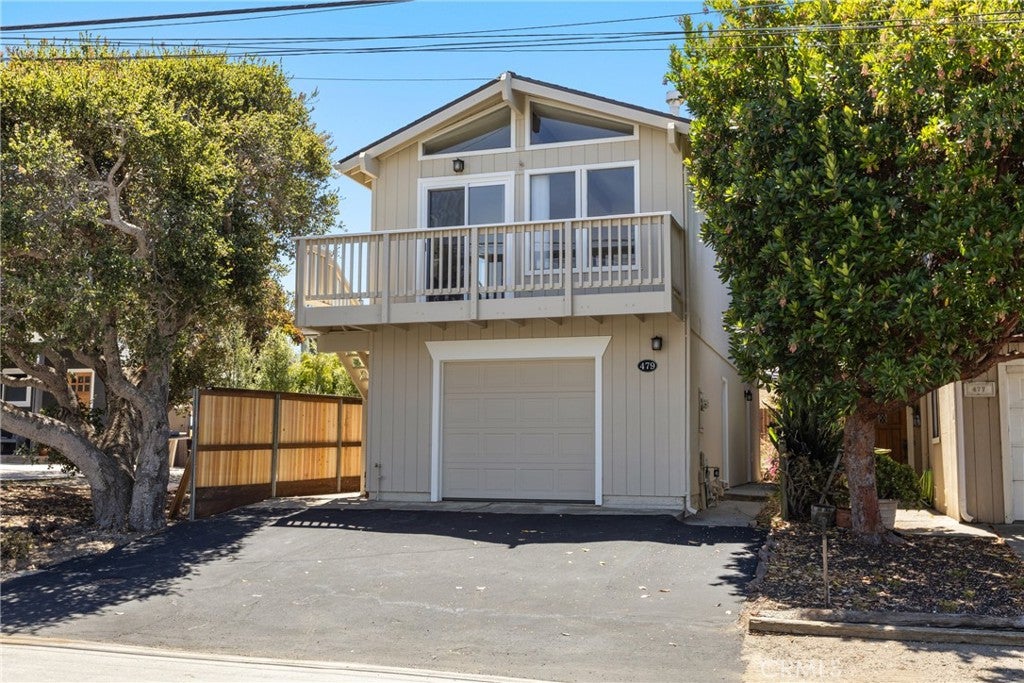
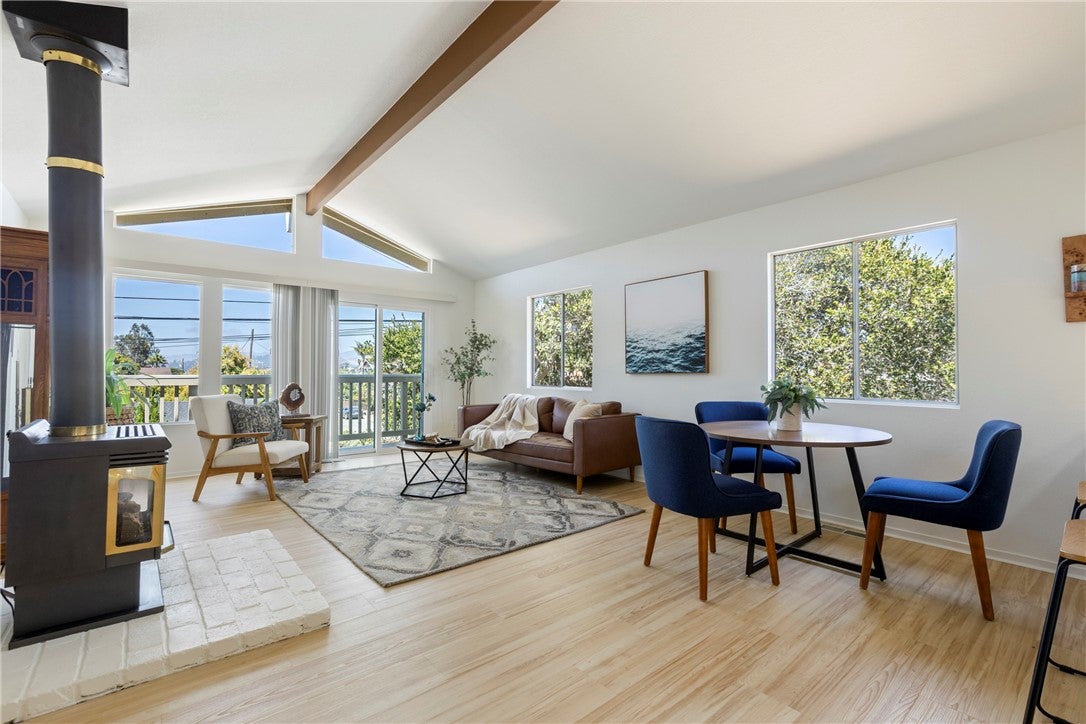
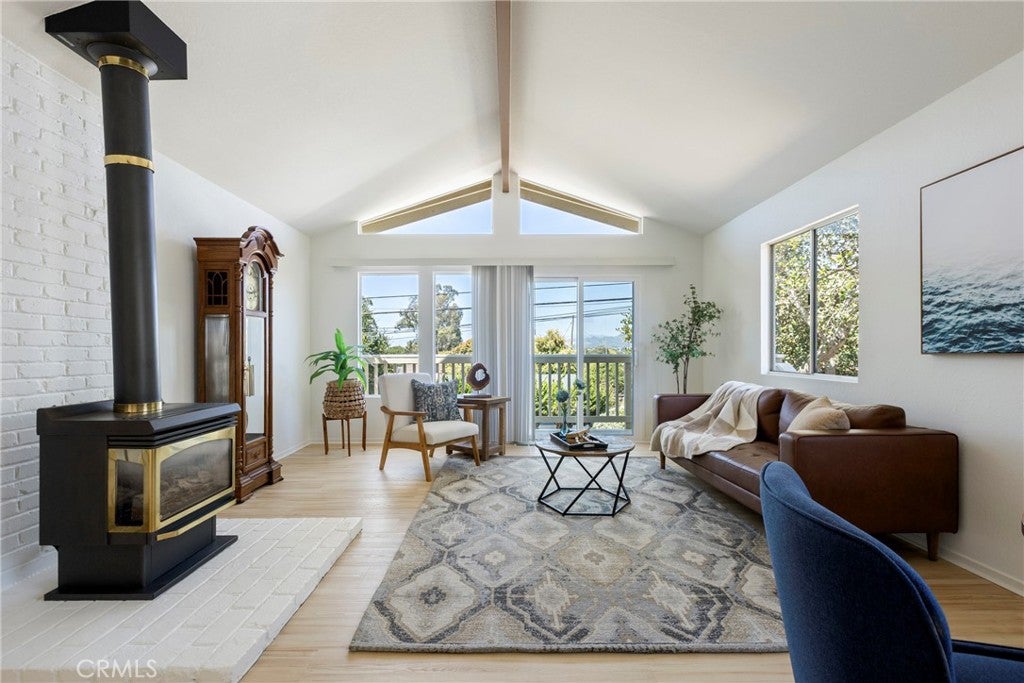
Enter an interest rate to see your estimated monthly payment.A Home That Feels Like Los Osos Thoughtfully designed to capture its coastal setting, this inviting home with its front balcony offers views toward the bay, surrounding hills, and a glimpse of iconic Morro Rock while embracing the relaxed pace of life that makes Los Osos so special. As you ascend the stairs to the main living area, you're welcomed by an open floor plan with a vaulted ceiling, exposed beam, skylights, and expansive windows that fill the home with natural light and create a bright, airy atmosphere. A freestanding gas fireplace adds warmth and character to the living room. Sitting at the table, you'll feel the morning sunlight stream through the east-facing dining window, creating a warm, welcoming place to begin the day. The kitchen offers freshly painted cabinetry, generous storage, and ample counter space for everyday living. One of the bedrooms and a full bathroom in the hall are located upstairs while both downstairs bedrooms share a full bathroom and provide direct access to the outdoors. The attached one-car garage houses the washer & dryer in addition to parking and has ample shelving to store your belongings. Recent improvements include... include fresh interior and exterior paint, updated siding on the south and west elevations, new laminate flooring throughout the main living areas, new low-pile carpet in the bedrooms, new exterior doors and hardware, updated electrical outlets, new interior and exterior lighting and new furnace. Located just a short distance from Baywood Park, you'll enjoy neighborhood restaurants, coffee shops, charming inns, unique local shops, the weekly Farmers Market, and easy access to the Back Bay. Nearby Sweet Springs Nature Preserve, Monarch Grove Elementary School and Montana de Oro State Park complete the lifestyle that has made Los Osos a cherished community. Come experience the warmth, light, and relaxed lifestyle this home has to offer; you may just find it's the one you've been waiting for.
| 3 weeks ago | Status changed to Active Under Contract | |
| 3 weeks ago | Listing updated with changes from the MLS® | |
| 3 weeks ago | Price changed to $779,000 | |
| 2 months ago | Listing first seen on site |

This information is for your personal, non-commercial use and may not be used for any purpose other than to identify prospective properties you may be interested in purchasing. The display of MLS data is usually deemed reliable but is NOT guaranteed accurate by the MLS. Buyers are responsible for verifying the accuracy of all information and should investigate the data themselves or retain appropriate professionals. Information from sources other than the Listing Agent may have been included in the MLS data. Unless otherwise specified in writing, the Broker/Agent has not and will not verify any information obtained from other sources. The Broker/Agent providing the information contained herein may or may not have been the Listing and/or Selling Agent.

Did you know? You can invite friends and family to your search. They can join your search, rate and discuss listings with you.