

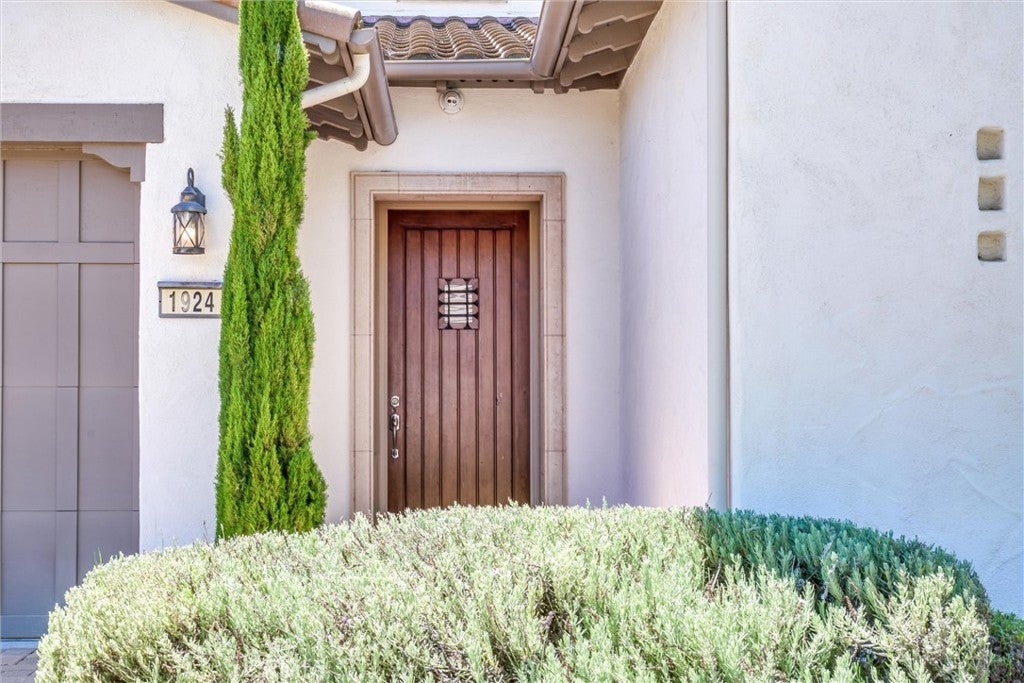
1924 Northwood RoadNipomo, CA 93444
Mortgage Calculator
Monthly Payment (Est.)
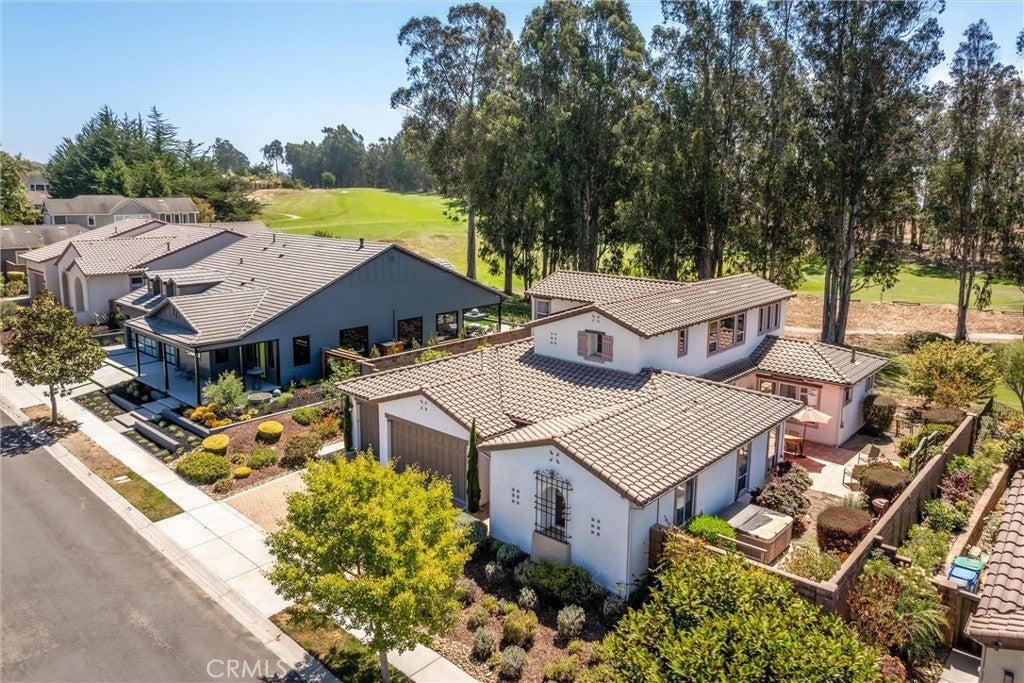
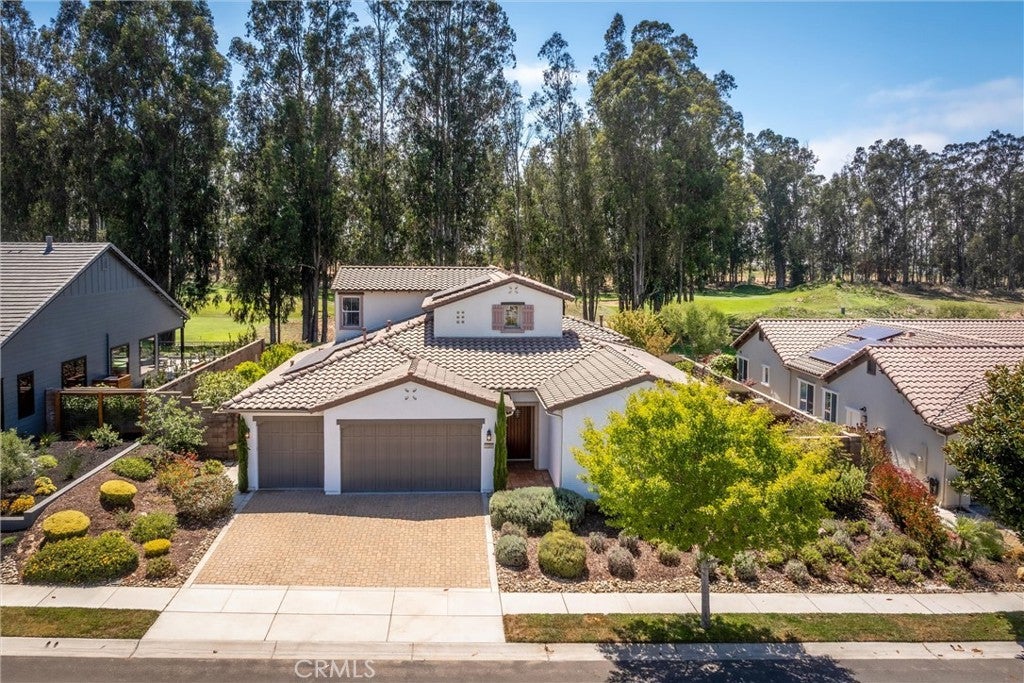
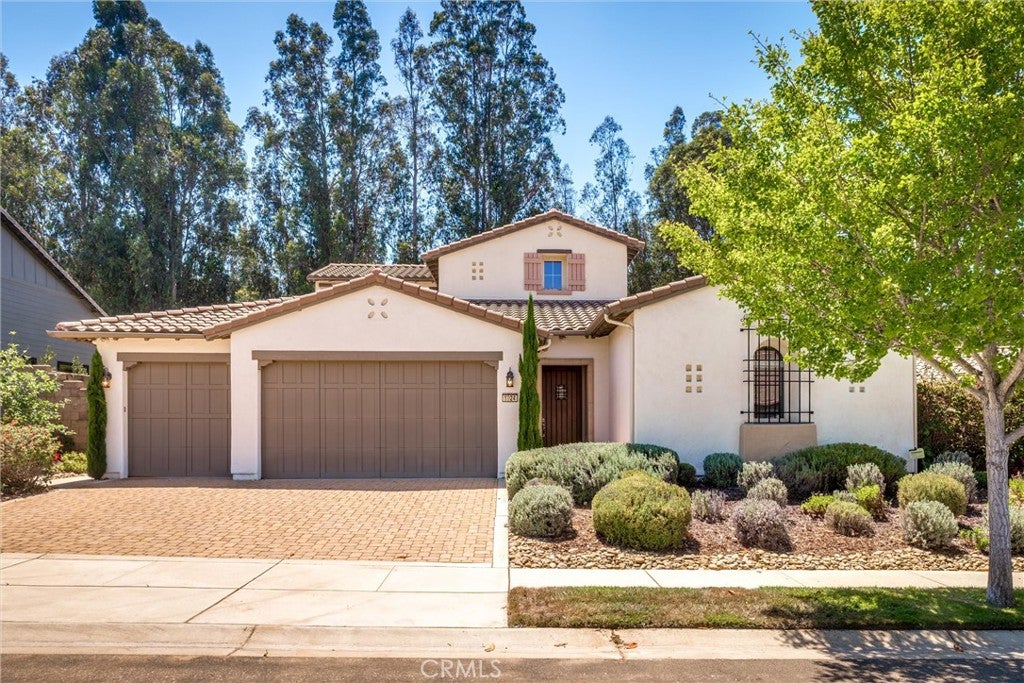
Enter an interest rate to see your estimated monthly payment.It's time to start enjoying the Trilogy lifestyle in this magnificent home positioned on the 4th hole of Monarch Dunes Golf Course, where west-facing fairway views and a majestic eucalyptus grove create some of the most spectacular Central Coast sunsets imaginable. Offering 3,233± sq. ft. of living space, this exceptional residence features 3 bedrooms, 3.5 bathrooms, a media room, an upstairs loft, and a 3-car garage. Thoughtfully designed for both comfort and functionality, the luxurious primary suite and the majority of the home's living spaces are located on the main level, providing the ease of single-level living with flexible space upstairs. A grand entry welcomes you into an impressive interior highlighted by vaulted ceilings and expansive windows that bathe the home in natural light while creating an open atmosphere throughout. Rich hardwood flooring, custom shutters, built-in cabinetry, bronze fixtures, surround sound, and refined architectural details further enhance the home's appeal. The beautifully appointed gourmet kitchen opens to the main living areas, creating an ideal gathering space with family and friends. White cabinetry, granite countertops, stainless steel appliances, double ovens, a generous center island, and a walk-in pantry combine beauty and functionality. The adjacent dining area and living room, anchored by a grand fireplace, are perfectly positioned to capture the surrounding golf course views, creating an effortless connection between indoor and outdoor living. Step outside to your private backyard overlooking the lush fairways of Monarch Dunes Golf Course. Whether entertaining on the patio, enjoying your morning coffee as golfers make their way down to the fourth hole, or relaxing as the sun sets behind the eucalyptus grove, this outdoor living space captures everything that makes Central Coast living so special. Life at Trilogy extends beyond the home itself. Residents enjoy access to the award-winning Monarch Dunes Golf Course, pickleball, tennis, bocce ball, a fitness center, resort-style pool, scenic walking trails, and an active clubhouse offering dining, social events, and countless recreational opportunities. Combining an exceptional golf course setting, beautifully designed living spaces, luxurious finishes, and one of California's premier resort communities, this remarkable residence presents an outstanding opportunity to experience the very best of Trilogy at Monarch Dunes and the Central Coast lifestyle.
| 4 days ago | Price changed to $1,595,000 | |
| 4 days ago | Listing updated with changes from the MLS® | |
| a week ago | Status changed to Active | |
| 2 months ago | Listing first seen on site |

This information is for your personal, non-commercial use and may not be used for any purpose other than to identify prospective properties you may be interested in purchasing. The display of MLS data is usually deemed reliable but is NOT guaranteed accurate by the MLS. Buyers are responsible for verifying the accuracy of all information and should investigate the data themselves or retain appropriate professionals. Information from sources other than the Listing Agent may have been included in the MLS data. Unless otherwise specified in writing, the Broker/Agent has not and will not verify any information obtained from other sources. The Broker/Agent providing the information contained herein may or may not have been the Listing and/or Selling Agent.

Did you know? You can invite friends and family to your search. They can join your search, rate and discuss listings with you.