3860 S Higuera Street 183, San Luis Obispo, CA, 93401

Save
Ask
Tour
Hide
Share
$375,000
47 Days On Site

3860 S Higuera Street 183
San Luis Obispo, CA 93401

For Sale|Manufactured In Park|Active
3
Beds
2
Total Baths
1
Full Bath
1
Partial Bath
1,394
SqFt
$269
/SqFt
2005
Built
County:
San Luis Obispo
Listed by Steven Ingels of BHGRE HAVEN PROPERTIES steve@havenslo.com
Call Now: 951-203-4426
Is this the listing for you? We can help make it yours.
951-203-4426
3860 S Higuera Street 1833860 S Higuera Street 1833860 S Higuera Street 1833860 S Higuera Street 183
Save
Ask
Tour
Hide
Share

Mortgage Calculator

Monthly Payment (Est.)

Enter an interest rate to see your estimated monthly payment.
Calculator powered by Showcase IDX, a Constellation1 Company. Copyright ©2026 Information is deemed reliable but not guaranteed.

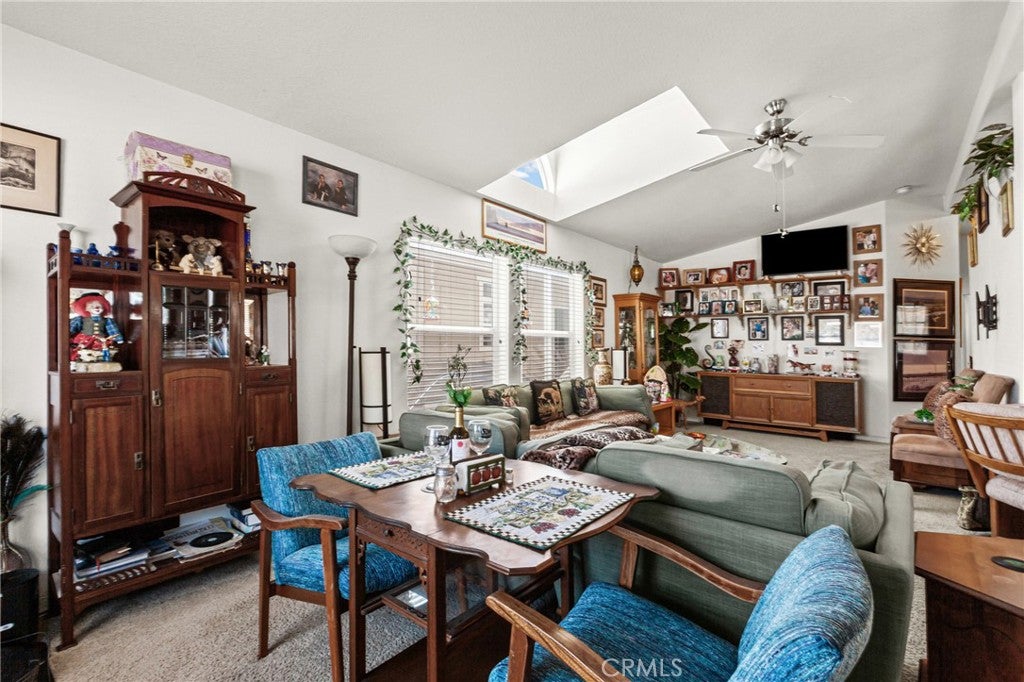
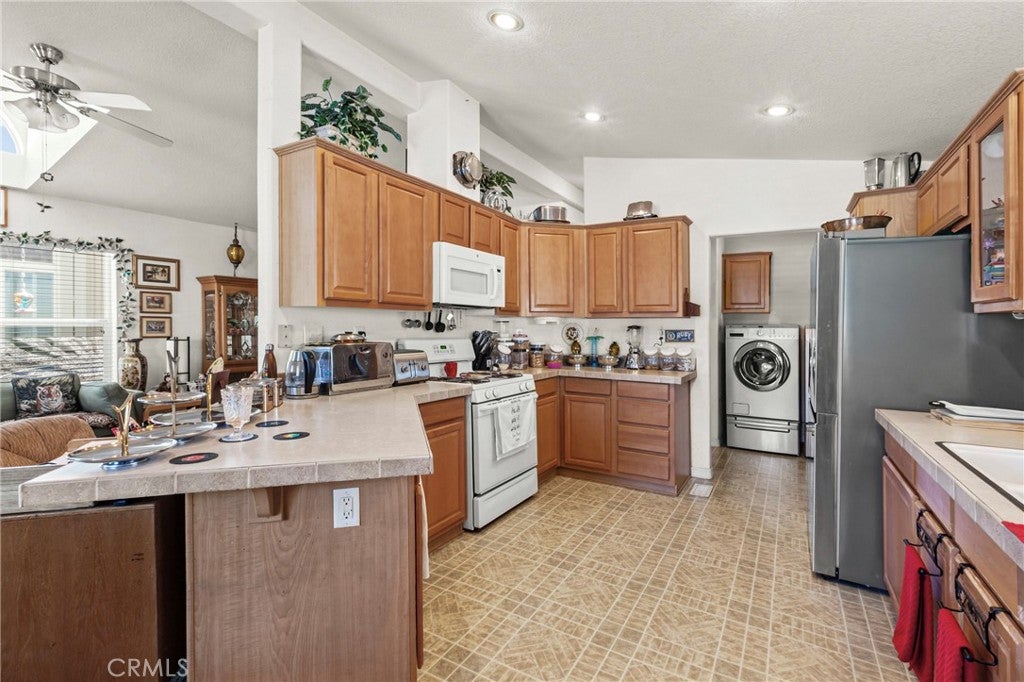
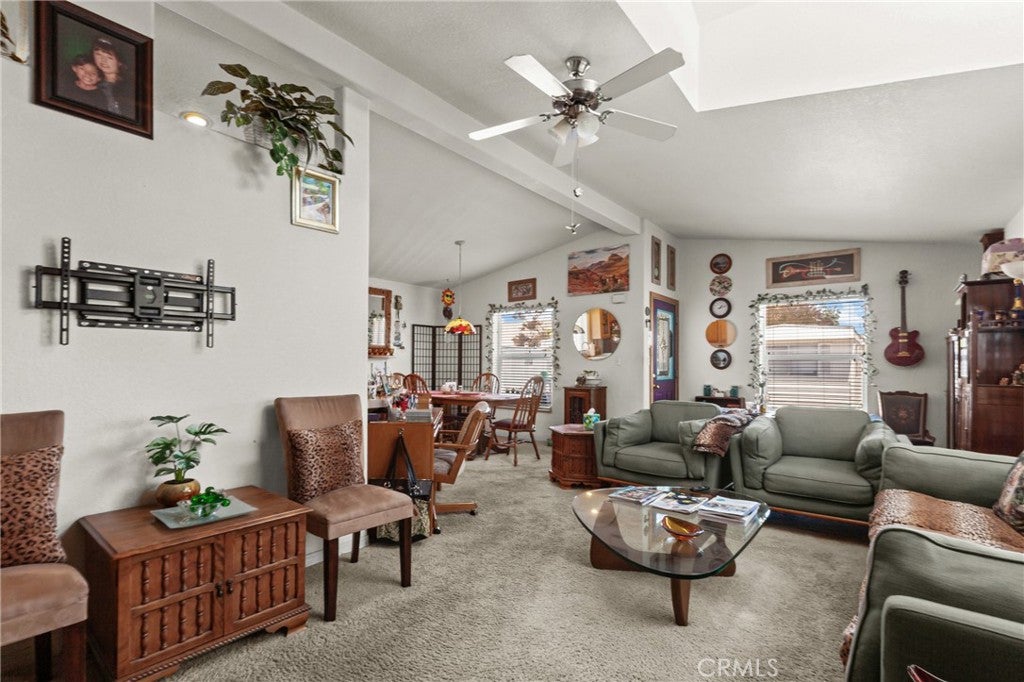
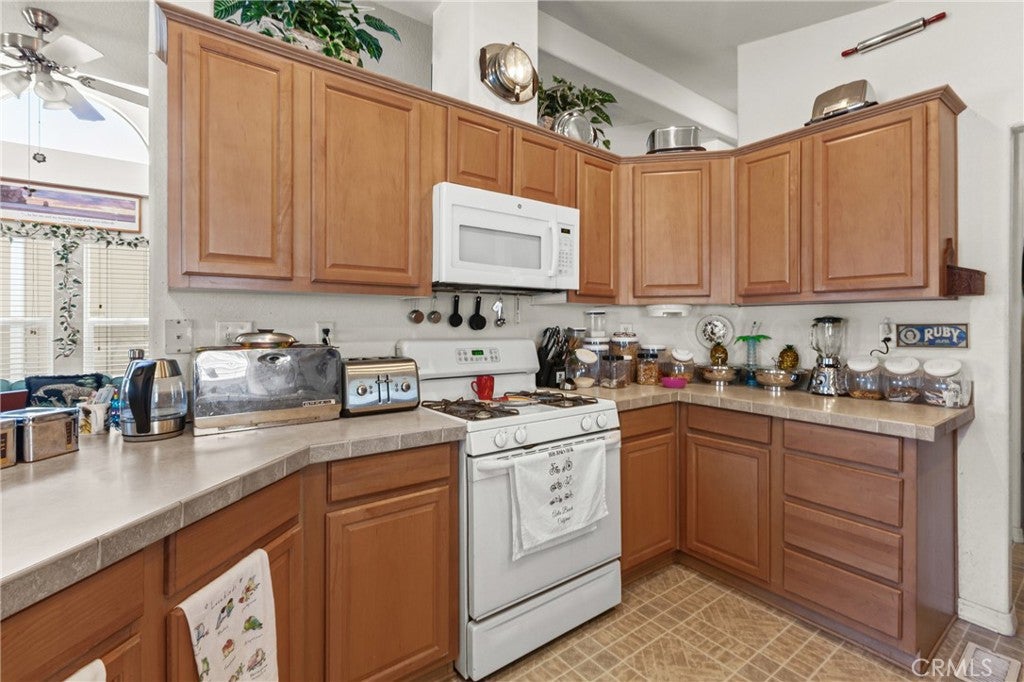
The owner wants this home sold! This well maintained 3 bedroom/1.75 bath manufactured home is in good condition. It has a large living room and dining room. The large kitchen has lots of kitchen cabinets for storage. The stainless-steel refrigerator is included in the sale. The laundry room is adjacent to the kitchen and features stainless steel washing machine and dryer that is also included in the sale. The home has nice cathedral ceilings. The primary bedroom/bathroom suite is also quite large. The bathroom features a large sit-down bathtub and a separate shower. The guest bathroom has a shower and tub enclosure. The covered driveway opens up to a nice side yard area that could be a nice entertaining area. Affordably priced at on $375,000 with space rent of $955.41.

Save
Ask
Tour
Hide
Share
Listing Snapshot
Price 
$375,000
Days On Site 
47 Days
Bedrooms 
3
Inside Area (SqFt) 
1,394 sqft
Total Baths 
2
Full Baths 
1
Partial Baths 
1
Lot Size 
N/A
Year Built 
2005
MLS® Number 
SC26170975
Status 
Active
Property Tax 
N/A
HOA/Condo/Coop Fees 
N/A
Sq Ft Source 
Public Records
Friends & Family
Recent Activity
2 months agoListing first seen on site
2 months agoListing updated with changes from the MLS®
General Features
Carport 
2
Direction Faces 
North
Disclosures 
RentControl
Land Lease 
Yes
Lease Amount 
$955.41
Levels 
One
Number Of Stories 
1
Parking 
Attached Carport
Parking Spaces 
2
Pets 
Cats OKDogs OKNumber Limit
Security 
Carbon Monoxide Detector(s)Smoke Detector(s)
Sewer 
Public Sewer
Special Circumstances 
Standard
Utilities 
Cable AvailableElectricity ConnectedNatural Gas ConnectedPhone AvailableSewer ConnectedWater Connected
Water Source 
Public
Interior Features
Appliances 
Free-Standing RangeGas OvenRefrigeratorRange HoodWater Heater
Flooring 
CarpetVinyl
Heating 
CentralForced AirNatural Gas
Interior 
Ceiling Fan(s)Cathedral Ceiling(s)Laminate Counters
Laundry Features 
Gas Dryer HookupInsideLaundry Room
Window Features 
Double Pane Windows
Save
Ask
Tour
Hide
Share
Exterior Features
Construction Details 
Fiber Cement
Exterior 
Awning(s)Rain Gutters
Fencing 
None
Other Structures 
Storage
Pool Features 
CommunityGuniteGas HeatHeated
Road Frontage 
Private Road
Roof 
CompositionShingle
Spa Features 
None
View 
None
Waterview 
None
Windows/Doors 
Double Pane Windows
Community Features
Accessibility Features 
Accessible Hallway(s)
Community Features 
Pool
MLS Area 
SLO - San Luis Obispo
School District 
San Luis Coastal Unified
Financing Terms Available 
Cash
Building Access 
Front Door
Roads 
Paved
Schools
School District
San Luis Coastal Unified
Elementary School
Unknown
Middle School
Cabrillo
High School
San Luis Obispo


This information is for your personal, non-commercial use and may not be used for any purpose other than to identify prospective properties you may be interested in purchasing. The display of MLS data is usually deemed reliable but is NOT guaranteed accurate by the MLS. Buyers are responsible for verifying the accuracy of all information and should investigate the data themselves or retain appropriate professionals. Information from sources other than the Listing Agent may have been included in the MLS data. Unless otherwise specified in writing, the Broker/Agent has not and will not verify any information obtained from other sources. The Broker/Agent providing the information contained herein may or may not have been the Listing and/or Selling Agent.

Neighborhood & Commute
Source: Walkscore
Disclosure: Community information and market data powered by Constellation Data Labs. Information is deemed reliable but not guaranteed.
Save
Ask
Tour
Hide
Share