9336 Carmel Road, Atascadero, CA, 93422

Save
Ask
Tour
Hide
Share
$1,175,000
23 Days On Site

9336 Carmel Road
Atascadero, CA 93422

Single Family Residence|Pending
4
Beds
3
Total Baths
2
Full Baths
1
Partial Bath
3,050
SqFt
$385
/SqFt
2000
Built
Subdivision:
ATSouthwest(50)
County:
San Luis Obispo
Listed by Stacey Schalde of Andrews Real Estate Group, Inc. sschalde@gmail.com
Call Now: 951-203-4426
Is this the listing for you? We can help make it yours.
951-203-4426
9336 Carmel Road9336 Carmel Road9336 Carmel Road9336 Carmel Road
Save
Ask
Tour
Hide
Share

Mortgage Calculator

Monthly Payment (Est.)

Enter an interest rate to see your estimated monthly payment.
Calculator powered by Showcase IDX, a Constellation1 Company. Copyright ©2026 Information is deemed reliable but not guaranteed.

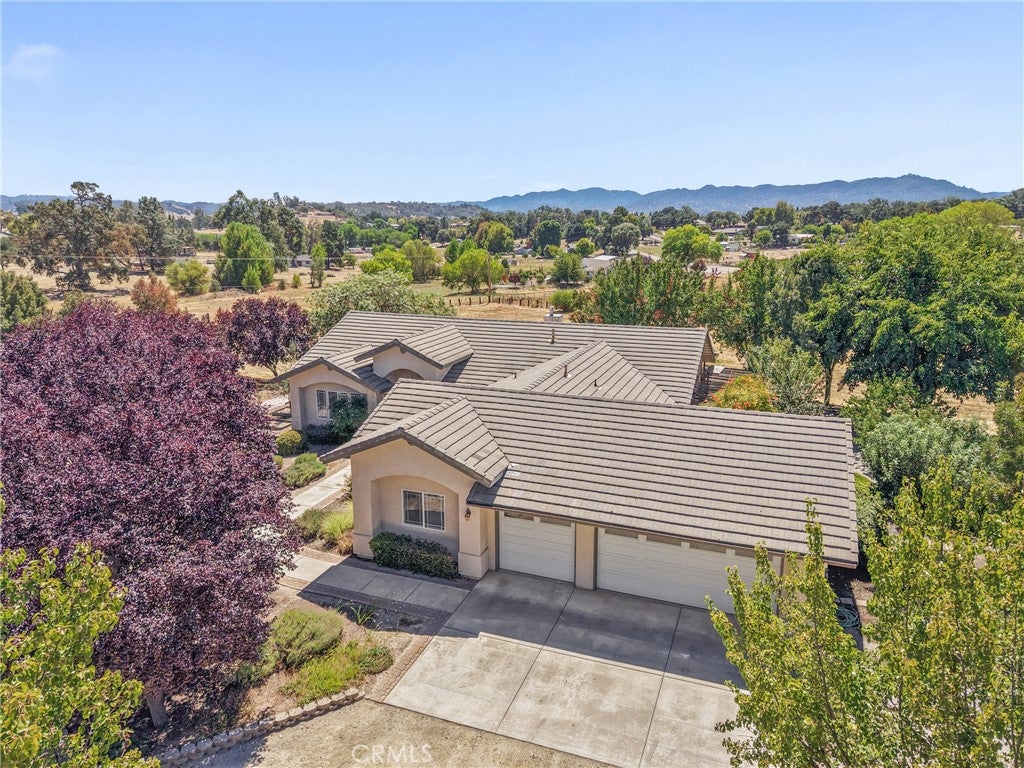
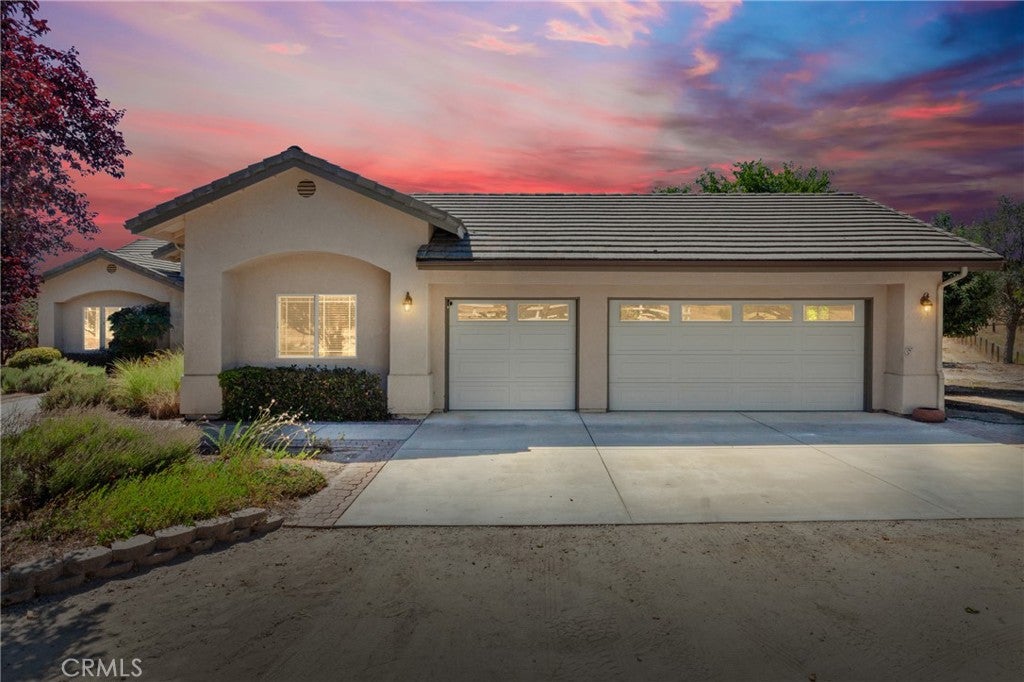
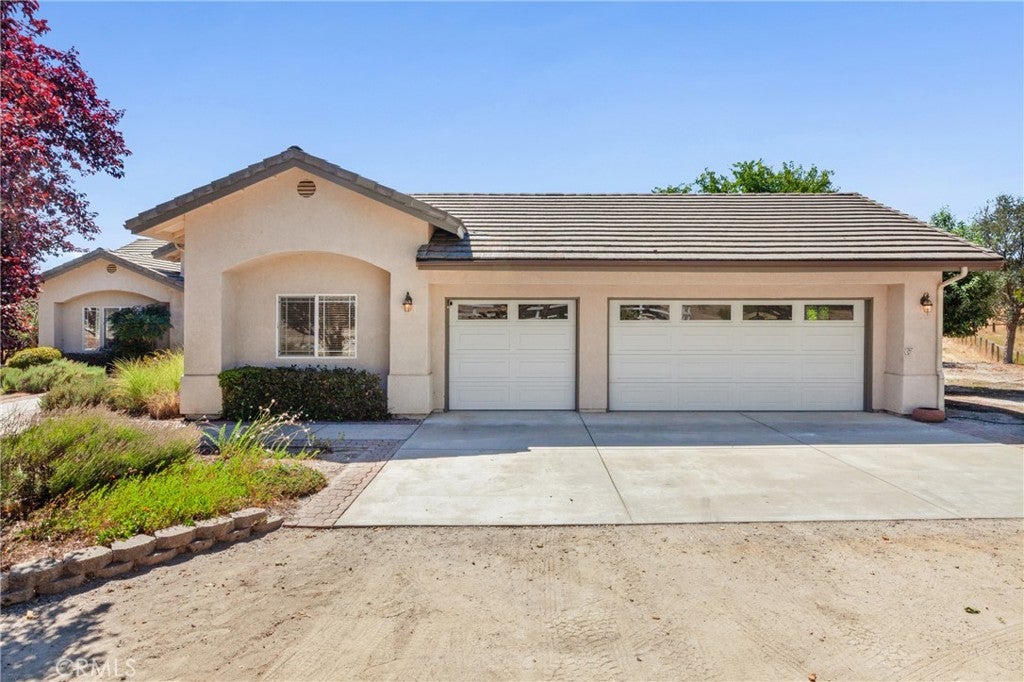
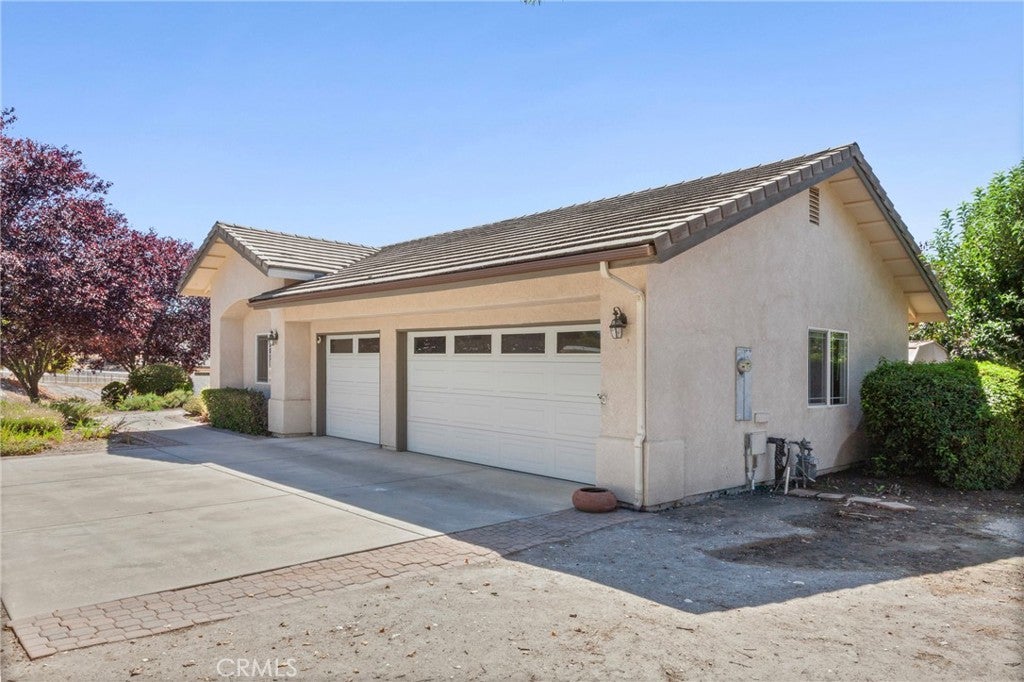
Located on 2.5± acres down a shared road, this single-level Atascadero home offers beautiful surrounding views and plenty of room to enjoy the Central Coast lifestyle. The 3,050± sq. ft. primary residence features an open-concept floor plan with 4 bedrooms and 3 bathrooms, complemented by a detached 1,320± sq. ft. 3-car garage/workshop. The inviting kitchen features a breakfast nook, breakfast bar, and walk-in pantry, and opens to the generous family room with fireplace. Sliding glass doors from the family room lead to the backyard, creating an easy connection between indoor and outdoor living. A separate formal dining room provides additional space for entertaining, while a versatile room can serve as an office, formal living room, or bonus room to suit your needs. The primary suite features a sliding glass door with direct access to the backyard. The ensuite bathroom includes a tiled shower, relaxing tub, and walk-in closet. Outside, an entry gate welcomes you to the property, which is surrounded by mature, drought-tolerant landscaping and offers views of the surrounding hills and mountains, along with apple and plum trees. Conveniently located on the south end of Atascadero, the property provides easy access to Highway 101 and nearby trails.

Save
Ask
Tour
Hide
Share
Listing Snapshot
Price 
$1,175,000
Days On Site 
23 Days
Bedrooms 
4
Inside Area (SqFt) 
3,050 sqft
Total Baths 
3
Full Baths 
2
Partial Baths 
1
Lot Size 
2.5 Acres
Year Built 
2000
MLS® Number 
SC26173084
Status 
Pending
Property Tax 
N/A
HOA/Condo/Coop Fees 
N/A
Sq Ft Source 
Assessor
Friends & Family
Recent Activity
4 days agoStatus changed to Pending
4 days agoListing updated with changes from the MLS®
3 weeks agoListing first seen on site
General Features
Acres 
2.5
Attached Garage 
Yes
Disclosures 
EasementsUnincorporated
Foundation 
Slab
Garage 
Yes
Garage Spaces 
6
Land Lease 
No
Levels 
One
Number Of Stories 
1
Parking 
AttachedDirect AccessGarage
Parking Spaces 
12
Property Sub Type 
Single Family Residence
Security 
Carbon Monoxide Detector(s)Smoke Detector(s)
Sewer 
Septic Tank
Style 
Ranch
Utilities 
Cable AvailableElectricity ConnectedNatural Gas ConnectedPhone AvailableWater Connected
Interior Features
Appliances 
DishwasherElectric OvenGas CooktopDisposalGas Water HeaterIce MakerMicrowaveRefrigeratorWater HeaterDryerWasher
Cooling 
Central Air
Fireplace 
Yes
Fireplace Features 
GasLiving Room
Flooring 
CarpetTileVinyl
Heating 
Forced AirFireplace(s)Natural Gas
Interior 
Breakfast BarCeiling Fan(s)High CeilingsOpen FloorplanPantryRecessed LightingTile CountersWalk-In Closet(s)Master Downstairs
Laundry Features 
InsideLaundry Room
Main Level Bedrooms 
4
Window Features 
Double Pane Windows
Bathroom 
Features - Tile Counters
Bedroom 
Bonus Room 
Dining Room 
EntryFoyer 
Family Room 
Kitchen 
Laundry 
Master Bedroom 
Office 
Other 
Features - Walk-In Closet(s)
Pantry 
Save
Ask
Tour
Hide
Share
Exterior Features
Construction Details 
Stucco
Exterior 
Rain Gutters
Fencing 
WoodWire
Lot Features 
Back YardFront Yard
Other Structures 
Second Garage
Patio And Porch 
CoveredPatio
Pool Features 
None
Road Frontage 
Private RoadUnimproved
Roof 
Concrete
Spa Features 
None
View 
Mountain(s)
Waterview 
Mountain(s)
Windows/Doors 
Double Pane Windows
Community Features
MLS Area 
ATSC - Atascadero
School District 
Atascadero Unified
Financing Terms Available 
Cash
Building Access 
Front
Roads 
Unimproved
Schools
School District
Atascadero Unified
Elementary School
Unknown
Middle School
Unknown
High School
Unknown


This information is for your personal, non-commercial use and may not be used for any purpose other than to identify prospective properties you may be interested in purchasing. The display of MLS data is usually deemed reliable but is NOT guaranteed accurate by the MLS. Buyers are responsible for verifying the accuracy of all information and should investigate the data themselves or retain appropriate professionals. Information from sources other than the Listing Agent may have been included in the MLS data. Unless otherwise specified in writing, the Broker/Agent has not and will not verify any information obtained from other sources. The Broker/Agent providing the information contained herein may or may not have been the Listing and/or Selling Agent.

Neighborhood & Commute
Source: Walkscore
Disclosure: Community information and market data powered by Constellation Data Labs. Information is deemed reliable but not guaranteed.
Save
Ask
Tour
Hide
Share