4477 N Quail Lake Drive, Clovis, CA, 93619

Save
Ask
Tour
Hide
Share
$779,500
59 Days On Site

4477 N Quail Lake Drive
Clovis, CA 93619

Single Family Residence|Pending
5
Beds
3
Total Baths
3
Full Baths
3,337
SqFt
$234
/SqFt
2003
Built
County:
Fresno
Listed by Ming Ming Angouw of Realty Concepts, Ltd mingming@realtyconcepts.com
Call Now: 951-203-4426
Is this the listing for you? We can help make it yours.
951-203-4426
4477 N Quail Lake Drive4477 N Quail Lake Drive4477 N Quail Lake Drive4477 N Quail Lake Drive
Save
Ask
Tour
Hide
Share

Mortgage Calculator

Monthly Payment (Est.)

Enter an interest rate to see your estimated monthly payment.
Calculator powered by Showcase IDX, a Constellation1 Company. Copyright ©2026 Information is deemed reliable but not guaranteed.

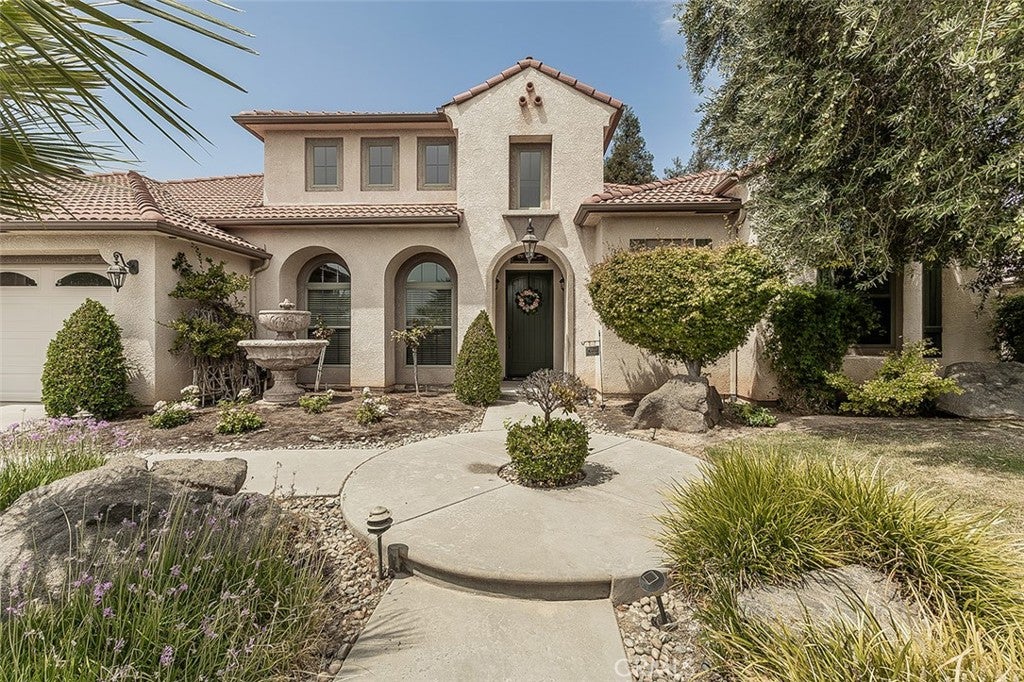
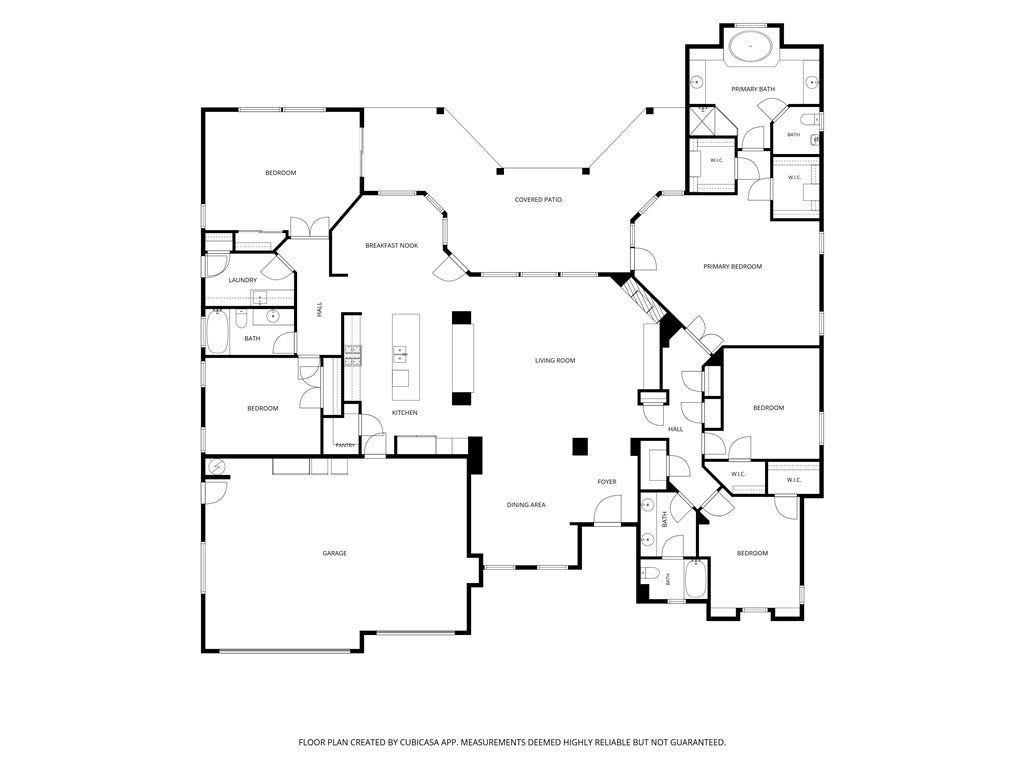
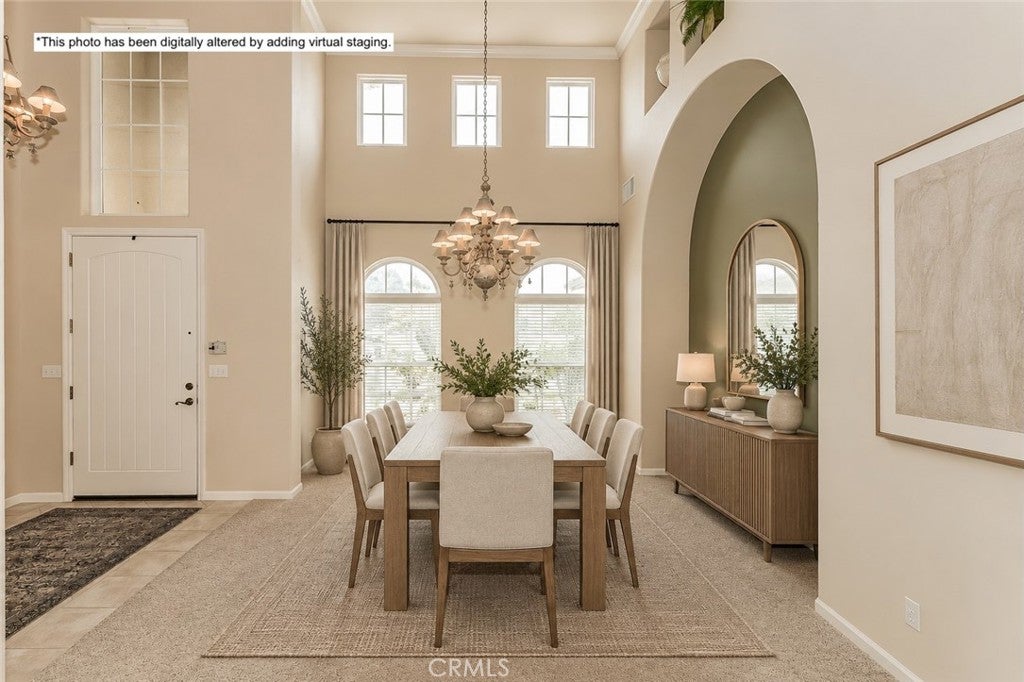
Beautiful Elite Custom Home in Desirable Quail Lake designed by Gary Gomes, Jr. Nestled in a semi-private setting within the sought-after Quail Lake community, this beautiful single-story custom home offers comfort, privacy, and resort-style living.With a neighborhood park & an open land directly across the street and a trail bordering the backyard, you can enjoy peaceful views from both the front and rear windows. Inside, you'll find solid built-in cabinetry by Kitchen Craft, brand new stainless steel kitchen appliances, generously sized bedrooms, soaring ceilings, and thoughtful architectural details throughout. The home features two separate bedroom quarters, creating an ideal layout for multi-generational living, guests, or added privacy. The OWNED SOLAR system will ease your summer electricity bills. Life at Quail Lake feels like a year-round retreat. Residents enjoy many neighborhood events, access to a community clubhouse available for private events, a swimming pool, boat and kayak docks, scenic trails, parks, and beautiful man-made lakes throughout the community. Keep an eye out for the wild geese and other wildlife that add to the peaceful atmosphere. Whether you're relaxing at home, enjoying the trails, or watching the spectacular sunsets, this property offers a rare opportunity to enjoy space, privacy, and the best of Quail Lake living. Don't miss your chance to make this exceptional home yours. Contact us today before it's SOLD!

Save
Ask
Tour
Hide
Share
Listing Snapshot
Price 
$779,500
Days On Site 
59 Days
Bedrooms 
5
Inside Area (SqFt) 
3,337 sqft
Total Baths 
3
Full Baths 
3
Partial Baths 
N/A
Lot Size 
0.3106 Acres
Year Built 
2003
MLS® Number 
SC26175174
Status 
Pending
Property Tax 
N/A
HOA/Condo/Coop Fees 
$305 monthly
Sq Ft Source 
Assessor
Friends & Family
Recent Activity
a week agoStatus changed to Pending
a week agoListing updated with changes from the MLS®
4 weeks agoPrice changed to $779,500
2 months agoListing first seen on site
General Features
Acres 
0.3106
Attached Garage 
Yes
Direction Faces 
East
Disclosures 
CovenantsRestrictionsDisclosureHoaDisclosure
Energy Features 
Solar
Foundation 
Concrete PerimeterPermanent
Garage 
Yes
Garage Spaces 
3
Land Lease 
No
Levels 
One
Number Of Stories 
1
Parking 
AttachedConcreteDirect AccessGarage Faces FrontGarageGarage Door Opener
Parking Spaces 
3
Property Sub Type 
Single Family Residence
Security 
Gated Community
Sewer 
Public Sewer
Special Circumstances 
Standard
Utilities 
Electricity ConnectedNatural Gas ConnectedSewer ConnectedWater Connected
Water Source 
Public
Interior Features
Appliances 
Built-In RangeGas CooktopMicrowaveRefrigeratorRange HoodWater Heater
Cooling 
Central Air
Electric 
220 Volts in LaundryPhotovoltaics Seller Owned
Fireplace 
Yes
Fireplace Features 
Gas StarterGreat Room
Flooring 
CarpetTile
Heating 
Active SolarCentralSolar
Interior 
Built-in FeaturesCeiling Fan(s)Granite CountersHigh CeilingsOpen FloorplanPantryEntrance FoyerWalk-In Closet(s)Master Downstairs
Laundry Features 
Washer HookupElectric Dryer HookupInsideLaundry Room
Main Level Bedrooms 
5
Window Features 
BlindsDouble Pane WindowsScreens
Bathroom 
Features - Granite Counters, Tile Counters
Bedroom 
Dining Room 
Foyer 
Great Room 
Kitchen 
Features - Granite Counters, Kitchen Island
Laundry 
Master Bedroom 
Other 
Features - Walk-In Closet(s)
Utility Room 
Save
Ask
Tour
Hide
Share
Exterior Features
Exterior 
Dock
Fencing 
WoodWrought Iron
Lot Features 
Back YardFront YardSprinklers In RearSprinklers In FrontIrregular LotLandscaped
Patio And Porch 
Covered
Pool Features 
CommunityFencedAssociation
Roof 
Tile
Spa Features 
None
View 
Park/Greenbelt
Waterfront Features 
Lake
Waterview 
Park/Greenbelt
Windows/Doors 
BlindsDouble Pane WindowsScreens
Community Features
Association Amenities 
ClubhouseManagementPlaygroundPoolSecurityTrail(s)Boat Dock
Association Fee 
$305.0
Association Fee Frequency 
Monthly
Community Features 
LakeGatedParkPool
School District 
Sanger Unified
Financing Terms Available 
CashConventionalFHAVA Loan
Building Access 
Main
Roads 
Paved
Schools
School District
Sanger Unified
Elementary School
Unknown
Middle School
Unknown
High School
Unknown


This information is for your personal, non-commercial use and may not be used for any purpose other than to identify prospective properties you may be interested in purchasing. The display of MLS data is usually deemed reliable but is NOT guaranteed accurate by the MLS. Buyers are responsible for verifying the accuracy of all information and should investigate the data themselves or retain appropriate professionals. Information from sources other than the Listing Agent may have been included in the MLS data. Unless otherwise specified in writing, the Broker/Agent has not and will not verify any information obtained from other sources. The Broker/Agent providing the information contained herein may or may not have been the Listing and/or Selling Agent.

Neighborhood & Commute
Source: Walkscore
Disclosure: Community information and market data powered by Constellation Data Labs. Information is deemed reliable but not guaranteed.
Save
Ask
Tour
Hide
Share