1700 Downing Ave, Cambria, CA, 93428

Save
Ask
Tour
Hide
Share
$799,000
23 Days On Site

1700 Downing Ave
Cambria, CA 93428

For Sale|Single Family Residence|Active Under Contract
2
Beds
1
Total Bath
1
Full Bath
1,176
SqFt
$679
/SqFt
1970
Built
Subdivision:
Lodge Hill(430)
County:
San Luis Obispo
Listed by Audrey Killick of Coldwell Banker Kellie & Assoc audreyincambria@gmail.com
Call Now: 951-203-4426
Is this the listing for you? We can help make it yours.
951-203-4426
1700 Downing Ave1700 Downing Ave1700 Downing Ave1700 Downing Ave
Save
Ask
Tour
Hide
Share

Mortgage Calculator

Monthly Payment (Est.)

Enter an interest rate to see your estimated monthly payment.
Calculator powered by Showcase IDX, a Constellation1 Company. Copyright ©2026 Information is deemed reliable but not guaranteed.

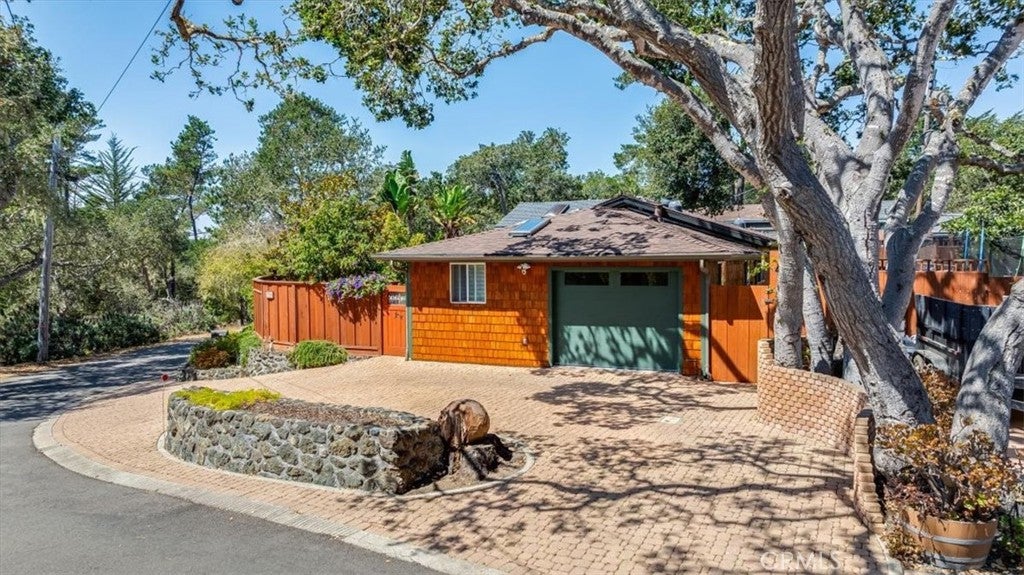
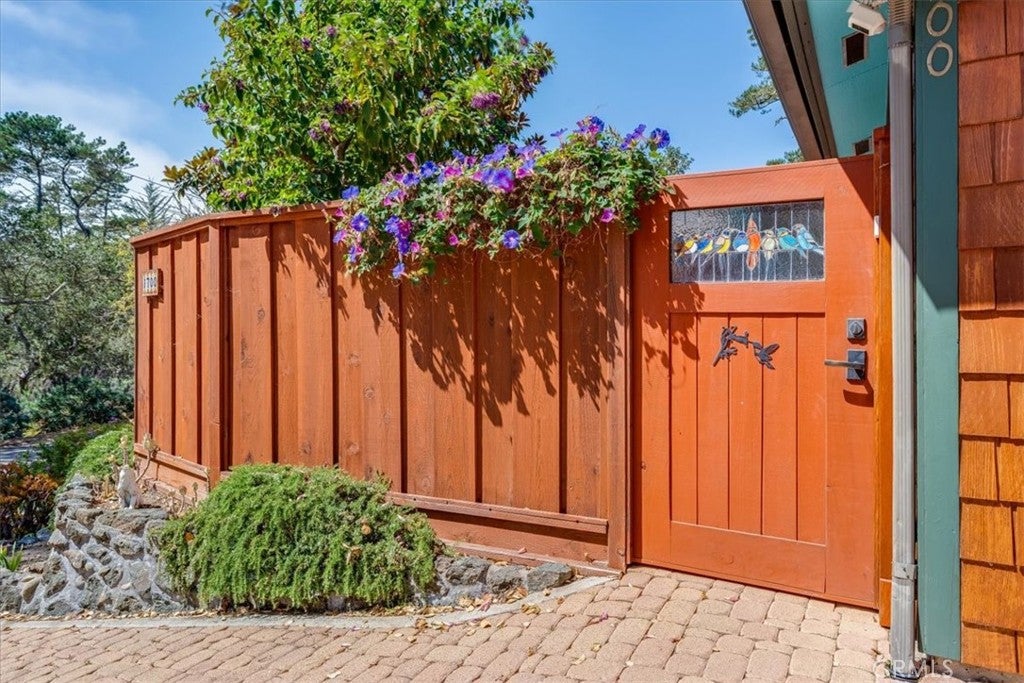
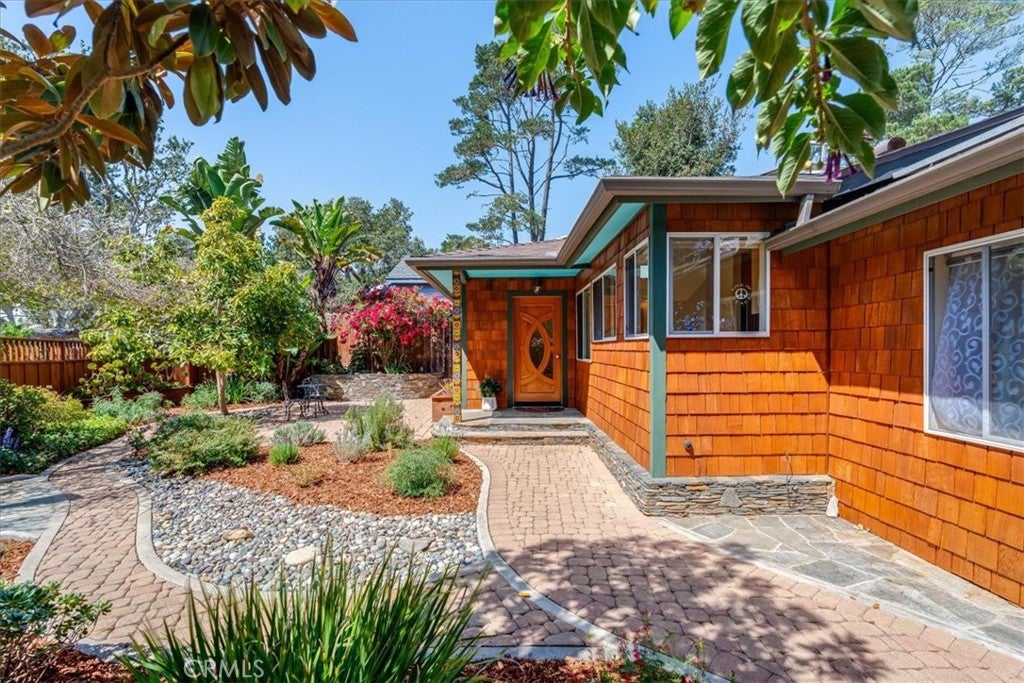
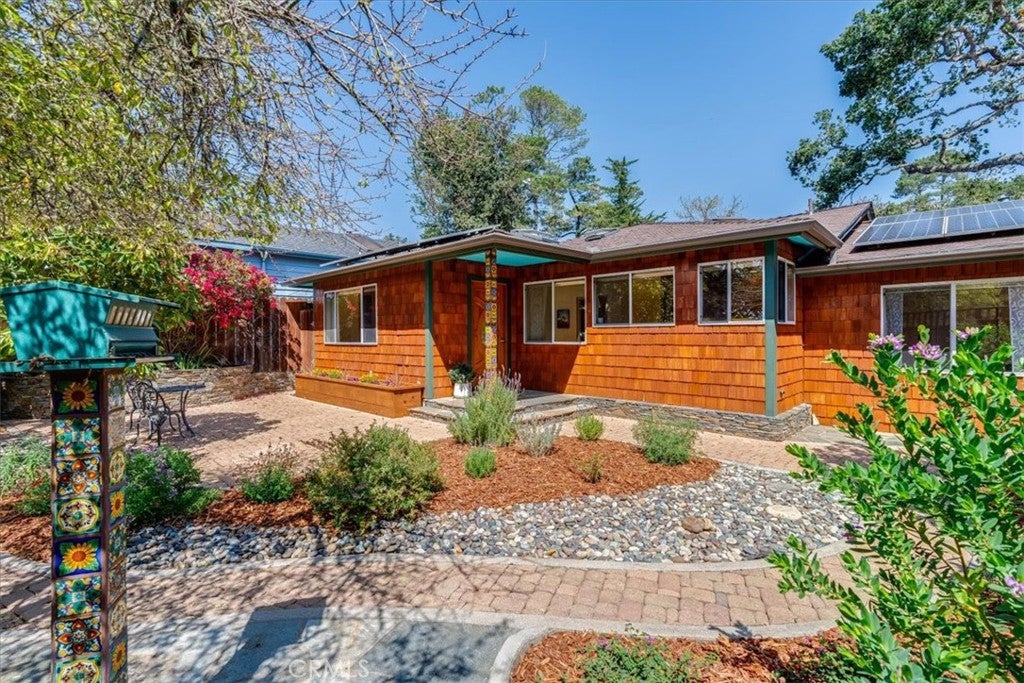
Charming Cottage with Owned Solar & Studio – 2BR/1BA Plus Bonus Space. Welcome home to this delightful single-story gem, featuring 2 bedrooms and 1 bathroom, with a versatile 3rd room that can serve as a bedroom, studio, office, or den. Character shines from the moment you arrive: a fully fenced front garden greets you with lush, flower-filled beds and meandering paths, creating a private and picturesque first impression. A circular driveway adds curb appeal and everyday convenience, leading to a one-car garage. Thoughtfully remodeled throughout their ownership, the home features custom built-in cabinetry in the living room, raised ceilings with solar-powered skylights that fill the space with natural light, and an expanded kitchen ideal for everyday living and entertaining. The remodel also transformed one bay of the garage into a versatile studio space—perfect as a home office, art studio, guest suite, or creative retreat. The possibilities are endless. Smart, sustainable upgrades make this home as practical as it is beautiful: enjoy the savings and peace of mind of seller-owned solar including battery backup (no lease to assume!), plus a whole-home water softening system for better water quality throughout. A new roof, installed just three years ago, adds even more long-term value. With its blend of thoughtful updates and timeless charm, this property is a rare find. Don't miss your chance to make it yours!

Save
Ask
Tour
Hide
Share
Listing Snapshot
Price 
$799,000
Days On Site 
23 Days
Bedrooms 
2
Inside Area (SqFt) 
1,176 sqft
Total Baths 
1
Full Baths 
1
Partial Baths 
N/A
Lot Size 
0.0803 Acres
Year Built 
1970
MLS® Number 
SC26175908
Status 
Active Under Contract
Property Tax 
N/A
HOA/Condo/Coop Fees 
N/A
Sq Ft Source 
Assessor
Friends & Family
Recent Activity
3 weeks agoStatus changed to Active Under Contract
3 weeks agoListing updated with changes from the MLS®
3 weeks agoListing first seen on site
General Features
Acres 
0.0803
Attached Garage 
Yes
Direction Faces 
Southeast
Disclosures 
CoastalCommissionRestrictionsEarthquakeInsuranceAvailableSellerDisclosureUnincorporatedWaterRights
Foundation 
Slab
Garage 
Yes
Garage Spaces 
3
Green Energy Efficient 
AppliancesWater Heater
Land Lease 
No
Levels 
One
Number Of Stories 
1
Parking 
AttachedCircular DrivewayConverted GarageConcreteDirect AccessDrivewayGarageGarage Door OpenerOn SiteGarage Faces SideOn Street
Parking Spaces 
3
Property Condition 
Updated/Remodeled
Property Sub Type 
Single Family Residence
Security 
Carbon Monoxide Detector(s)Firewall(s)Smoke Detector(s)Security Lights
Sewer 
Public Sewer
Special Circumstances 
Standard
Style 
Bungalow
Utilities 
Cable AvailableCable ConnectedElectricity ConnectedNatural Gas AvailableNatural Gas ConnectedPhone AvailableSewer ConnectedWater Connected
Water Source 
Public
Interior Features
Appliances 
Built-In RangeConvection OvenDishwasherENERGY STAR Qualified AppliancesENERGY STAR Qualified Water HeaterElectric OvenGas CooktopDisposalGas RangeGas Water HeaterMicrowaveRefrigeratorRange HoodSelf Cleaning OvenWater SoftenerVented Exhaust FanWater HeaterWater PurifierDryer
Electric 
220 Volts in Garage220 Volts in Kitchen220 Volts in LaundryPhotovoltaics Seller Owned
Fireplace Features 
None
Flooring 
Wood
Furnished 
Unfurnished
Heating 
CentralENERGY STAR Qualified EquipmentForced Air
Interior 
Built-in FeaturesCeiling Fan(s)Cathedral Ceiling(s)Granite CountersHigh CeilingsOpen FloorplanRecessed LightingStorageMaster Downstairs
Laundry Features 
Common AreaWasher HookupElectric Dryer HookupGas Dryer HookupInsideIn Garage
Main Level Bedrooms 
2
Window Features 
BlindsDouble Pane WindowsENERGY STAR Qualified WindowsInsulated WindowsScreensSkylight(s)
ArtStudio 
Attic 
Bathroom 
Features - Low Flow Plumbing Fixtures, Tile Counters
Bedroom 
Bonus Room 
Kitchen 
Living Room 
Master Bathroom 
Master Bedroom 
Save
Ask
Tour
Hide
Share
Exterior Features
Construction Details 
BrickBlockDucts Professionally Air-SealedFrameGlassConcreteShingle SidingStoneVertical SidingHardiPlank Type
Exterior 
GardenLightingRain Gutters
Fencing 
Wood
Lot Features 
Corner LotSloped DownFront YardGardenGentle SlopingSprinklers In RearSprinklers In FrontLandscapedPaved
Other Structures 
Storage
Patio And Porch 
EnclosedPatio
Pool Features 
None
Road Frontage 
County RoadCity Street
Roof 
Asphalt
Spa Features 
None
View 
Trees/Woods
Waterview 
Trees/Woods
Windows/Doors 
BlindsDouble Pane WindowsENERGY STAR Qualified WindowsInsulated WindowsScreensSkylight(s)
Community Features
Accessibility Features 
Safe Emergency Egress from HomeAccessible DoorsAccessible EntranceAccessible Hallway(s)
Association Amenities 
Dog Park
Community Features 
FishingSidewalks
MLS Area 
CAMB - Cambria
School District 
Coast Unified
Financing Terms Available 
Conventional
Building Access 
front
Roads 
Paved
Schools
School District
Coast Unified
Elementary School
Unknown
Middle School
Unknown
High School
Coast Union


This information is for your personal, non-commercial use and may not be used for any purpose other than to identify prospective properties you may be interested in purchasing. The display of MLS data is usually deemed reliable but is NOT guaranteed accurate by the MLS. Buyers are responsible for verifying the accuracy of all information and should investigate the data themselves or retain appropriate professionals. Information from sources other than the Listing Agent may have been included in the MLS data. Unless otherwise specified in writing, the Broker/Agent has not and will not verify any information obtained from other sources. The Broker/Agent providing the information contained herein may or may not have been the Listing and/or Selling Agent.

Neighborhood & Commute
Source: Walkscore
Disclosure: Community information and market data powered by Constellation Data Labs. Information is deemed reliable but not guaranteed.
Save
Ask
Tour
Hide
Share