

3860 B21 S HigueraSan Luis Obispo, CA 93401
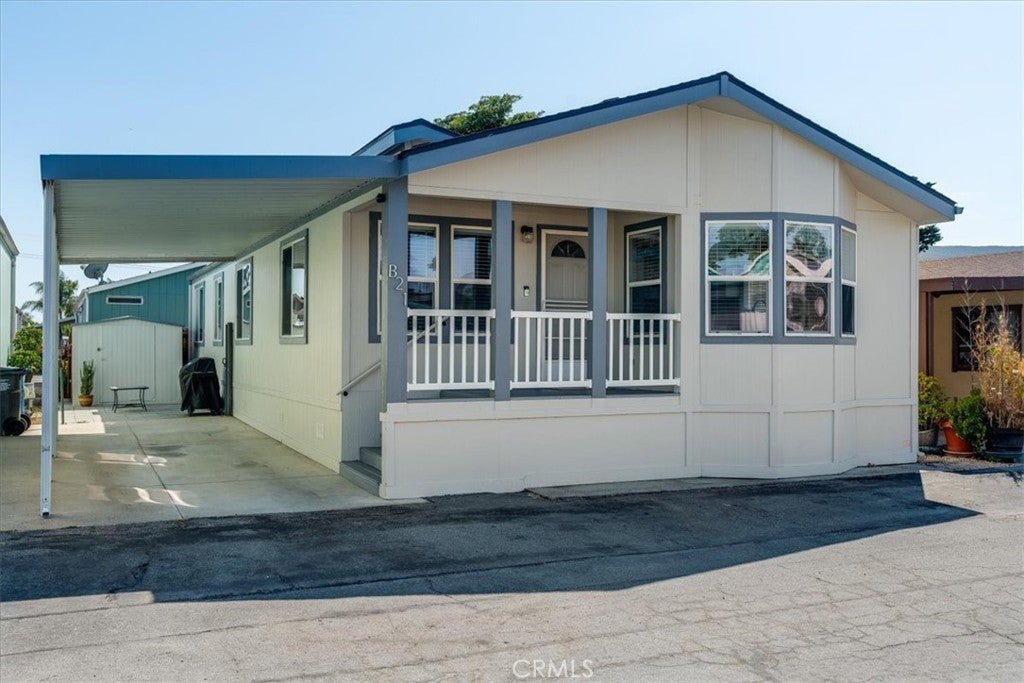
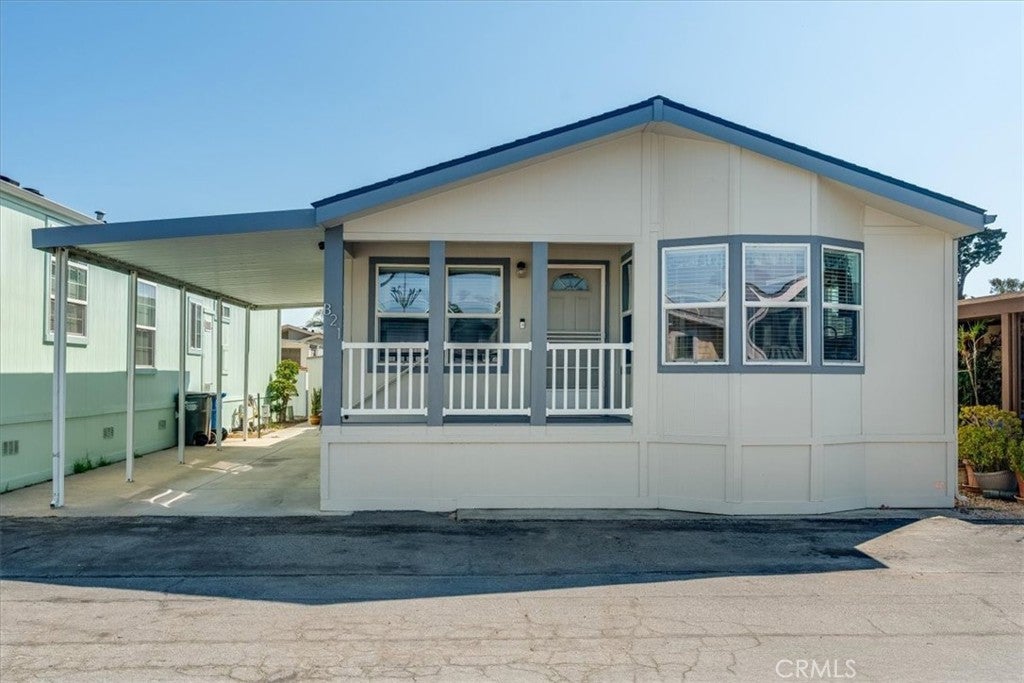
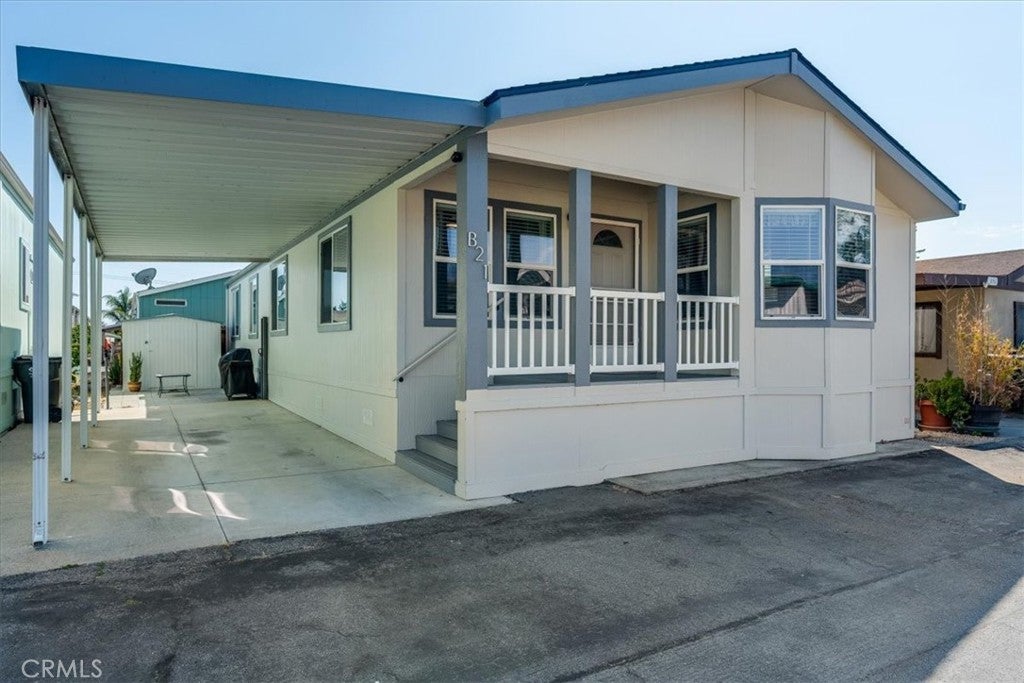
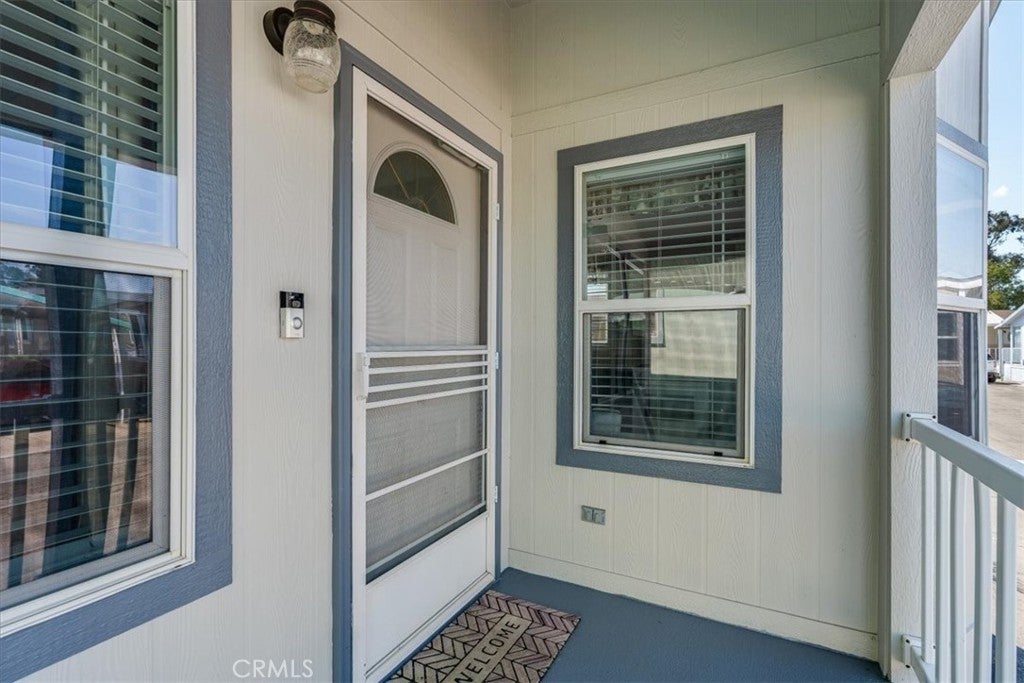
Welcome to this beautifully maintained 3-bedroom, 2-bath home in the desirable all-ages Silver City Mobile Lodge. Freshly painted and filled with natural light, the inviting interior features skylights through-out and a spacious, open feel. The generously sized kitchen offers abundant counter space and storage, along with a breakfast nook for casual dining. A separate dining area opens to the comfortable living room, where vaulted ceilings enhance the light and airy atmosphere. The spacious primary suite provides a relaxing retreat with a walk-in closet and ensuite bath featuring dual sinks and a sunken tub. Outside, enjoy a private, fully fenced backyard offering a peaceful space for relaxing, gardening, or entertaining. The covered carport provides convenient tandem parking. Silver City Mobile Lodge offers an array of community amenities, including a clubhouse, swimming pool, library, billiards room, and on-site beauty salon. Ideally situated near shopping and downtown San Luis Obispo, with the popular SLO Public Market just across the street offering an appealing selection of restaurants and gathering spaces. With its welcoming interior, private outdoor space, community amenities, and convenient San Luis Obispo location, this lovely home offers an exceptional opportunity to enjoy comfortable Central Coast living.
| yesterday | Listing updated with changes from the MLS® |

This information is for your personal, non-commercial use and may not be used for any purpose other than to identify prospective properties you may be interested in purchasing. The display of MLS data is usually deemed reliable but is NOT guaranteed accurate by the MLS. Buyers are responsible for verifying the accuracy of all information and should investigate the data themselves or retain appropriate professionals. Information from sources other than the Listing Agent may have been included in the MLS data. Unless otherwise specified in writing, the Broker/Agent has not and will not verify any information obtained from other sources. The Broker/Agent providing the information contained herein may or may not have been the Listing and/or Selling Agent.

Did you know? You can invite friends and family to your search. They can join your search, rate and discuss listings with you.