1501 Emerson Road, Cambria, CA, 93428

Save
Ask
Tour
Hide
Share
$739,000
31 Days On Site

1501 Emerson Road
Cambria, CA 93428

Single Family Residence|Pending
2
Beds
1
Total Bath
1
Full Bath
870
SqFt
$849
/SqFt
1951
Built
Subdivision:
Lodge Hill(430)
County:
San Luis Obispo
Listed by Kristen Gentry of Real Brokerage Technologies kristengentryslo@gmail.com
Call Now: 951-203-4426
Is this the listing for you? We can help make it yours.
951-203-4426
1501 Emerson Road1501 Emerson Road1501 Emerson Road1501 Emerson Road
Save
Ask
Tour
Hide
Share

Mortgage Calculator

Monthly Payment (Est.)

$3,372
Calculator powered by Showcase IDX, a Constellation1 Company. Copyright ©2026 Information is deemed reliable but not guaranteed.

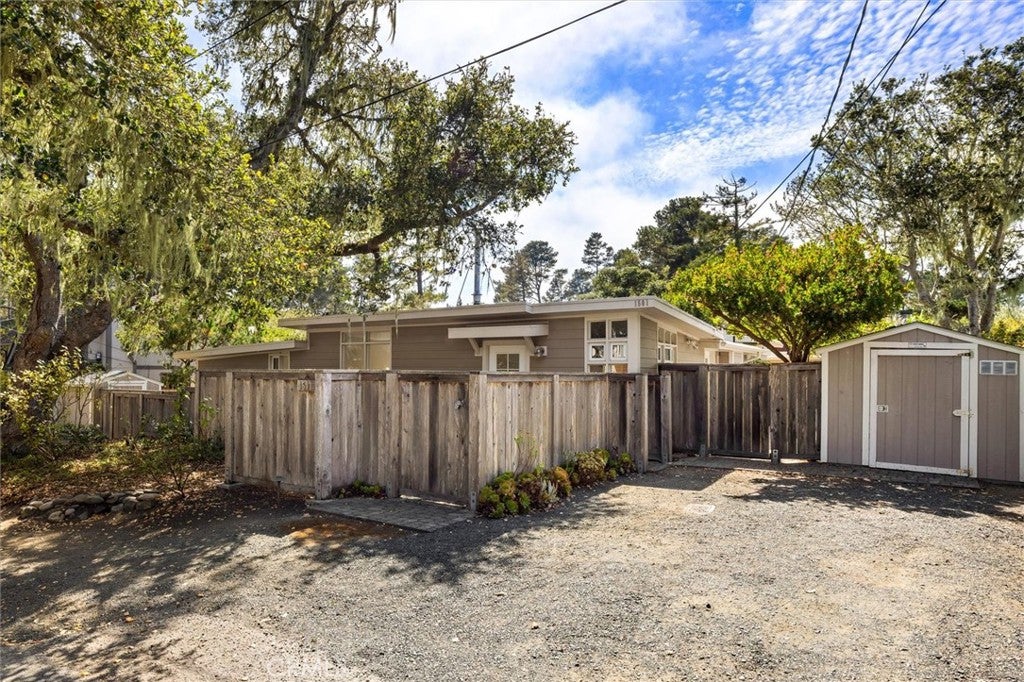
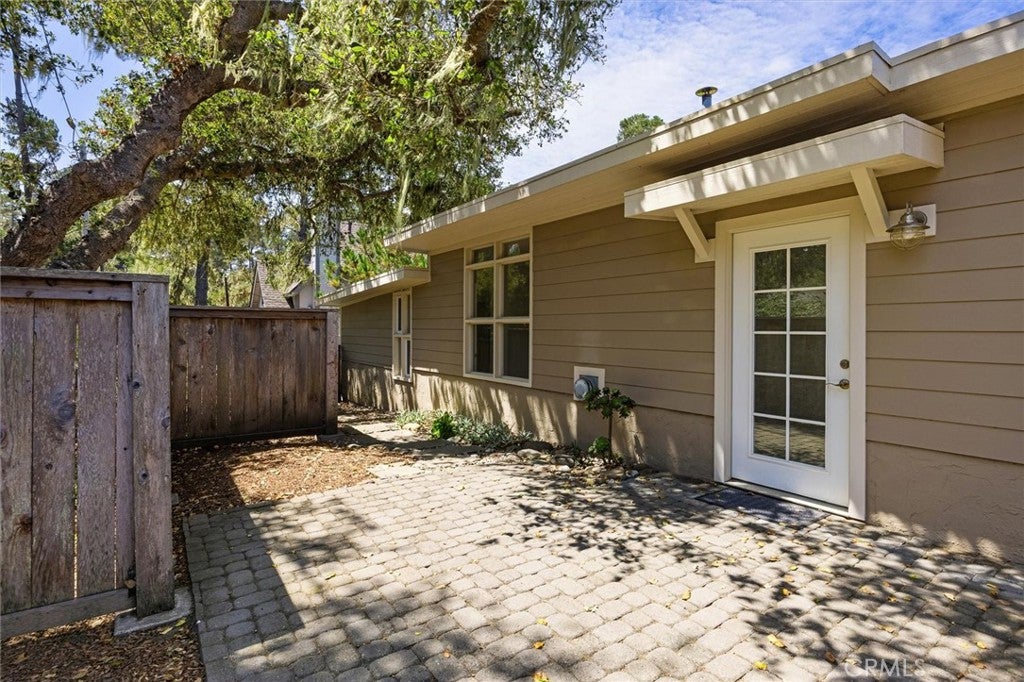
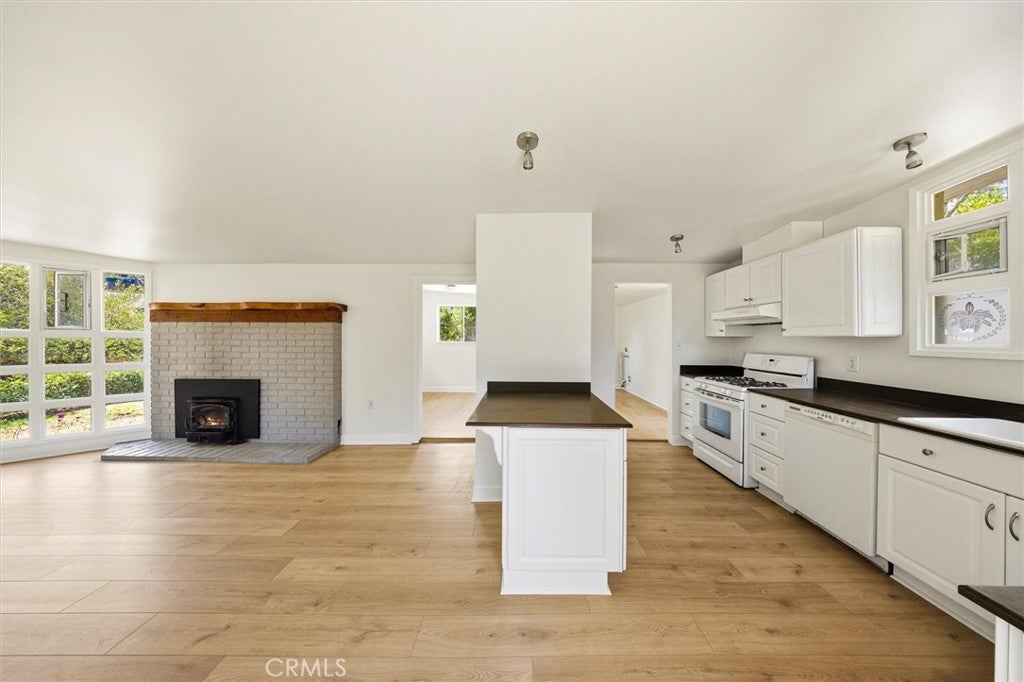
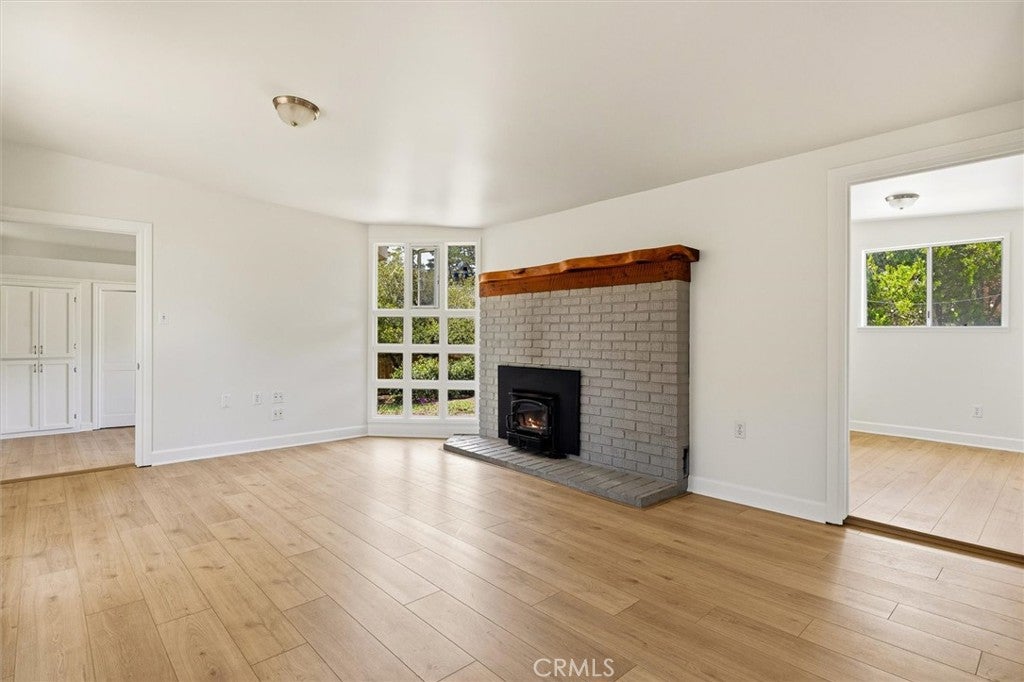
Embrace the relaxed Central Coast lifestyle at this charming single-level Cambria home, where abundant natural light, inviting indoor-outdoor spaces, and a spacious backyard create an easygoing retreat. Set on a generous 6,083 sq ft lot, the 2-bedroom, 1-bath home with a detached bonus room offers approximately 870 sq ft of comfortable living space surrounded by mature greenery. Large windows throughout bring the outdoors in, while a cozy wood-burning stove sets the stage for cool coastal evenings. Step outside to a private, usable backyard with a paver patio, lawn, greenhouse, mature trees, outdoor shower, and plenty of room to garden, gather, or simply unwind. A detached bonus room with large windows and its own wood-burning stove offers flexible space for creative pursuits, a home office, or retreat. With two driveways for convenient off-street parking, this inviting property captures the laid-back character and natural beauty that make life in Cambria so special.

Save
Ask
Tour
Hide
Share
Listing Snapshot
Price 
$739,000
Days On Site 
31 Days
Bedrooms 
2
Inside Area (SqFt) 
870 sqft
Total Baths 
1
Full Baths 
1
Partial Baths 
N/A
Lot Size 
0.1396 Acres
Year Built 
1951
MLS® Number 
SC26180260
Status 
Pending
Property Tax 
N/A
HOA/Condo/Coop Fees 
N/A
Sq Ft Source 
Assessor
Friends & Family
Recent Activity
3 weeks agoStatus changed to Pending
3 weeks agoListing updated with changes from the MLS®
a month agoListing first seen on site
General Features
Acres 
0.1396
Disclosures 
CoastalZone
Land Lease 
No
Levels 
One
Number Of Stories 
1
Parking 
DrivewayOff Street
Parking Spaces 
2
Property Condition 
Updated/Remodeled
Property Sub Type 
Single Family Residence
Security 
Carbon Monoxide Detector(s)Smoke Detector(s)
Sewer 
Public Sewer
Special Circumstances 
Standard
Style 
Cottage
Utilities 
Electricity ConnectedNatural Gas ConnectedSewer ConnectedWater Connected
Water Source 
Public
Interior Features
Appliances 
DishwasherElectric RangeGas RangeRange Hood
Fireplace 
Yes
Fireplace Features 
Raised HearthWood Burning
Flooring 
Vinyl
Heating 
Wood StoveWall Furnace
Interior 
Built-in FeaturesOpen FloorplanStone Counters
Laundry Features 
Washer HookupGas Dryer HookupInside
Main Level Bedrooms 
2
Bathroom 
Bedroom 
Kitchen 
Living Room 
Save
Ask
Tour
Hide
Share
Exterior Features
Construction Details 
PlasterBoard & Batten Siding
Lot Features 
Landscaped
Other Structures 
OutbuildingShed(s)Storage
Patio And Porch 
Patio
Pool Features 
None
Road Frontage 
County Road
Spa Features 
None
View 
Trees/Woods
Waterview 
Trees/Woods
Community Features
Community Features 
Suburban
MLS Area 
CAMB - Cambria
School District 
Coast Unified
Building Access 
Front of home
Roads 
Paved
Schools
School District
Coast Unified
Elementary School
Unknown
Middle School
Unknown
High School
Unknown


This information is for your personal, non-commercial use and may not be used for any purpose other than to identify prospective properties you may be interested in purchasing. The display of MLS data is usually deemed reliable but is NOT guaranteed accurate by the MLS. Buyers are responsible for verifying the accuracy of all information and should investigate the data themselves or retain appropriate professionals. Information from sources other than the Listing Agent may have been included in the MLS data. Unless otherwise specified in writing, the Broker/Agent has not and will not verify any information obtained from other sources. The Broker/Agent providing the information contained herein may or may not have been the Listing and/or Selling Agent.

Neighborhood & Commute
Source: Walkscore
Disclosure: Community information and market data powered by Constellation Data Labs. Information is deemed reliable but not guaranteed.
Save
Ask
Tour
Hide
Share