

1497 La Quinta DriveNipomo, CA 93444
Mortgage Calculator
Monthly Payment (Est.)
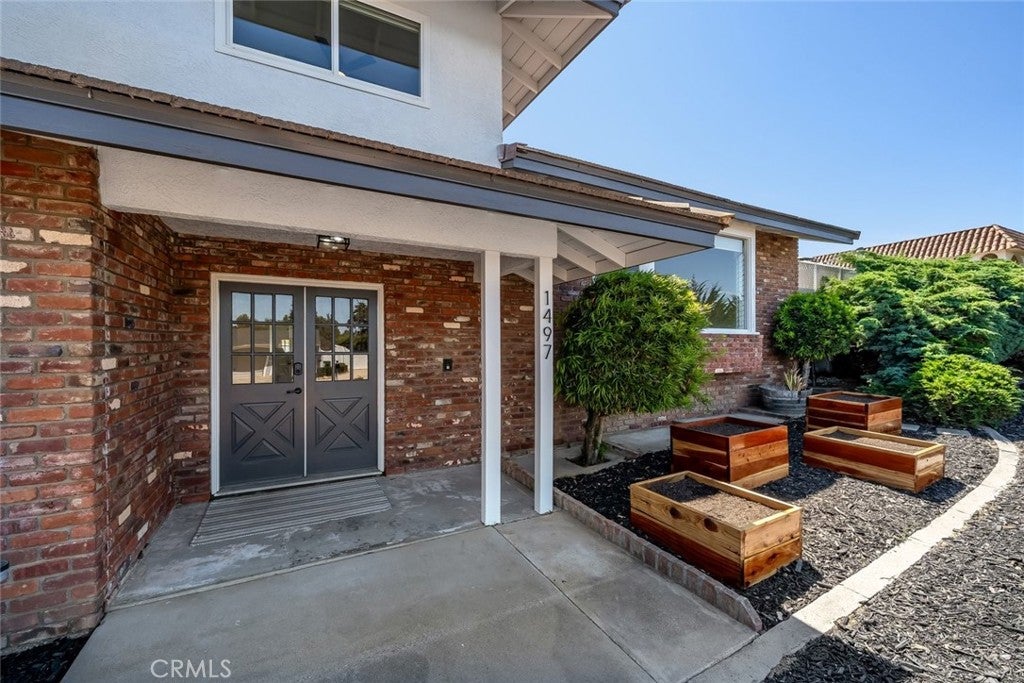
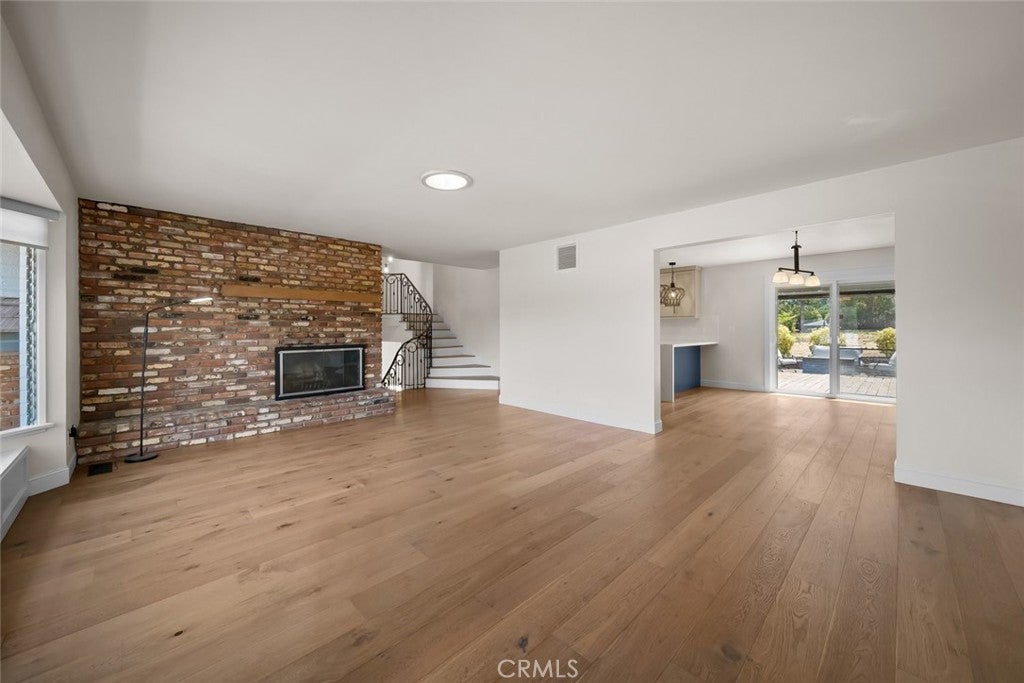
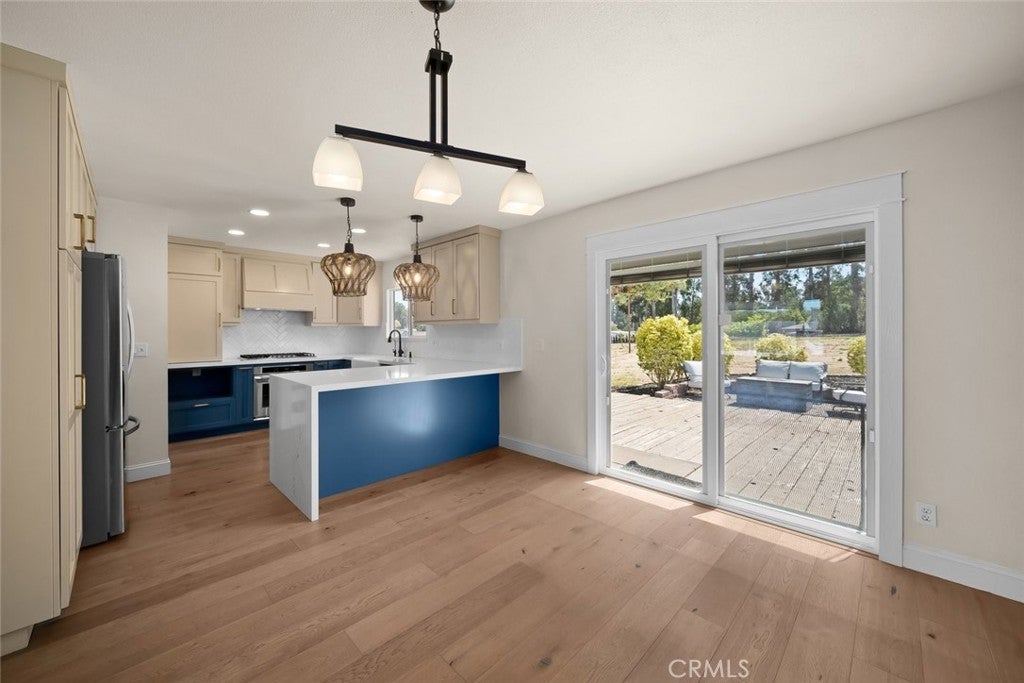
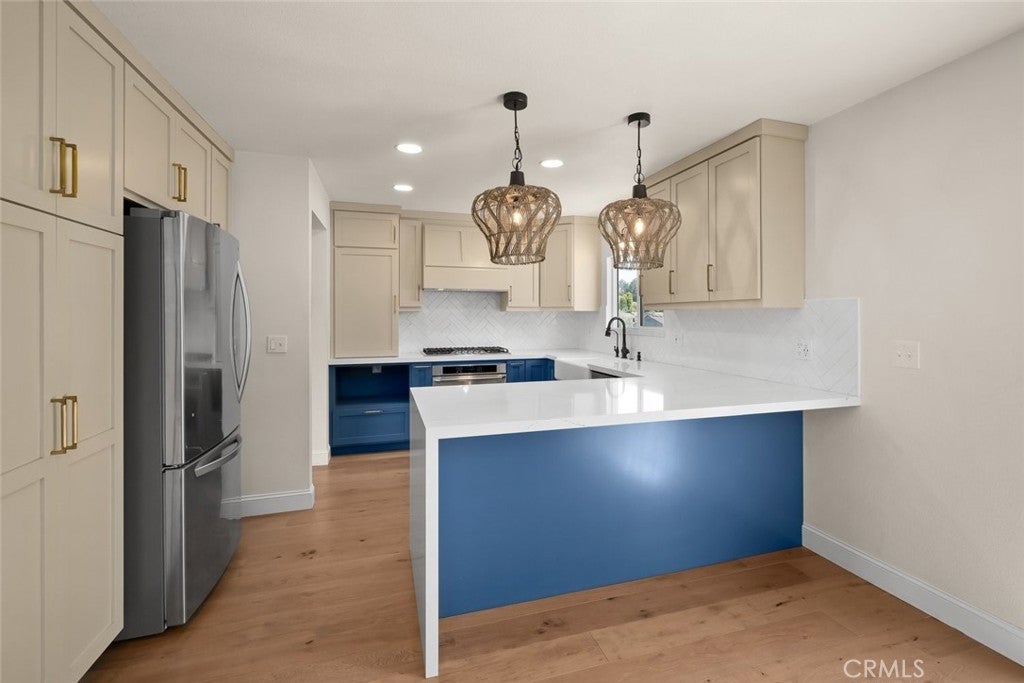
$6,501This South San Luis Obispo County property delivers the kind of space and versatility that is increasingly hard to find, pairing a traditional split-level main home with a fully separate one-bedroom guest house on an expansive, approx. one-acre, amenity-rich lot. The main residence opens to a generous living room centered around a fireplace with a new insert that can be enjoyed as either gas or wood-burning, finished with a new mantle and custom railing crafted by a Bay Area blacksmith artist. The living room flows into the dining area and fully remodeled kitchen, where updated finishes and appliances are complemented by a new sliding glass door connecting the home to the outdoors. Throughout, the home has been thoughtfully refreshed with new furnace, A/C, reverse osmosis system, stone and hardwood flooring, remodeled bathrooms, new lighting and ceiling fans, all-new interior doors, and new interior paint. From the dining area, a deck overlooks the grounds and leads to an outdoor seating area, fenced 35,000-gallon fiberglass pool, and above-ground hot tub. The pool lining was recently replaced, while a new pool heater, controlled by app, makes year-round enjoyment easy. A new pool pump house provides dedicated space for equipment and storage, and the main gas meter has been upgraded as well. Four bedrooms occupy the upper level, including a primary suite with ensuite bath and walk-in shower and walk-in closet, along with three additional bedrooms and a full bath. The lower level adds a spacious family room, full bath, laundry area, and Murphy bed, creating flexible space for guests or extended living. The detached one-bedroom, one-bath guest house adds an entirely separate living environment with its own kitchen with new refrigerator and stove, updated bath, and private deck. A detached single-car garage with washer and dryer hookups serves the guest house. Outside, two RV hookups are in place and a large rear gravel area provides substantial parking. The front garden has been newly refreshed with raised beds, blood orange, orange, and mandarin trees, while new irrigation serves the gardens and planters throughout the front and side yards. Mature plantings include avocado, cherry, olive, and lemon trees, complemented by new mulch and marble rock. A rear shed, 2 septic tanks, and generous outdoor areas add to the property's versatility. This is a property designed for living large, entertaining often, and making full use of the land.
| 3 days ago | Price changed to $1,425,000 | |
| 3 days ago | Listing updated with changes from the MLS® | |
| 4 weeks ago | Listing first seen on site |

This information is for your personal, non-commercial use and may not be used for any purpose other than to identify prospective properties you may be interested in purchasing. The display of MLS data is usually deemed reliable but is NOT guaranteed accurate by the MLS. Buyers are responsible for verifying the accuracy of all information and should investigate the data themselves or retain appropriate professionals. Information from sources other than the Listing Agent may have been included in the MLS data. Unless otherwise specified in writing, the Broker/Agent has not and will not verify any information obtained from other sources. The Broker/Agent providing the information contained herein may or may not have been the Listing and/or Selling Agent.

Did you know? You can invite friends and family to your search. They can join your search, rate and discuss listings with you.