

1361 HaddonCambria, CA 93428
Mortgage Calculator
Monthly Payment (Est.)
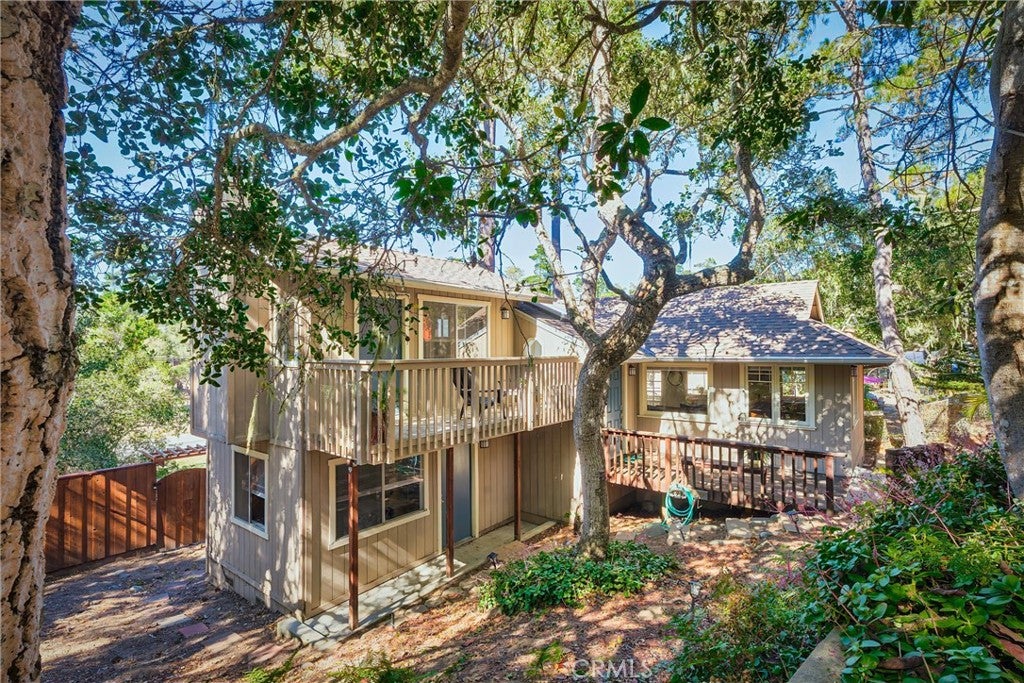
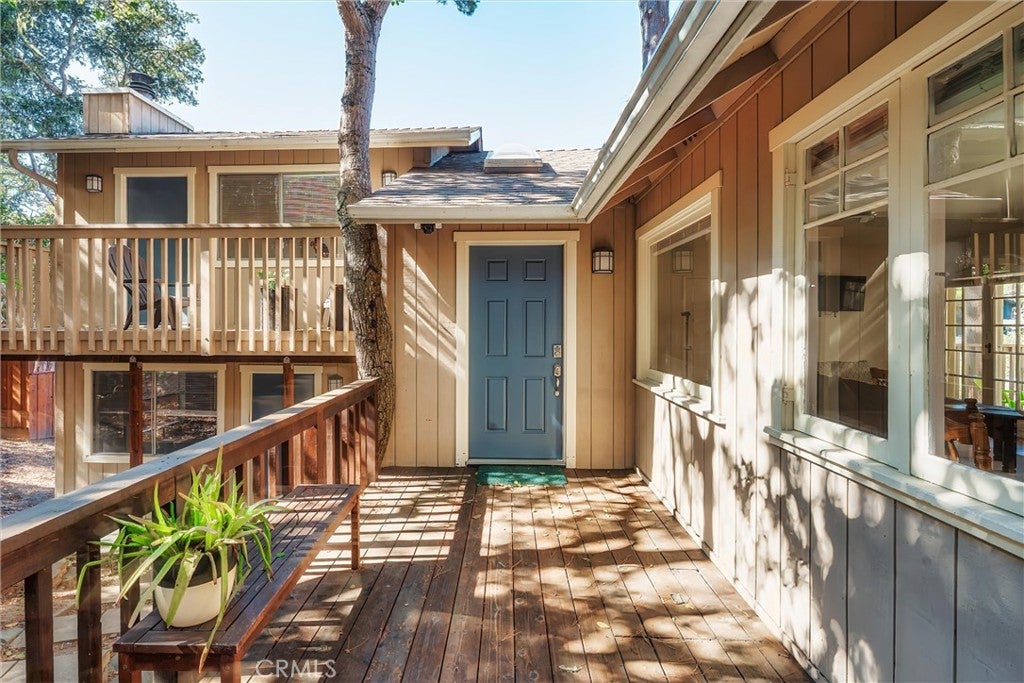
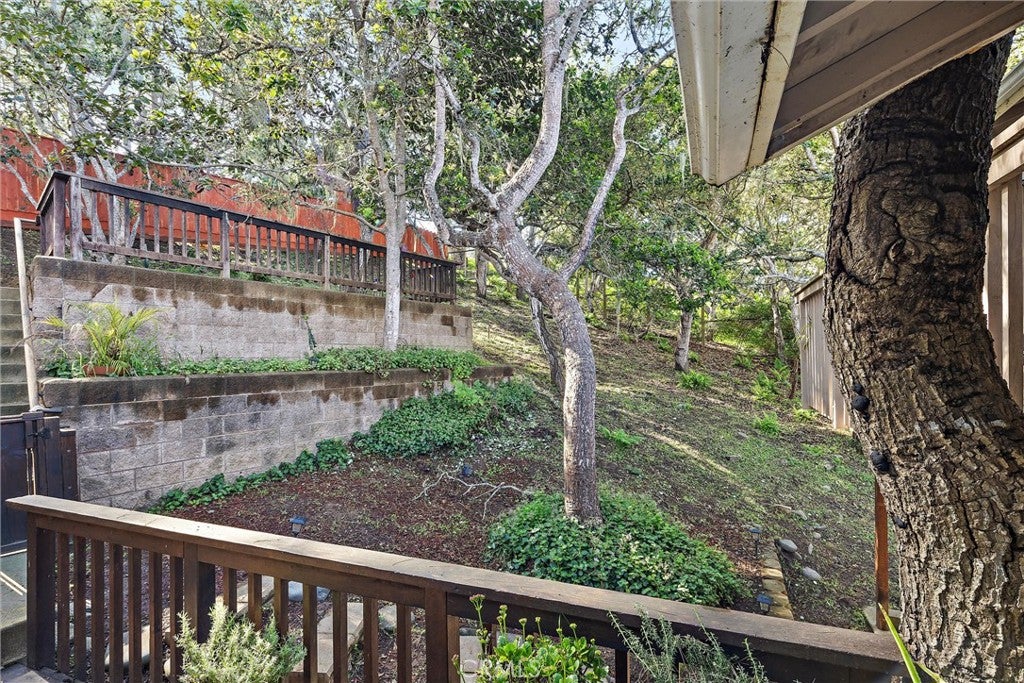
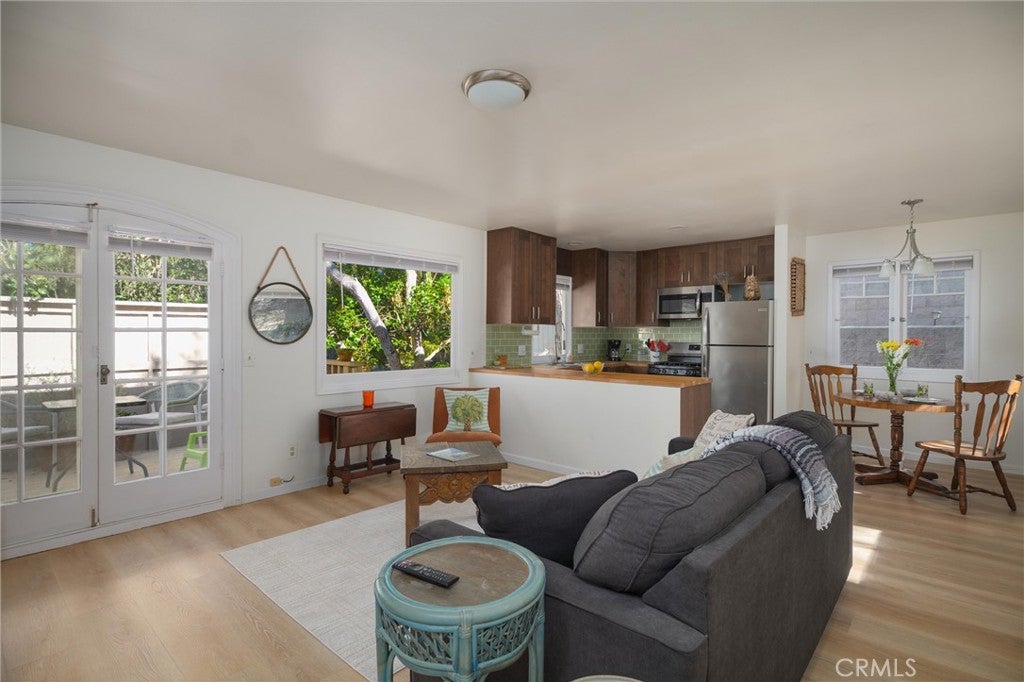
Enter an interest rate to see your estimated monthly payment.Nestled among oaks, 1361 Haddon Dr is a turnkey 2 bedroom, 3 bathroom home blending quaint charm with comfort and privacy. Once entering in the foyer, radiant light streams from a skylight that brightens the interior. Freshly laid luxury vinyl flooring throughout the 1,063 sf home lightens the living space, and the newly added roof adds peace of mind. This low maintenance home is located with quick access to everything the Central Coast is known for: miles of coastline, natural landscapes and boutique downtowns. Showcasing an open flow and charming kitchen with butcher block countertops, the space is enhanced by natural filtered light and access onto a spacious patio deck that expands the living space to enjoy the coastal air. Includes a VACATION RENTAL LICENSE, that was a superhost on airbnb, providing ability to generate revenue. Both bedrooms are thoughtfully designed as private en-suites, each featuring its own bathroom with shower and dual-flush toilet—convenient for family and guests. Upstairs, the primary suite offers an inviting retreat with a gas fireplace and its own sitting deck. Ideally situated near Fiscalini Ranch Preserve and just a short drive to Cambria’s celebrated restaurants, wineries, galleries, and boutique shops, 1361 Haddon captures the relaxed spirit of Cambria. Priced to sell—call your agent and make it your coastal retreat today.
| a month ago | Listing first seen on site | |
| a month ago | Listing updated with changes from the MLS® |

This information is for your personal, non-commercial use and may not be used for any purpose other than to identify prospective properties you may be interested in purchasing. The display of MLS data is usually deemed reliable but is NOT guaranteed accurate by the MLS. Buyers are responsible for verifying the accuracy of all information and should investigate the data themselves or retain appropriate professionals. Information from sources other than the Listing Agent may have been included in the MLS data. Unless otherwise specified in writing, the Broker/Agent has not and will not verify any information obtained from other sources. The Broker/Agent providing the information contained herein may or may not have been the Listing and/or Selling Agent.

Did you know? You can invite friends and family to your search. They can join your search, rate and discuss listings with you.