619 Riviera Circle, Nipomo, CA, 93444

Save
Ask
Tour
Hide
Share
$949,900
21 Days On Site

619 Riviera Circle
Nipomo, CA 93444

Single Family Residence|Pending
3
Beds
3
Total Baths
3
Full Baths
1,933
SqFt
$491
/SqFt
1990
Built
Subdivision:
Black Lake Golf Resort
County:
San Luis Obispo
Listed by Kathy Chandler of Kathy Chandler kchand331@sbcglobal.net
Call Now: 951-203-4426
Is this the listing for you? We can help make it yours.
951-203-4426
619 Riviera Circle619 Riviera Circle619 Riviera Circle619 Riviera Circle
Save
Ask
Tour
Hide
Share

Mortgage Calculator

Monthly Payment (Est.)

$4,334
Calculator powered by Showcase IDX, a Constellation1 Company. Copyright ©2026 Information is deemed reliable but not guaranteed.

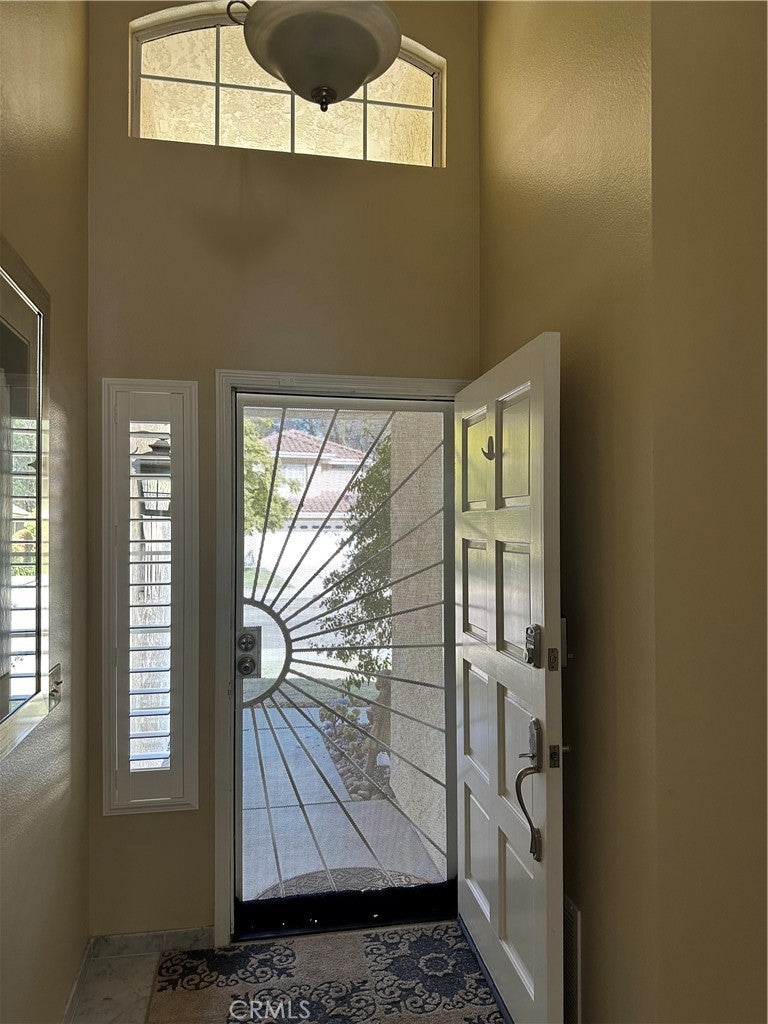
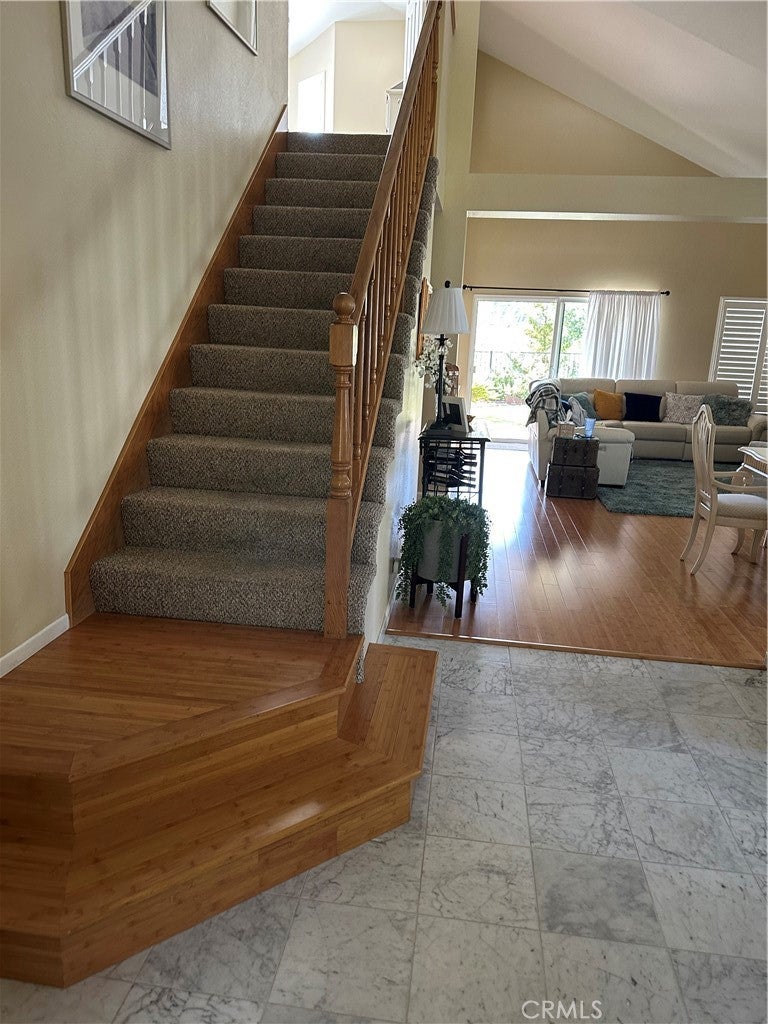
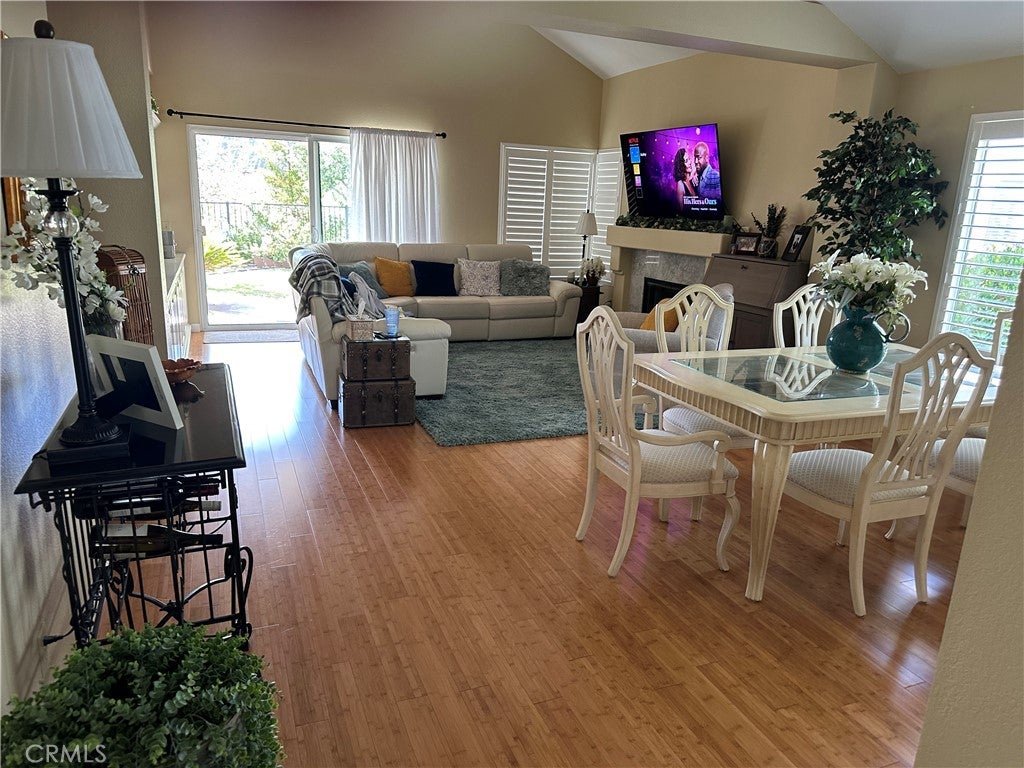
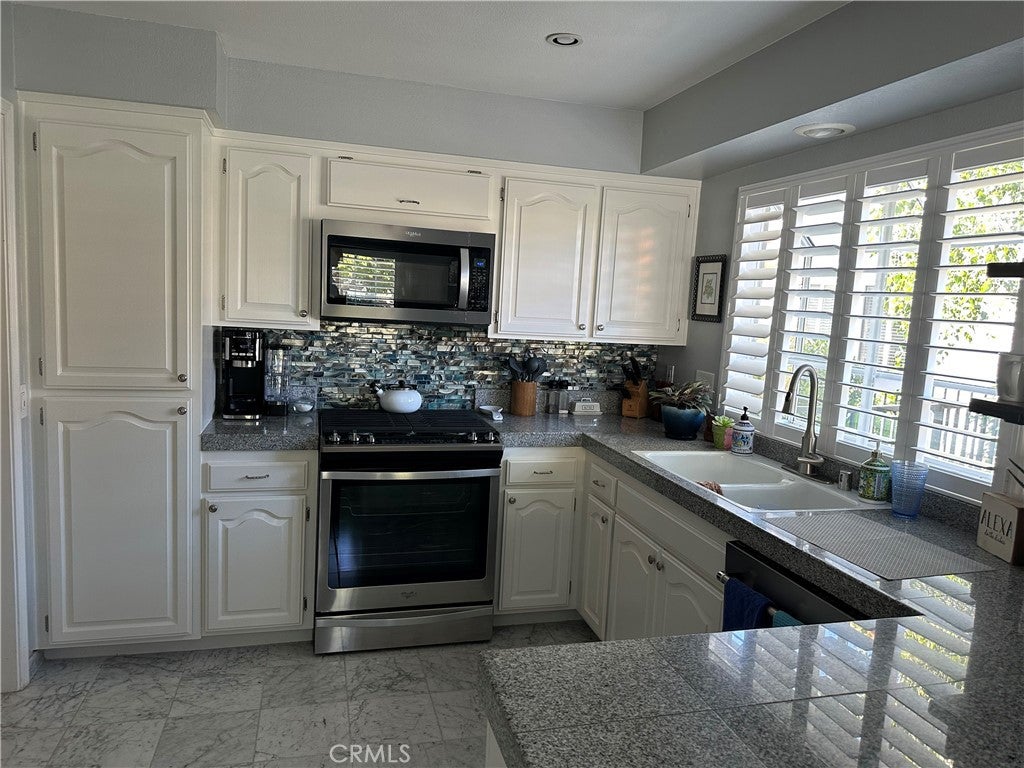
Enjoy the year-round weather of approximately 45-75 degrees! And the view from the patio and balcony, as the houses behind are on a lower level, giving an open view not always enjoyed by other lots! Two master bedrooms, one on first floor and one on second floor. Second floor master has a balcony that is the full width of the home and provides a covered patio below. The balcony is accessed through French doors from master. The master bedrooms are very large, and third bedroom holds a CA king bed. There is bamboo flooring on first floor and marble floor in entry and kitchen. Both master bedroom baths have been redone with granite and new cabinets. Kitchen has been updated with granite tile, stainless steel appliances, oak cabinets painted white, open shelving, ocean-colored backsplash, and new light fixture. There are Hunter-Douglas planation shutters throughout home. New roof in August 2023! New hot water heater, new garage door and opener, all brought up to code. Storage cabinets on two walls in 2 car garage. This lovely home is across the street from Black Lake Golf Resort!! By walking up the cul-de-sac in front of home, you are at the driving range and clubhouse (which has a bar and grill), so just minutes away.

Save
Ask
Tour
Hide
Share
Listing Snapshot
Price 
$949,900
Days On Site 
21 Days
Bedrooms 
3
Inside Area (SqFt) 
1,933 sqft
Total Baths 
3
Full Baths 
3
Partial Baths 
N/A
Lot Size 
0.1182 Acres
Year Built 
1990
MLS® Number 
SC26189691
Status 
Pending
Property Tax 
N/A
HOA/Condo/Coop Fees 
$147 monthly
Sq Ft Source 
Assessor
Friends & Family
Recent Activity
a week agoStatus changed to Pending
a week agoListing updated with changes from the MLS®
3 weeks agoListing first seen on site
General Features
Acres 
0.1182
Attached Garage 
Yes
Direction Faces 
Northeast
Disclosures 
CovenantsRestrictionsDisclosureEasementsEarthquakeInsuranceAvailableHoaDisclosurePrincipalIsRealEstateLicensedSellerWillPaySec1Termite
Foundation 
Slab
Garage 
Yes
Garage Spaces 
2
Land Lease 
No
Levels 
Two
Number Of Stories 
2
Parking 
AttachedConcreteDirect AccessDrivewayGarage Faces FrontGarageGarage Door Opener
Parking Spaces 
2
Property Condition 
Updated/Remodeled
Property Sub Type 
Single Family Residence
Security 
Carbon Monoxide Detector(s)Smoke Detector(s)
Sewer 
Public Sewer
Special Circumstances 
Standard
Style 
Contemporary
Utilities 
Electricity ConnectedNatural Gas ConnectedPhone ConnectedSewer ConnectedWater Connected
Water Source 
Public
Interior Features
Appliances 
DishwasherElectric RangeGas RangeGas Water HeaterIce MakerMicrowaveRefrigeratorRange HoodSelf Cleaning OvenVented Exhaust FanWater Purifier
Fireplace 
Yes
Fireplace Features 
Family Room
Heating 
Forced AirFireplace(s)Natural Gas
Interior 
Breakfast BarCeiling Fan(s)High CeilingsRecessed LightingTrack LightingWalk-In Closet(s)Master Downstairs
Laundry Features 
Electric Dryer HookupIn Garage
Main Level Bedrooms 
2
Window Features 
Bay Window(s)Double Pane WindowsShutters
Bathroom 
Features - Granite Counters, Low Flow Plumbing Fixtures
Bedroom 
Dining Room 
Great Room 
Kitchen 
Master Bathroom 
Master Bedroom 
Other 
Features - Walk-In Closet(s)
Save
Ask
Tour
Hide
Share
Exterior Features
Construction Details 
Stucco
Exterior 
BalconyRain Gutters
Fencing 
Wrought Iron
Lot Features 
Back YardClose to ClubhouseFront YardSprinklers In RearSprinklers In Front
Patio And Porch 
CoveredDeck
Pool Features 
None
Roof 
Tile
Spa Features 
None
View 
Trees/Woods
Waterview 
Trees/Woods
Windows/Doors 
Bay Window(s)Double Pane WindowsShutters
Community Features
Accessibility Features 
Accessible Doors
Association Amenities 
Meeting Room
Association Fee 
$147.0
Association Fee Frequency 
Monthly
Community Features 
Golf
MLS Area 
NPMO - Nipomo
School District 
Lucia Mar Unified
Financing Terms Available 
Cash
Building Access 
First Floor
Schools
School District
Lucia Mar Unified
Elementary School
Lange
Middle School
Mesa
High School
Nipomo


This information is for your personal, non-commercial use and may not be used for any purpose other than to identify prospective properties you may be interested in purchasing. The display of MLS data is usually deemed reliable but is NOT guaranteed accurate by the MLS. Buyers are responsible for verifying the accuracy of all information and should investigate the data themselves or retain appropriate professionals. Information from sources other than the Listing Agent may have been included in the MLS data. Unless otherwise specified in writing, the Broker/Agent has not and will not verify any information obtained from other sources. The Broker/Agent providing the information contained herein may or may not have been the Listing and/or Selling Agent.

Neighborhood & Commute
Source: Walkscore
Disclosure: Community information and market data powered by Constellation Data Labs. Information is deemed reliable but not guaranteed.
Save
Ask
Tour
Hide
Share