

909 Experimental StationPaso Robles, CA 93446
Mortgage Calculator
Monthly Payment (Est.)
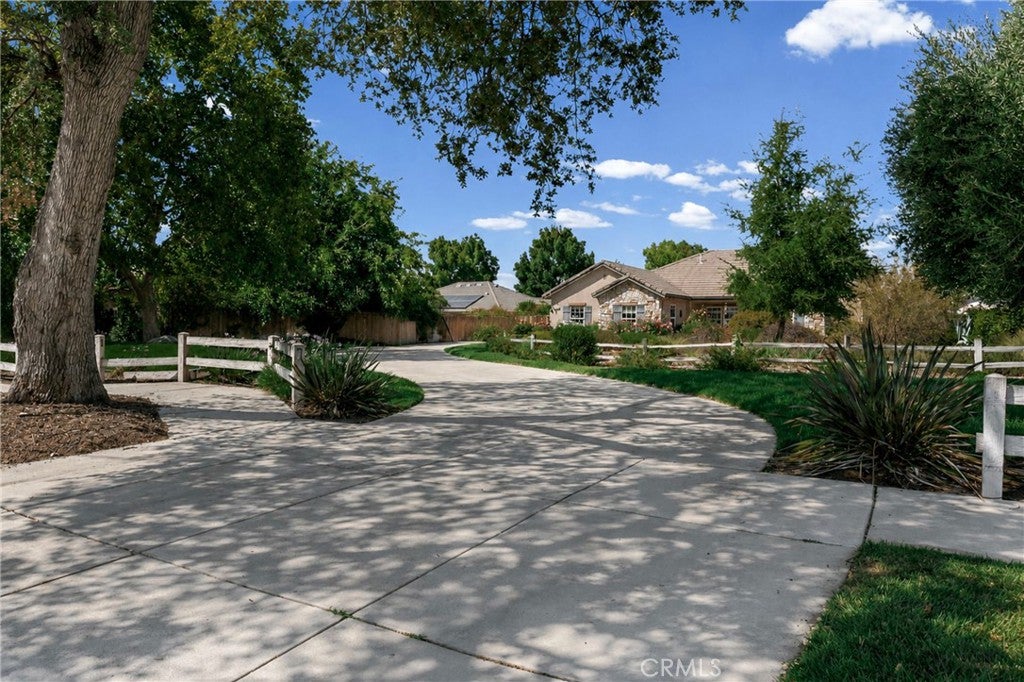
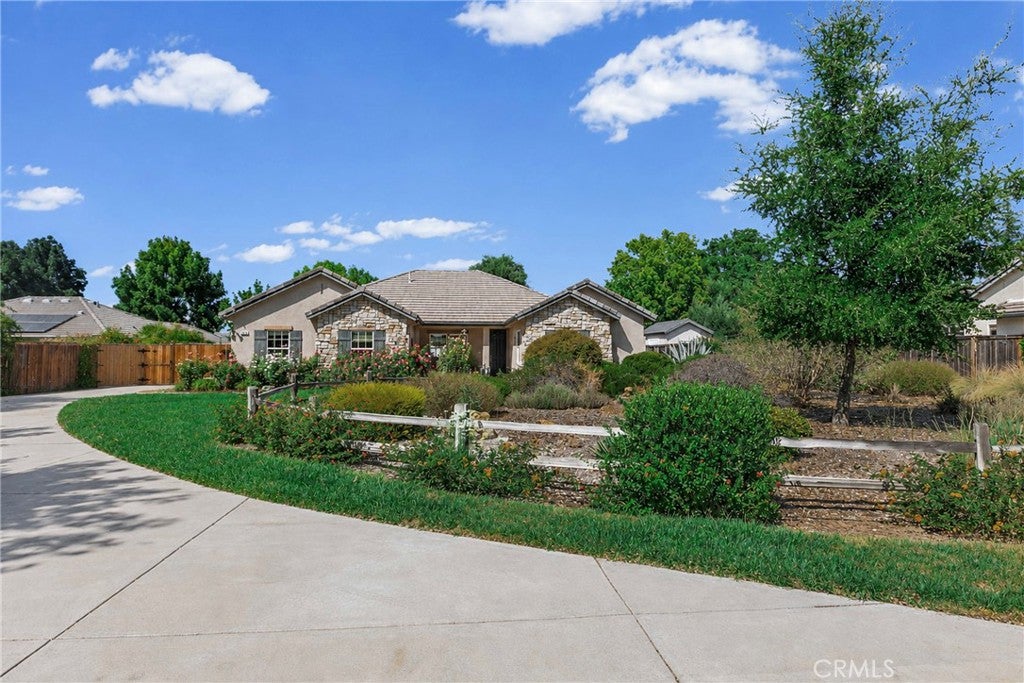
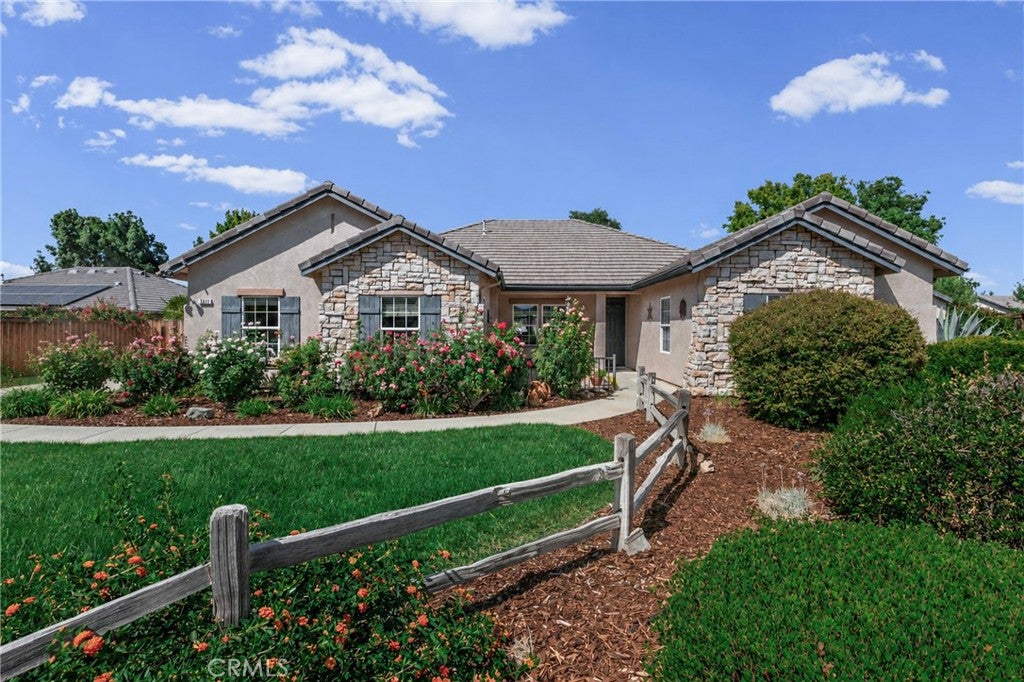
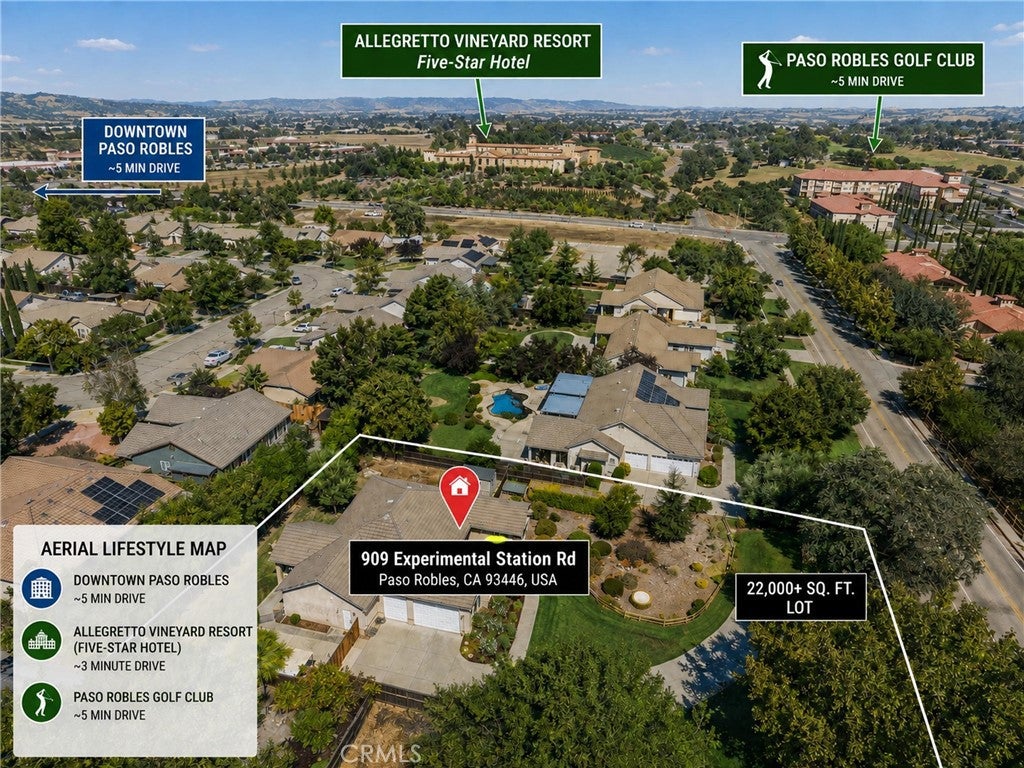
$4,695Set beneath a canopy of magnificent, mature trees, this impeccably maintained home in the highly desirable River Oaks community offers a rare combination of thoughtful design, generous living spaces, a beautifully established front yard, and a sense of privacy and tranquility that carries throughout the home. Inside, abundant natural light fills the open and inviting floor plan, creating an effortless flow between the main living spaces. The living room is centered around a welcoming fireplace, a generous dining area, and French doors opening to the backyard, an ideal setting for relaxing or entertaining on pleasant Paso Robles afternoons and evenings. The spacious kitchen is thoughtfully designed for both everyday living and entertaining, featuring granite countertops, stainless steel appliances, a double oven, and an expansive center island with ample storage and seating. The well-designed 4-bedroom, 3-bath floor plan offers approximately 2,408 square feet of comfortable living space. Two secondary bedrooms are thoughtfully connected by a Jack-and-Jill bathroom, while the private primary suite offers a generous retreat with its own fireplace, large walk-in closet, and ensuite bath. A fourth bedroom is privately positioned on the opposite side of the home, offering flexibility for a home office, guest suite, or multigenerational living. The outdoor spaces extend the home’s livability, with multiple areas for entertaining, gardening, and enjoying the Central Coast sunshine. The spacious side yard provides gated RV parking, along with a shed and additional space for raised garden beds, perfect for those with a passion for gardening or outdoor projects. A generous three-car garage with a built-in workshop bench provides exceptional storage and functionality. Meticulously cared for by its current owner, this home reflects a level of pride of ownership that is evident throughout. Ideally located within River Oaks, the property offers convenient access to Paso Robles’ renowned wineries, golf, dining, shopping, schools, and vibrant downtown, while maintaining a peaceful residential setting. A special opportunity to enjoy the space, comfort, and lifestyle of Paso Robles in a beautifully established setting.
| yesterday | Status changed to Pending | |
| yesterday | Listing updated with changes from the MLS® | |
| 2 weeks ago | Listing first seen on site |

This information is for your personal, non-commercial use and may not be used for any purpose other than to identify prospective properties you may be interested in purchasing. The display of MLS data is usually deemed reliable but is NOT guaranteed accurate by the MLS. Buyers are responsible for verifying the accuracy of all information and should investigate the data themselves or retain appropriate professionals. Information from sources other than the Listing Agent may have been included in the MLS data. Unless otherwise specified in writing, the Broker/Agent has not and will not verify any information obtained from other sources. The Broker/Agent providing the information contained herein may or may not have been the Listing and/or Selling Agent.

Did you know? You can invite friends and family to your search. They can join your search, rate and discuss listings with you.