1475 Spencer Street, Cambria, CA, 93428

Save
Ask
Tour
Hide
Share
$1,299,000
16 Days On Site

1475 Spencer Street
Cambria, CA 93428

For Sale|Single Family Residence|Active
3
Beds
3
Total Baths
3
Full Baths
2,000
SqFt
$650
/SqFt
1979
Built
Subdivision:
Lodge Hill(430)
County:
San Luis Obispo
Listed by Jack Posemsky of Jack Posemsky Real Estate jack@jackposemsky.com
Call Now: 951-203-4426
Is this the listing for you? We can help make it yours.
951-203-4426
1475 Spencer Street1475 Spencer Street1475 Spencer Street1475 Spencer Street
Save
Ask
Tour
Hide
Share

Mortgage Calculator

Monthly Payment (Est.)

$5,927
Calculator powered by Showcase IDX, a Constellation1 Company. Copyright ©2026 Information is deemed reliable but not guaranteed.

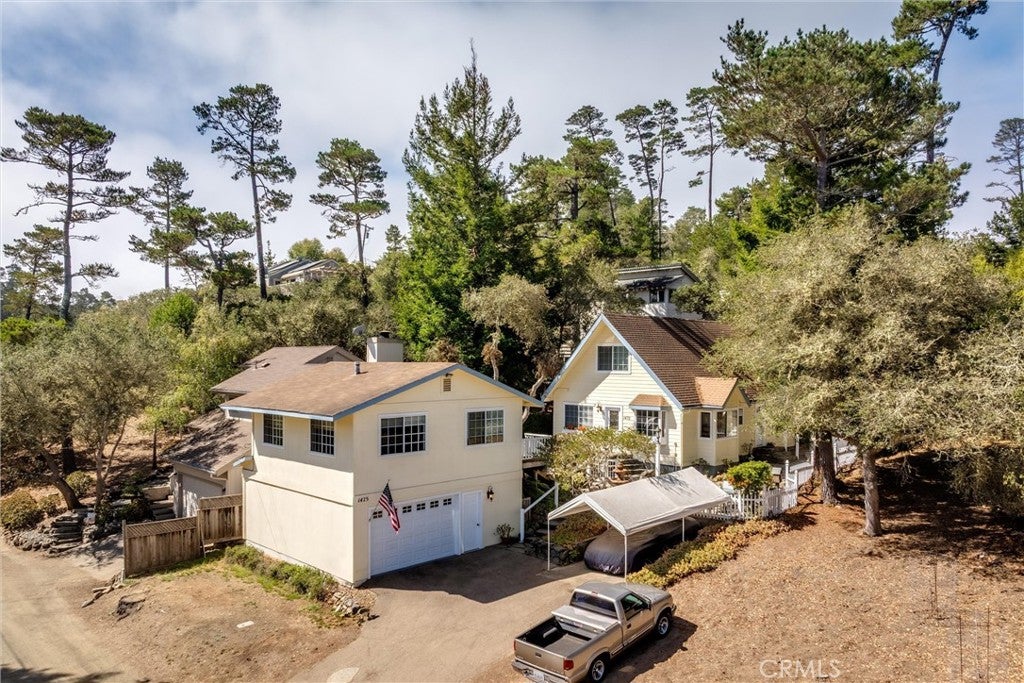
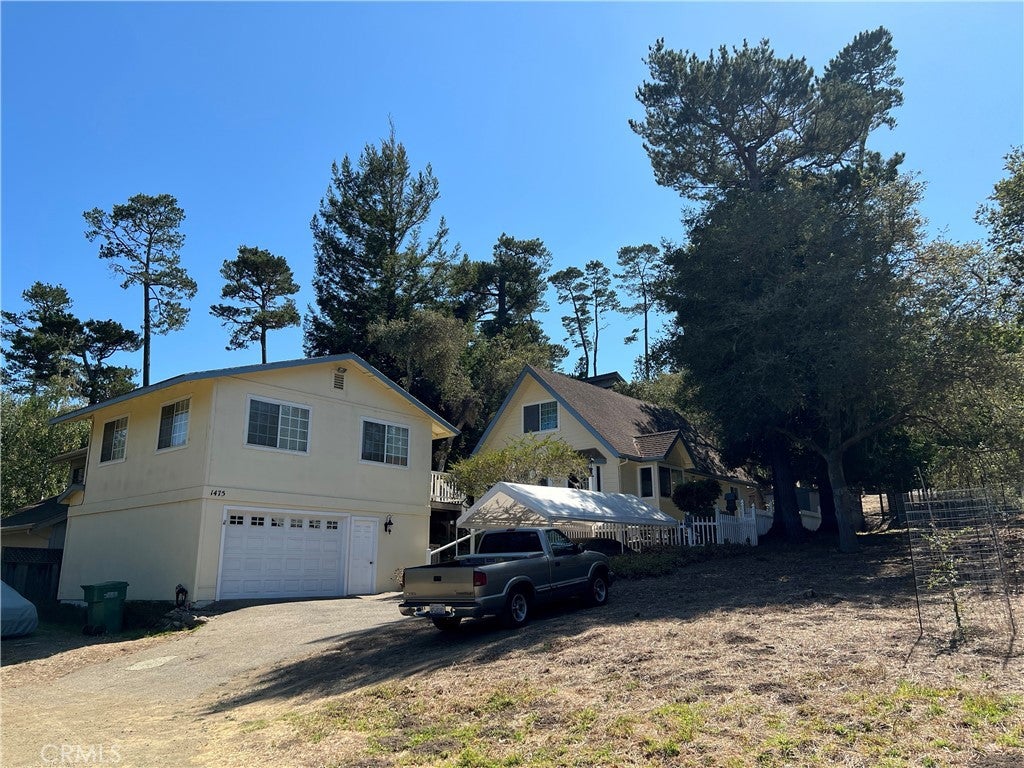
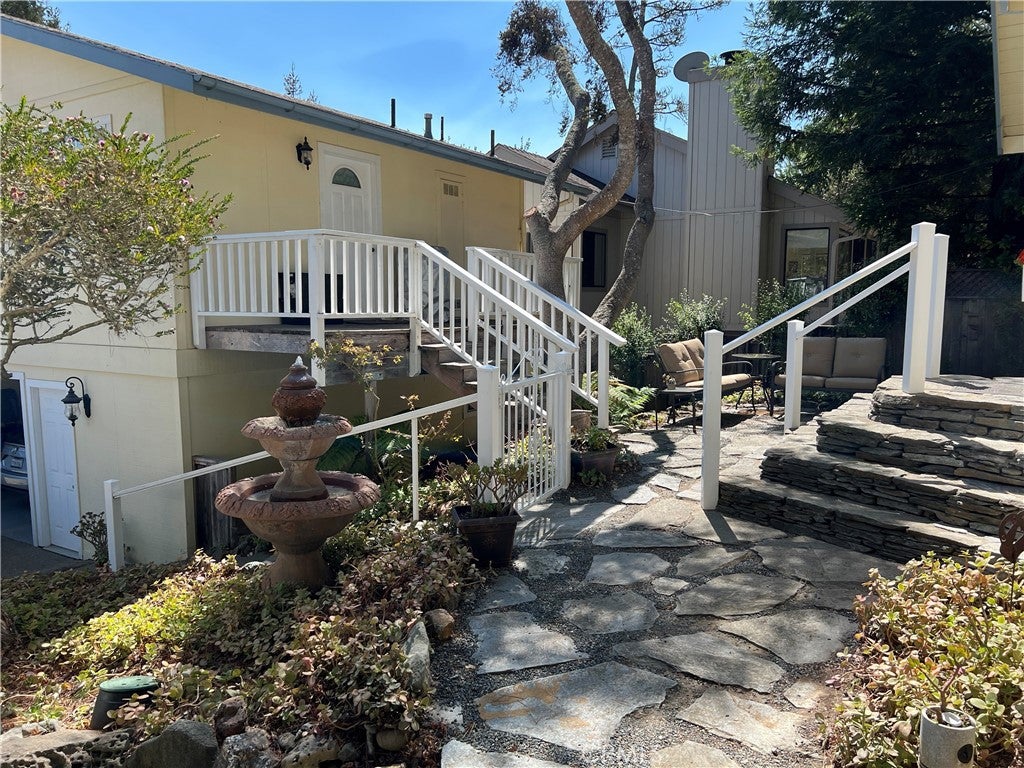
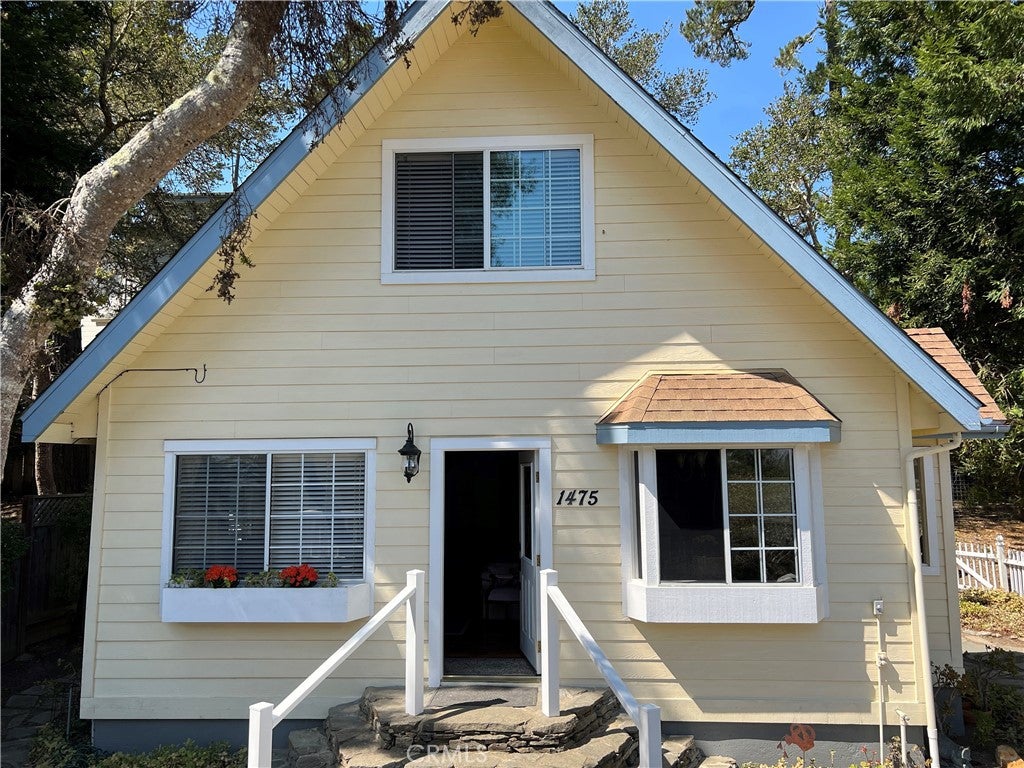
You've found your forever Country Home and Guest home at 1475 Spencer Street. Not seen on market in many years its time for these owners to relocate giving you an opportunity to live life to the fullest like these owners have for the past 40 years! Located at the end of Spencer St enjoy quiet country life with views of the Santa Lucia Mountains. Built in 1979 approx. 2000+-sf (house + guest unit) on a 50'x105' lot (5250sf). Outside there are places to sit and relax under shade trees while taking in nature. Inside the main house there's a good size living room with wood T&G beamed ceiling and a gas heater on a raised hearth, full kitchen with recessed lights & amply cabinet space, 2 bedrooms with the primary bedroom on second floor with either an office area (or possible 3rd bedroom) and a custom bathroom with large walk in closet, another full bathroom and inside laundry room. The detached guest unit sits above an oversize two car garage. This comfortable unit has a large living room, wall to wall carpet, a spacious bedroom & closet space, a full bath and a wet bar setup. New Furnace in main house, New HWH in guest unit, a new deck is coming off the Guest unit, new interior paint in main house. Here's your place to relax and enjoy for years to come. Per SLO county this home is eligible to obtain a vacation rental license. Don't wait..You're gonna love this home! Call your Realtor today.

Save
Ask
Tour
Hide
Share
Listing Snapshot
Price 
$1,299,000
Days On Site 
16 Days
Bedrooms 
3
Inside Area (SqFt) 
2,000 sqft
Total Baths 
3
Full Baths 
3
Partial Baths 
N/A
Lot Size 
0.1205 Acres
Year Built 
1979
MLS® Number 
SC26192564
Status 
Active
Property Tax 
N/A
HOA/Condo/Coop Fees 
N/A
Sq Ft Source 
Assessor
Friends & Family
Recent Activity
2 weeks agoListing first seen on site
2 weeks agoListing updated with changes from the MLS®
General Features
Acres 
0.1205
Carport 
1
Disclosures 
CoastalZone
Foundation 
RaisedSlab
Garage 
Yes
Garage Spaces 
2
Land Lease 
No
Levels 
Two
Number Of Stories 
2
Parking 
AsphaltDetached CarportDirect AccessDrivewayGarageGarage Faces SideWorkshop in Garage
Parking Spaces 
3
Property Sub Type 
Single Family Residence
Security 
Carbon Monoxide Detector(s)Smoke Detector(s)
Sewer 
Public Sewer
Special Circumstances 
Standard
Style 
Traditional
Utilities 
Cable AvailableElectricity ConnectedNatural Gas ConnectedPhone AvailableSewer ConnectedWater Connected
Water Source 
Public
Interior Features
Appliances 
DishwasherElectric CooktopElectric OvenMicrowaveRefrigeratorWater HeaterDryerWasher
Fireplace 
Yes
Fireplace Features 
GasLiving RoomRaised Hearth
Flooring 
CarpetLaminateTile
Heating 
CentralForced AirNatural Gas
Interior 
Beamed CeilingsCeiling Fan(s)Open FloorplanRecessed LightingTile CountersWalk-In Closet(s)Master Downstairs
Laundry Features 
Laundry Room
Main Level Bedrooms 
2
Window Features 
Double Pane WindowsSkylight(s)
Bathroom 
Features - Tile Counters
Kitchen 
Features - Tile Counters
Laundry 
Living Room 
Master Bathroom 
Master Bedroom 
Other 
Features - Walk-In Closet(s)
Save
Ask
Tour
Hide
Share
Exterior Features
Construction Details 
Cement SidingWood Siding
Exterior 
Rain Gutters
Fencing 
Wood
Lot Features 
Back YardFront YardLandscapedSecludedSloped Up
Other Structures 
Shed(s)
Patio And Porch 
Patio
Pool Features 
None
Road Frontage 
County RoadUnimproved
Roof 
CompositionShingle
Spa Features 
None
View 
HillsMountain(s)Trees/Woods
Waterview 
HillsMountain(s)Trees/Woods
Windows/Doors 
Double Pane WindowsSkylight(s)
Community Features
MLS Area 
CAMB - Cambria
School District 
Coast Unified
Financing Terms Available 
Cash
Building Access 
1
Roads 
Unimproved
Schools
School District
Coast Unified
Elementary School
Unknown
Middle School
Unknown
High School
Unknown


This information is for your personal, non-commercial use and may not be used for any purpose other than to identify prospective properties you may be interested in purchasing. The display of MLS data is usually deemed reliable but is NOT guaranteed accurate by the MLS. Buyers are responsible for verifying the accuracy of all information and should investigate the data themselves or retain appropriate professionals. Information from sources other than the Listing Agent may have been included in the MLS data. Unless otherwise specified in writing, the Broker/Agent has not and will not verify any information obtained from other sources. The Broker/Agent providing the information contained herein may or may not have been the Listing and/or Selling Agent.

Neighborhood & Commute
Source: Walkscore
Disclosure: Community information and market data powered by Constellation Data Labs. Information is deemed reliable but not guaranteed.
Save
Ask
Tour
Hide
Share