4485 Glines Ave, Santa Maria, CA, 93455

Save
Ask
Tour
Hide
Share
$725,000
17 Days On Site

4485 Glines Ave
Santa Maria, CA 93455

For Sale|Single Family Residence|Active
3
Beds
2
Total Baths
2
Full Baths
1,421
SqFt
$510
/SqFt
1981
Built
Subdivision:
Orcutt East(870)
County:
Santa Barbara
Listed by Lyndsay Day of Blue Shell Properties, Profess lckatday@gmail.com
Call Now: 951-203-4426
Is this the listing for you? We can help make it yours.
951-203-4426
4485 Glines Ave4485 Glines Ave4485 Glines Ave4485 Glines Ave
Save
Ask
Tour
Hide
Share

Mortgage Calculator

Monthly Payment (Est.)

$3,308
Calculator powered by Showcase IDX, a Constellation1 Company. Copyright ©2026 Information is deemed reliable but not guaranteed.

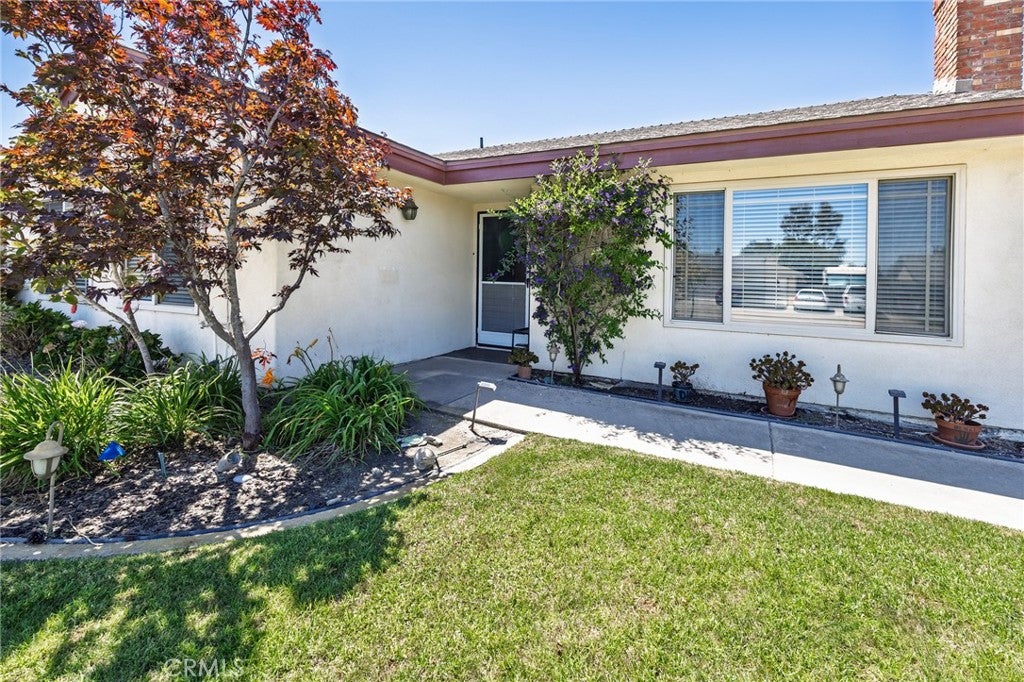
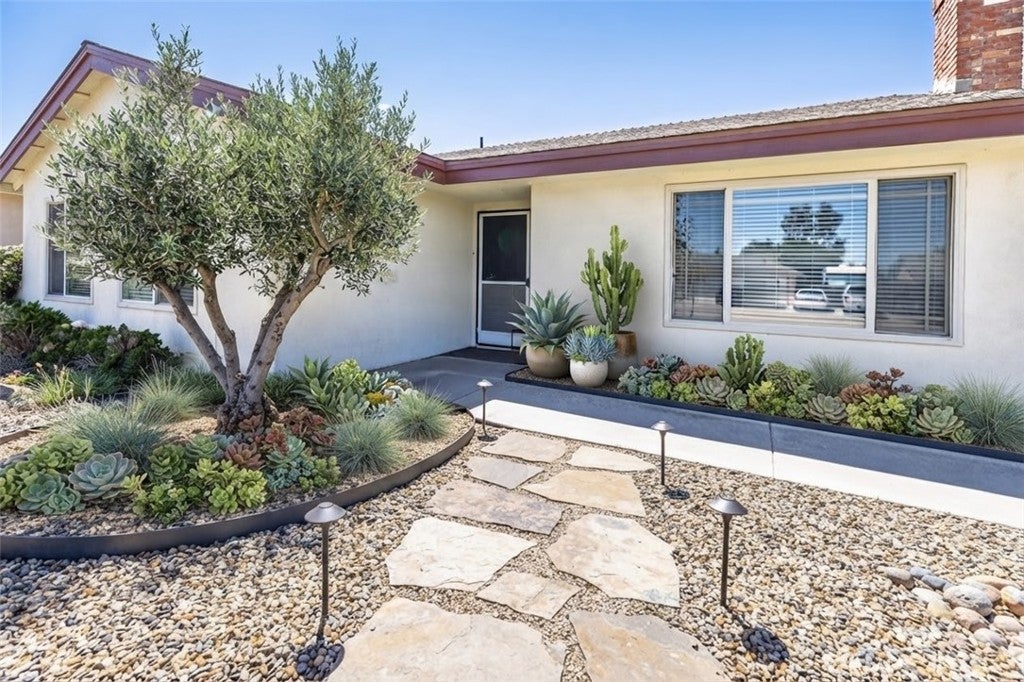
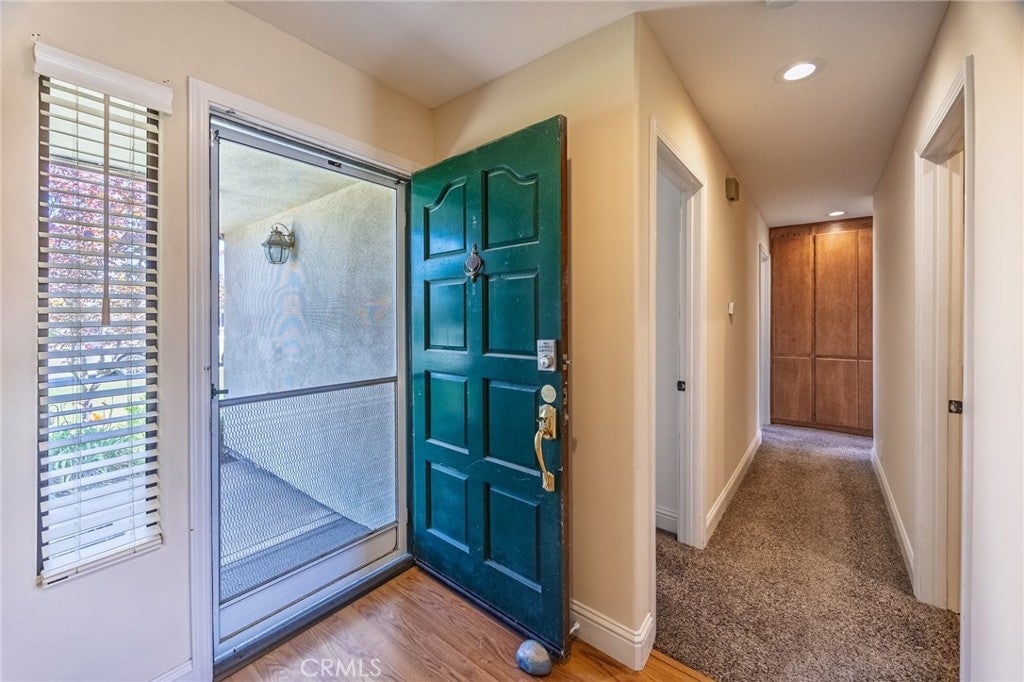
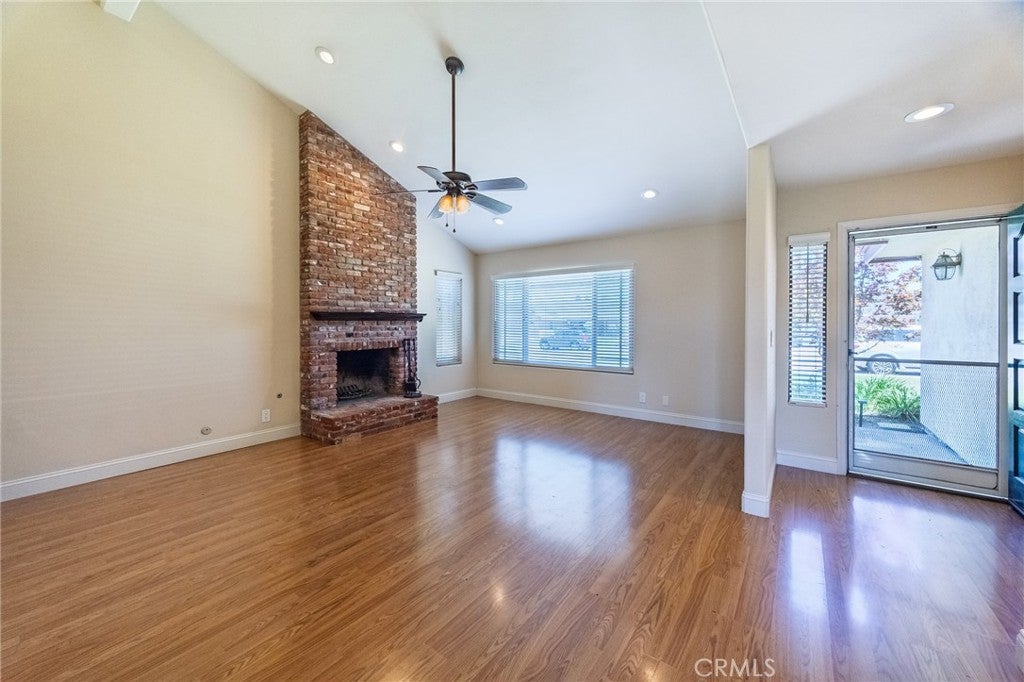
Welcome to 4485 Glines Ave! This charming and spacious 3-bedroom, 2-bathroom home located in the desirable Santa Maria/Orcutt area. Featuring a classic single-level layout, this property offers incredible comfort, functional living spaces, and exceptional outdoor potential on a large lot. The welcoming living room is highlighted by a cozy brick fireplace, paired with a kitchen that comes complete with all appliances included. Features of the primary bedroom include a private en-suite, walk-in closet, and a glass slider leading directly out into the backyard, with great potential to build out a private outdoor retreat. There is ample storage space in the large hallway linen closet, plus laundry hookups conveniently located in the garage. Situated on a large lot over 10,000 sqft, the home is complete with RV parking, a dedicated dog run, and a convenient backyard storage shed. Ready to make this wonderful property your own? Schedule a showing today!

Save
Ask
Tour
Hide
Share
Listing Snapshot
Price 
$725,000
Days On Site 
17 Days
Bedrooms 
3
Inside Area (SqFt) 
1,421 sqft
Total Baths 
2
Full Baths 
2
Partial Baths 
N/A
Lot Size 
0.23 Acres
Year Built 
1981
MLS® Number 
SC26192793
Status 
Active
Property Tax 
N/A
HOA/Condo/Coop Fees 
N/A
Sq Ft Source 
Assessor
Friends & Family
Recent Activity
3 weeks agoListing first seen on site
3 weeks agoListing updated with changes from the MLS®
General Features
Acres 
0.23
Attached Garage 
Yes
Disclosures 
CovenantsRestrictionsDisclosure
Foundation 
Slab
Garage 
Yes
Garage Spaces 
2
Land Lease 
No
Levels 
One
Number Of Stories 
1
Parking 
AttachedGarageRV Access/ParkingOn Street
Parking Spaces 
2
Property Sub Type 
Single Family Residence
Sewer 
Public Sewer
Special Circumstances 
Standard
Utilities 
Cable AvailableElectricity AvailableNatural Gas AvailablePhone AvailableSewer AvailableWater Available
Water Source 
Public
Interior Features
Appliances 
DishwasherGas RangeMicrowaveRefrigerator
Fireplace 
Yes
Fireplace Features 
GasLiving Room
Flooring 
Vinyl
Heating 
Forced AirFireplace(s)
Interior 
Ceiling Fan(s)Granite CountersHigh CeilingsLaminate CountersStorageWalk-In Closet(s)
Laundry Features 
In Garage
Main Level Bedrooms 
3
Window Features 
BlindsScreensWood Frames
Bathroom 
Features - Granite Counters, Laminate Counters
Bedroom 
Dining Room 
Kitchen 
Features - Laminate Counters
Master Bathroom 
Master Bedroom 
Other 
Features - Walk-In Closet(s)
Save
Ask
Tour
Hide
Share
Exterior Features
Construction Details 
BrickFrame
Exterior 
Rain Gutters
Fencing 
Wood
Patio And Porch 
None
Pool Features 
None
Roof 
CompositionShingle
Spa Features 
None
View 
Hills
Waterview 
Hills
Windows/Doors 
BlindsScreensWood Frames
Community Features
Community Features 
CurbsStreet LightsSidewalks
MLS Area 
ORCT - Orcutt
School District 
Santa Maria Joint Union
Financing Terms Available 
Cash
Building Access 
Front Door
Roads 
Paved
Schools
School District
Santa Maria Joint Union
Elementary School
Unknown
Middle School
Unknown
High School
Unknown


This information is for your personal, non-commercial use and may not be used for any purpose other than to identify prospective properties you may be interested in purchasing. The display of MLS data is usually deemed reliable but is NOT guaranteed accurate by the MLS. Buyers are responsible for verifying the accuracy of all information and should investigate the data themselves or retain appropriate professionals. Information from sources other than the Listing Agent may have been included in the MLS data. Unless otherwise specified in writing, the Broker/Agent has not and will not verify any information obtained from other sources. The Broker/Agent providing the information contained herein may or may not have been the Listing and/or Selling Agent.

Neighborhood & Commute
Source: Walkscore
Disclosure: Community information and market data powered by Constellation Data Labs. Information is deemed reliable but not guaranteed.
Save
Ask
Tour
Hide
Share