

310 E. McCoy Lane 3FSanta Maria, CA 93455
Mortgage Calculator
Monthly Payment (Est.)
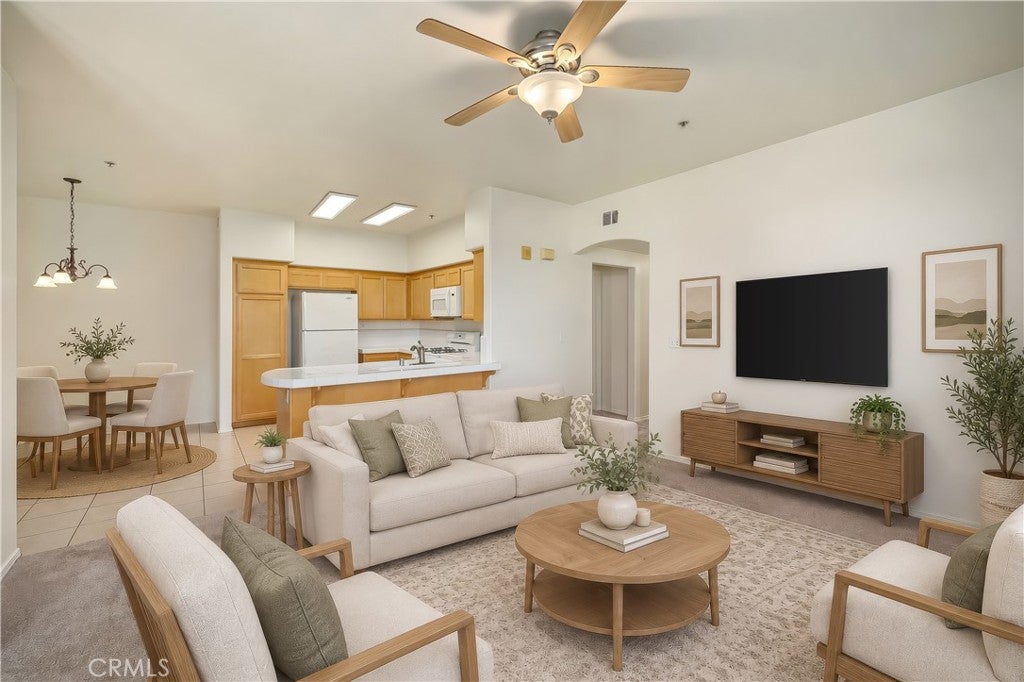
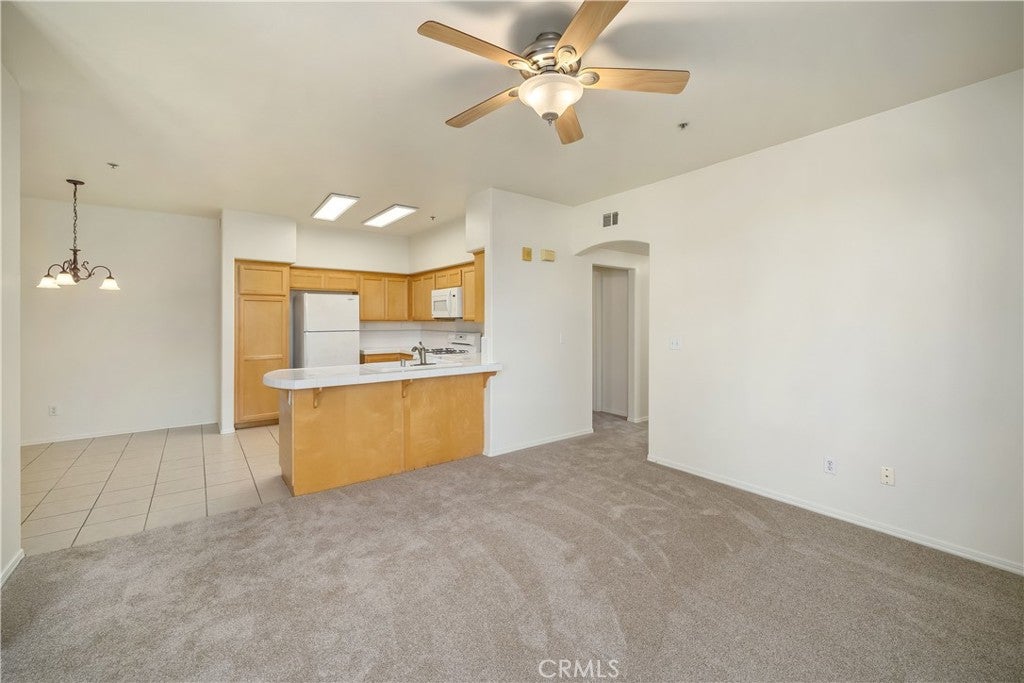
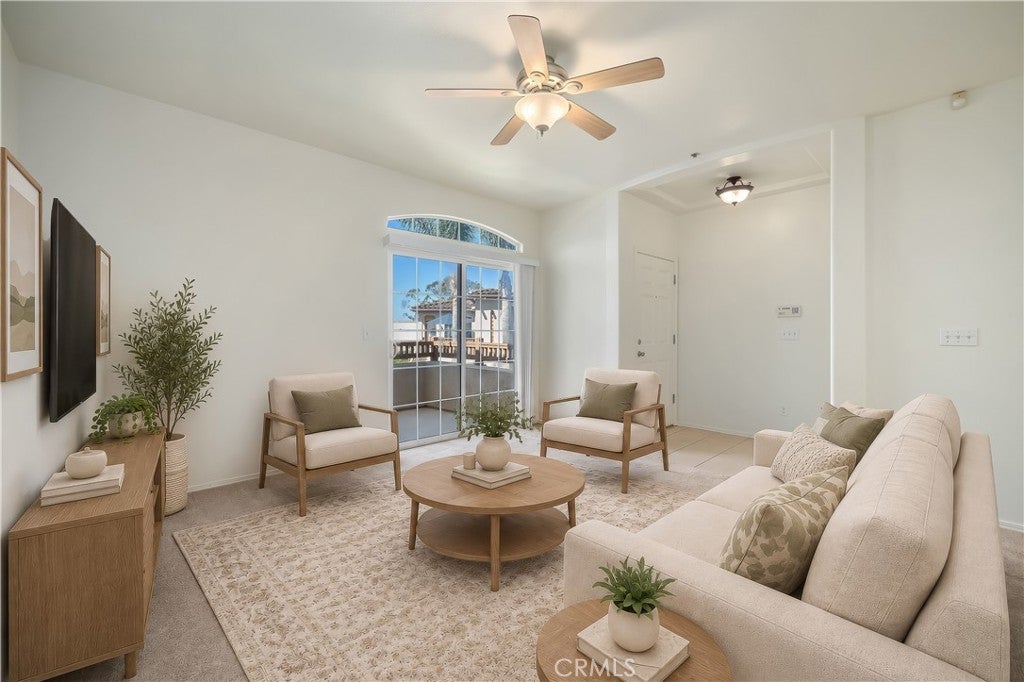
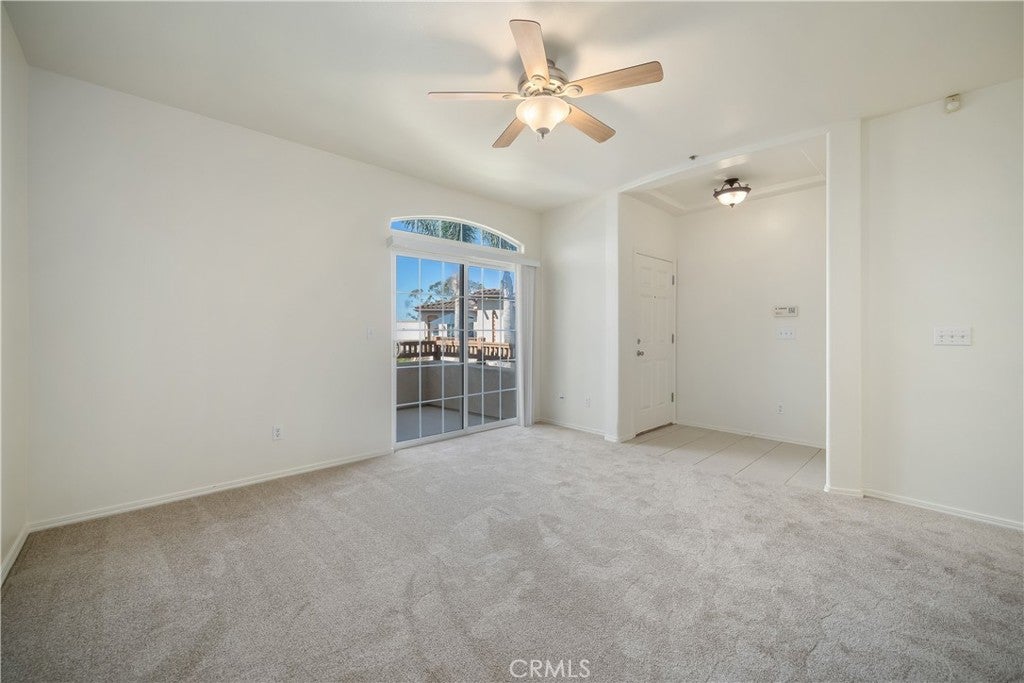
$2,030Central Coast living made simple. This move-in-ready Oak Creek Villas residence offers 1,130 square feet of living space on one level with three spacious bedrooms, two well-appointed full baths, and the ease of a low-maintenance lifestyle. Conveniently located near shopping, schools, parks, US 101, and Vandenberg Space Force Base, the home combines everyday convenience with easy access throughout the Santa Maria Valley. Fresh interior paint and new carpet add to its move-in-ready appeal, while the second-level setting provides added privacy and elevated views from the private balcony. A tiled entry accented by a decorative wall niche and bronze-tone ceiling fixture opens to the light-filled living room, where a ceiling fan with integrated lighting and sliding glass door connect to the private balcony. Views across palm trees, tile rooftops, and landscaped common areas create an inviting backdrop, while a dedicated storage closet adds everyday functionality. The kitchen opens to the living area across a breakfast bar and features tiled countertops and backsplash with a decorative liner, light maple shaker style cabinetry, and a complete appliance package with an included refrigerator. A decorative three-light chandelier illuminates the adjoining dining area, creating a comfortable setting for everyday meals and entertaining. The spacious primary suite features dual closets, built-in cabinetry with upper and lower storage, a ceiling fan with integrated lighting, and a window covering. The en-suite bath offers dual sinks, tile flooring, and a tub/shower combination. Two secondary bedrooms, each with window coverings and ceiling fans with lights, are conveniently positioned near the second full bath and laundry closet with an included stackable washer and dryer. One secondary bedroom is further enhanced by a tray ceiling and arched window. Oak Creek Villas community amenities complement the residence with a swimming pool, clubhouse, playground, landscaped common areas, and pedestrian pathways—bringing together convenience, community amenities, and low-maintenance Central Coast living.
| a week ago | Listing first seen on site | |
| a week ago | Listing updated with changes from the MLS® |

This information is for your personal, non-commercial use and may not be used for any purpose other than to identify prospective properties you may be interested in purchasing. The display of MLS data is usually deemed reliable but is NOT guaranteed accurate by the MLS. Buyers are responsible for verifying the accuracy of all information and should investigate the data themselves or retain appropriate professionals. Information from sources other than the Listing Agent may have been included in the MLS data. Unless otherwise specified in writing, the Broker/Agent has not and will not verify any information obtained from other sources. The Broker/Agent providing the information contained herein may or may not have been the Listing and/or Selling Agent.

Did you know? You can invite friends and family to your search. They can join your search, rate and discuss listings with you.