

53600 Bradley LockwoodBradley, CA 93426
Mortgage Calculator
Monthly Payment (Est.)
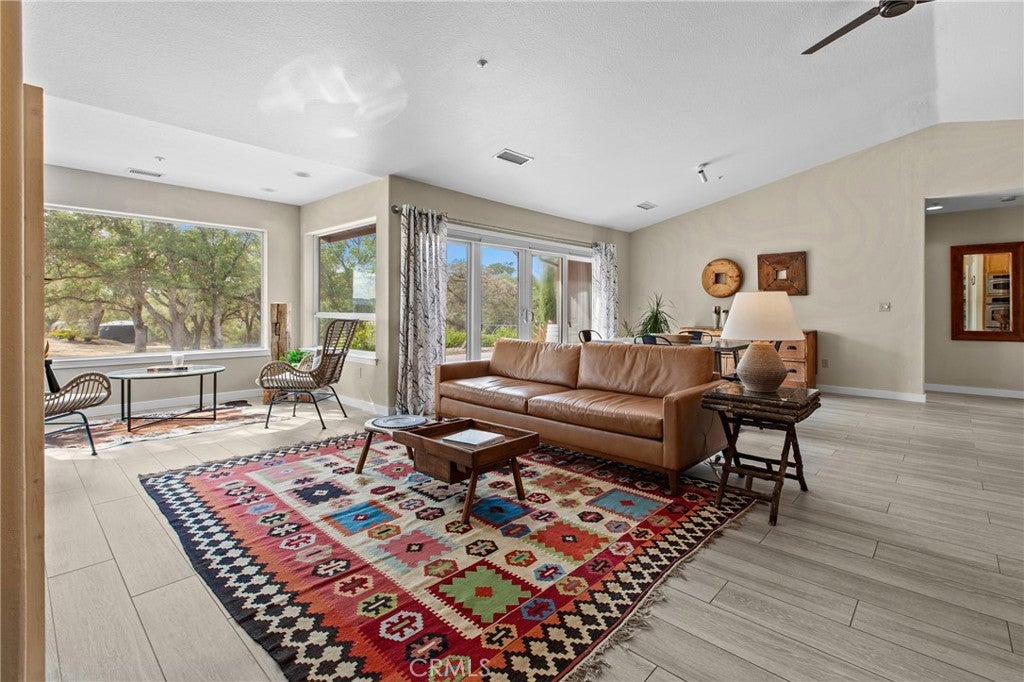
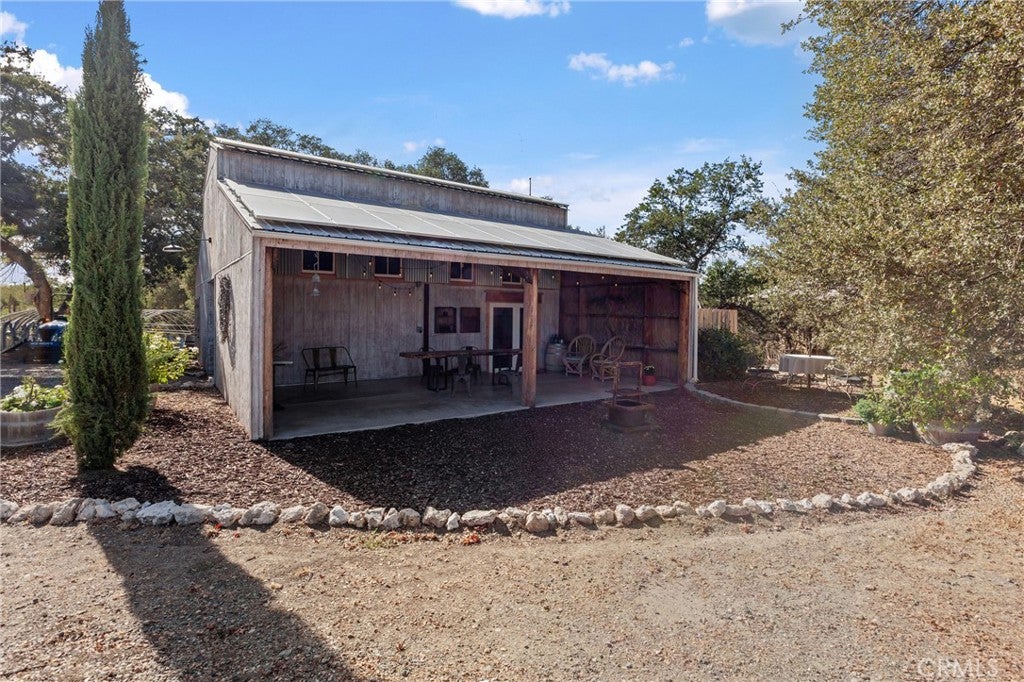
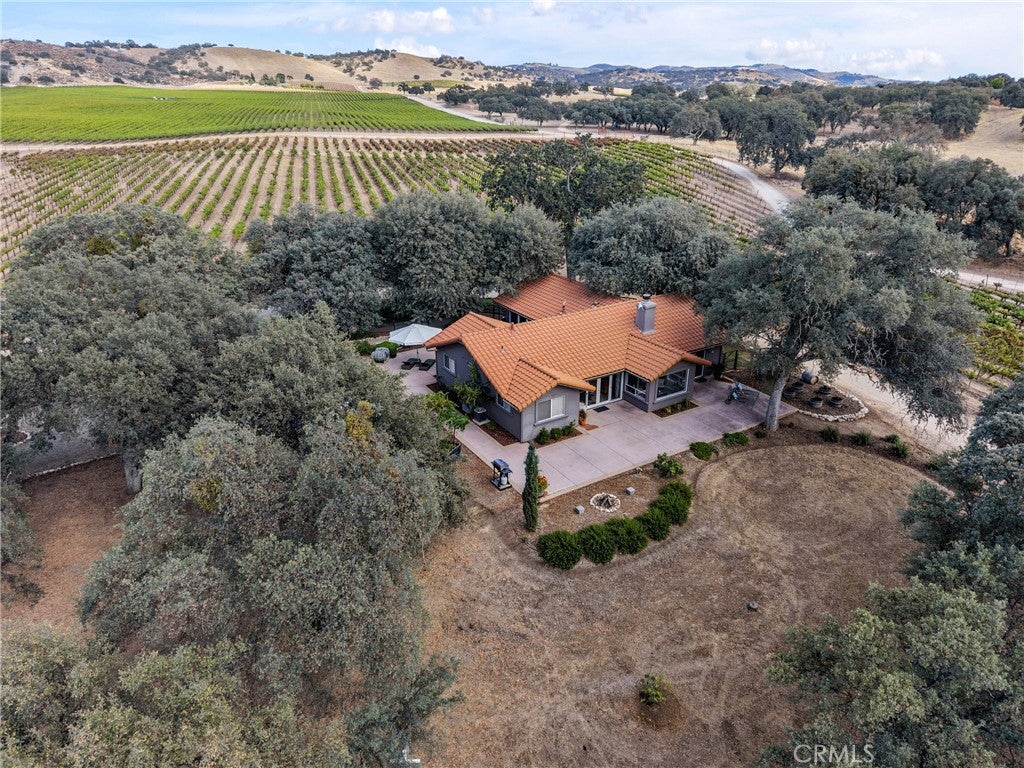
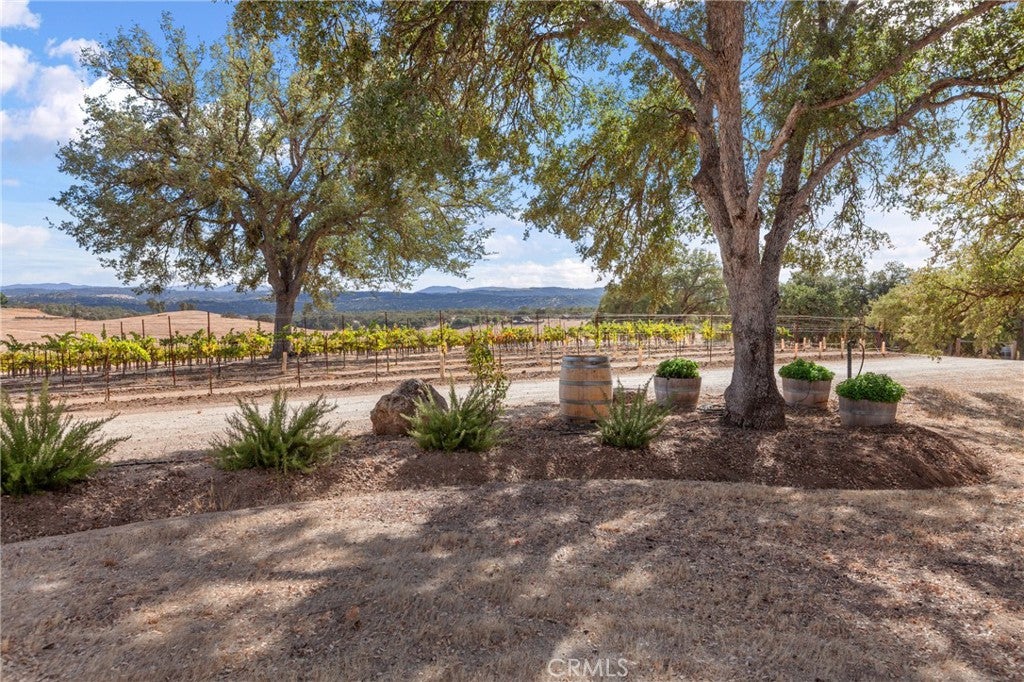
Enter an interest rate to see your estimated monthly payment.Some properties can be seen; a few can be felt, so come experience the difference. Tucked into the rolling hills of the San Antonio Valley AVA and the Jolon Road Wine Corridor, this 10+ acre California retreat offers a rare blend of rural charm, wine country lifestyle, and everyday livability, just far enough from it all to feel like an escape and close enough to make it your everyday. At the heart of the property is a thoughtfully built 2,185± square-foot home, completed in 2001 with Tuscany-like views, smooth stucco exterior, and interior soundproofing. The open layout includes 3 bedrooms and 2 bathrooms plus a family room, allowing space to host, unwind, or work remotely while looking out over your own vines. The 4.5± acres of Cabernet Sauvignon vines are twenty-two years old now, enough to have deep roots and a story of their own, farmed without chemicals, shaped by hot days, cool nights, and calcareous soil. A half-acre of Sagrantino, a celebrated Italian varietal rarely found in this region, bordered by a neighboring Malbec vineyard, adds to the sense of an established wine-growing enclave. The turnkey, fully permitted (ABC) winery includes a tank room, crush pad, and case and bottle storage, with an open-air tasting room patio made for sharing a glass while the sun sets over the vines. The property's history of hosting a wine club and Harvest Host guests points to built-in potential for a new owner to launch similar income streams from day one, with room to grow production further. Sustainability runs throughout the property, with 36 solar panels and 2 Tesla Powerwall 3 batteries keeping the home and winery running efficiently, plus a reliable well, irrigation, and new backflow system supporting the vines. For future flexibility, the property also offers enough space for ADU potential, opening the door to additional living space, a guest suite, or hosting quarters. This is more than a hobby vineyard; it's an invitation to a slower pace, wider skies, and the daily rhythm of tending vines and making wine on your own land. Set within reach of Paso Robles and the greater Monterey wine region, it's a lifestyle property built for those who want to be part of the story, not just the scenery. This working vineyard estate comes with real history in the ground and a next chapter waiting to be written.
| 3 weeks ago | Listing first seen on site | |
| 3 weeks ago | Listing updated with changes from the MLS® |

This information is for your personal, non-commercial use and may not be used for any purpose other than to identify prospective properties you may be interested in purchasing. The display of MLS data is usually deemed reliable but is NOT guaranteed accurate by the MLS. Buyers are responsible for verifying the accuracy of all information and should investigate the data themselves or retain appropriate professionals. Information from sources other than the Listing Agent may have been included in the MLS data. Unless otherwise specified in writing, the Broker/Agent has not and will not verify any information obtained from other sources. The Broker/Agent providing the information contained herein may or may not have been the Listing and/or Selling Agent.

Did you know? You can invite friends and family to your search. They can join your search, rate and discuss listings with you.