1198 8th, Los Osos, CA, 93402

Save
Ask
Tour
Hide
Share
$1,050,000
19 Days On Site

1198 8th
Los Osos, CA 93402

Single Family Residence|Pending
3
Beds
2
Total Baths
2
Full Baths
1,913
SqFt
$549
/SqFt
1981
Built
Subdivision:
Town of El Moro(680)
County:
San Luis Obispo
Listed by Andrew Richardson of Central Coast Sotheby's International Realty andrew@richardsonproperties.com
Call Now: 951-203-4426
Is this the listing for you? We can help make it yours.
951-203-4426
1198 8th1198 8th1198 8th1198 8th
Save
Ask
Tour
Hide
Share

Mortgage Calculator

Monthly Payment (Est.)

Enter an interest rate to see your estimated monthly payment.
Calculator powered by Showcase IDX, a Constellation1 Company. Copyright ©2026 Information is deemed reliable but not guaranteed.

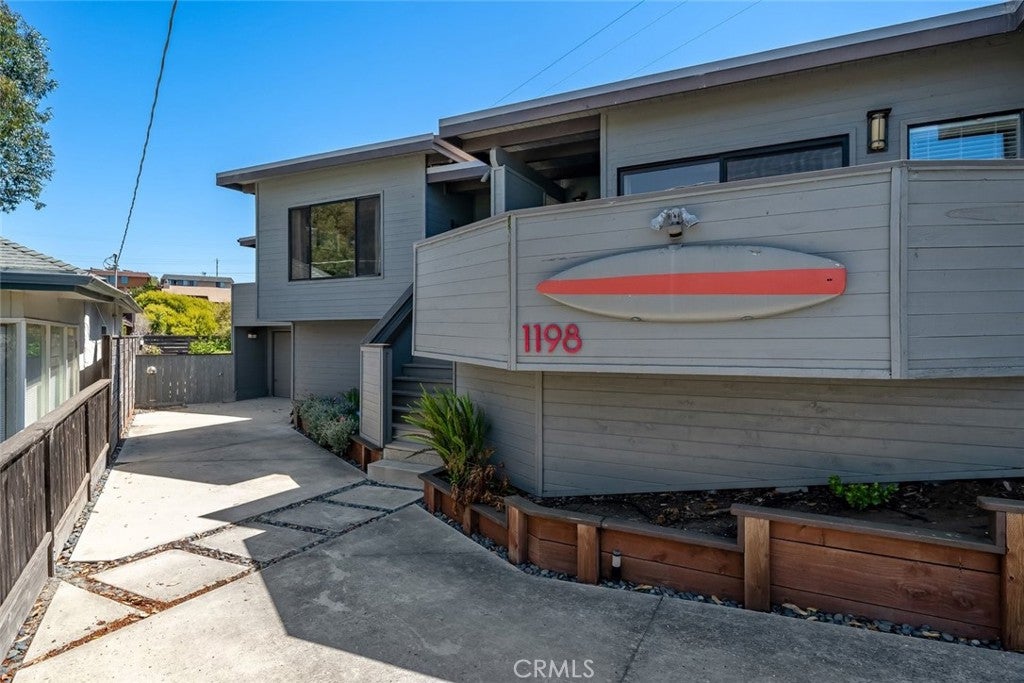
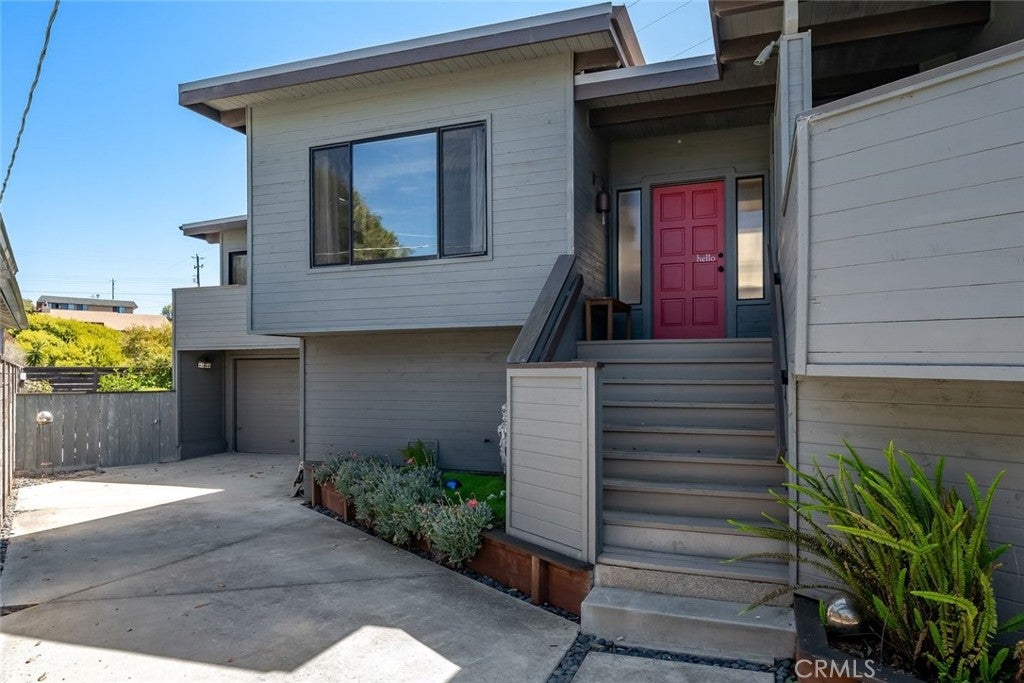
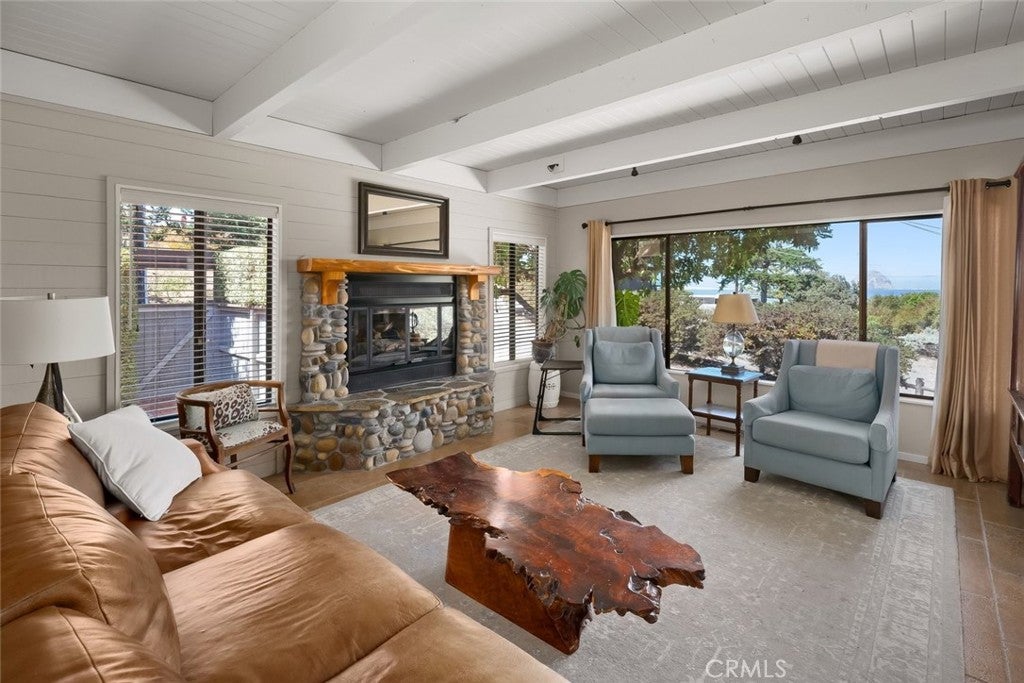
Enjoy coastal living from this distinctive Los Osos home, offering beautiful views, abundant natural light, and unique architectural character. Set on an elevated lot, the property captures picturesque views of the Morro Bay estuary and iconic Morro Rock. Inside, vaulted open-beam ceilings add warmth and dimension, while expansive windows showcase the surrounding coastal scenery. The primary bedroom features its own impressive outlook, generous closet space, and access to a beautifully appointed bathroom with a walk-in tiled shower, soaking tub, and contemporary double sinks. A dedicated office with extensive built-in cabinetry and shelving provides a versatile space for working from home, hobbies, or additional storage. Adding to the home’s unique appeal is a built-in cedar-lined sauna, creating a private place to relax and unwind. Outside, mature landscaping, established trees, multiple outdoor areas, ample parking, and a private garage complete the property. With its combination of Morro Rock and estuary views, architectural character, flexible living spaces, home office, and sauna, 1198 8th Street offers a special opportunity to enjoy the relaxed Los Osos lifestyle.

Save
Ask
Tour
Hide
Share
Listing Snapshot
Price 
$1,050,000
Days On Site 
19 Days
Bedrooms 
3
Inside Area (SqFt) 
1,913 sqft
Total Baths 
2
Full Baths 
2
Partial Baths 
N/A
Lot Size 
0.1435 Acres
Year Built 
1981
MLS® Number 
SC26204583
Status 
Pending
Property Tax 
N/A
HOA/Condo/Coop Fees 
N/A
Sq Ft Source 
Assessor
Friends & Family
Recent Activity
4 days agoStatus changed to Pending
4 days agoListing updated with changes from the MLS®
3 weeks agoListing first seen on site
General Features
Acres 
0.1435
Attached Garage 
Yes
Direction Faces 
West
Foundation 
Concrete PerimeterSlab
Garage 
Yes
Garage Spaces 
1
Land Lease 
No
Levels 
Two
Number Of Stories 
2
Parking 
AttachedDirect AccessDrivewayGarageOn SitePavedGarage Faces Side
Parking Spaces 
1
Property Sub Type 
Single Family Residence
Security 
Carbon Monoxide Detector(s)Smoke Detector(s)
Sewer 
Public Sewer
Special Circumstances 
Standard
Utilities 
Cable ConnectedElectricity ConnectedNatural Gas ConnectedPhone ConnectedSewer ConnectedWater Connected
Water Source 
Public
Interior Features
Appliances 
Built-In RangeDouble OvenDishwasherGas CooktopDisposalMicrowaveRefrigeratorWater PurifierDryerWasher
Basement 
Cooling 
Central Air
Electric 
220 Volts in Laundry
Fireplace 
Yes
Fireplace Features 
GasLiving Room
Flooring 
CarpetTile
Furnished 
Furnished
Heating 
Forced AirFireplace(s)
Interior 
Beamed CeilingsBreakfast BarBuilt-in FeaturesCeiling Fan(s)Wired for SoundWalk-In Closet(s)Master Downstairs
Laundry Features 
Laundry Closet
Main Level Bedrooms 
3
Window Features 
Double Pane WindowsSkylight(s)
Bathroom 
Features - Low Flow Plumbing Fixtures, Soaking Tub
Bedroom 
Dining Room 
Kitchen 
Living Room 
Master Bathroom 
Master Bedroom 
Office 
Sauna 
Save
Ask
Tour
Hide
Share
Exterior Features
Construction Details 
Wood Siding
Exterior 
BalconyRain Gutters
Lot Features 
Back YardCorner LotSloped DownLandscapedRectangular Lot
Patio And Porch 
DeckPatio
Pool Features 
None
Road Frontage 
City Street
Roof 
FlatOther
Spa Features 
None
View 
BayHillsMountain(s)NeighborhoodWater
Waterview 
BayHillsMountain(s)NeighborhoodWater
Windows/Doors 
Double Pane WindowsSkylight(s)
Community Features
Community Features 
FishingGolfPark
MLS Area 
OSOS - Los Osos
School District 
San Luis Coastal Unified
Financing Terms Available 
CashConventional
Building Access 
1
Roads 
Paved
Schools
School District
San Luis Coastal Unified
Elementary School
Baywood
Middle School
Los Osos
High School
Morro Bay


This information is for your personal, non-commercial use and may not be used for any purpose other than to identify prospective properties you may be interested in purchasing. The display of MLS data is usually deemed reliable but is NOT guaranteed accurate by the MLS. Buyers are responsible for verifying the accuracy of all information and should investigate the data themselves or retain appropriate professionals. Information from sources other than the Listing Agent may have been included in the MLS data. Unless otherwise specified in writing, the Broker/Agent has not and will not verify any information obtained from other sources. The Broker/Agent providing the information contained herein may or may not have been the Listing and/or Selling Agent.

Neighborhood & Commute
Source: Walkscore
Disclosure: Community information and market data powered by Constellation Data Labs. Information is deemed reliable but not guaranteed.
Save
Ask
Tour
Hide
Share