

673 Shelter Ridge PlaceNipomo, CA 93444
Mortgage Calculator
Monthly Payment (Est.)
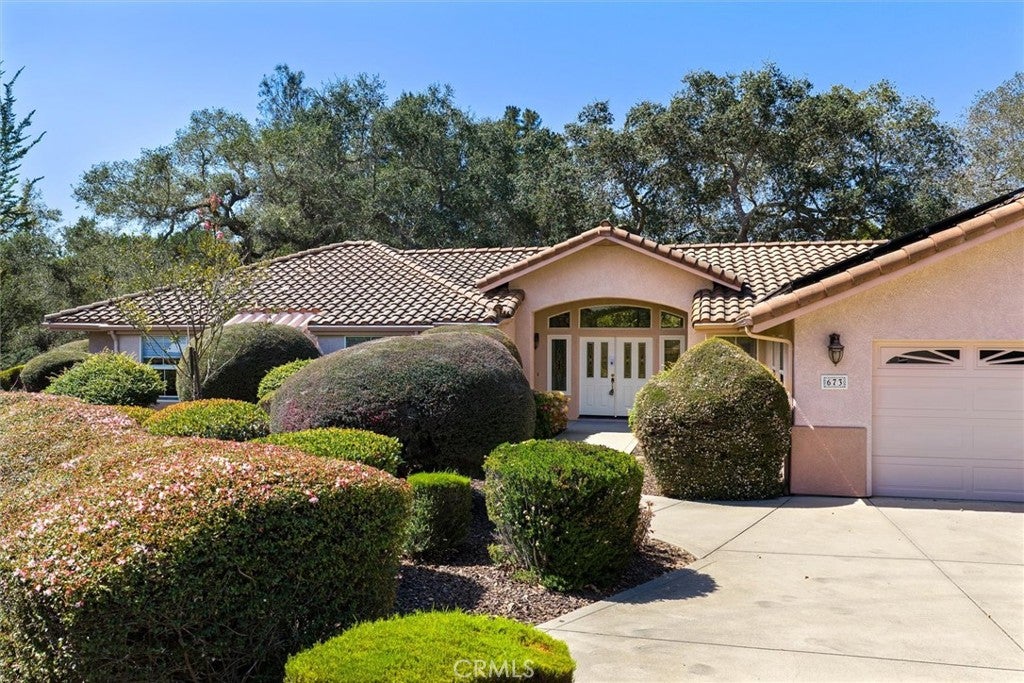
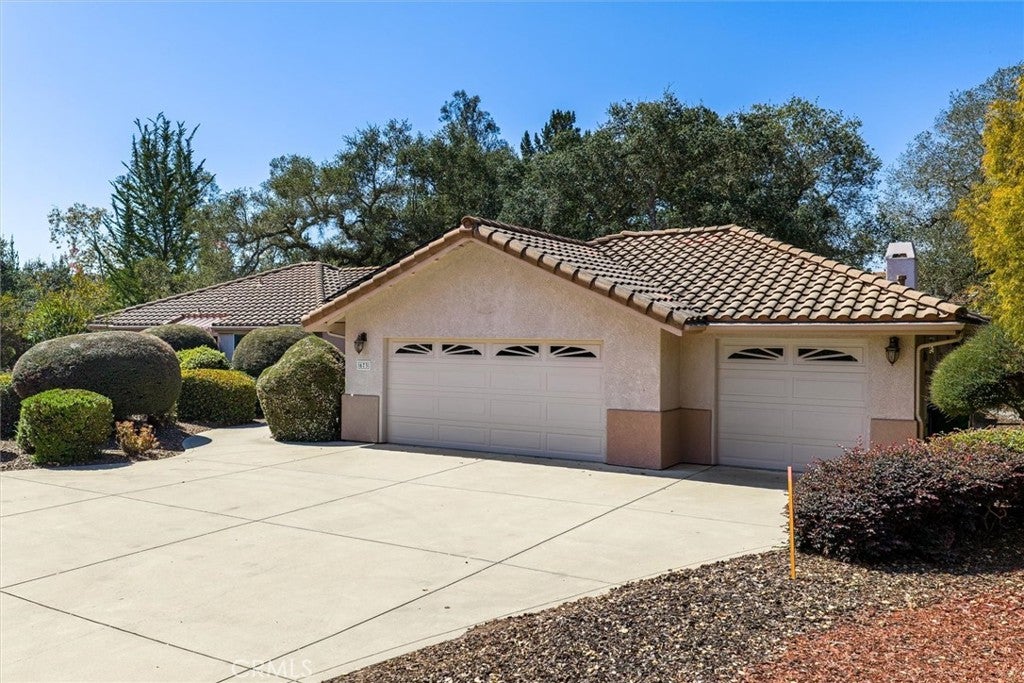
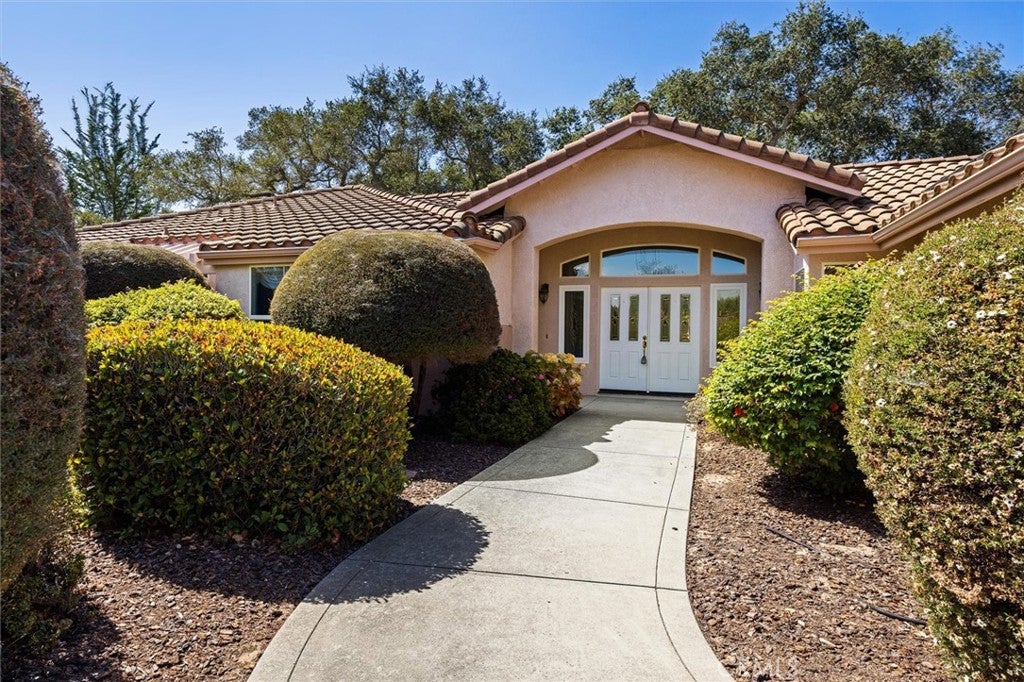
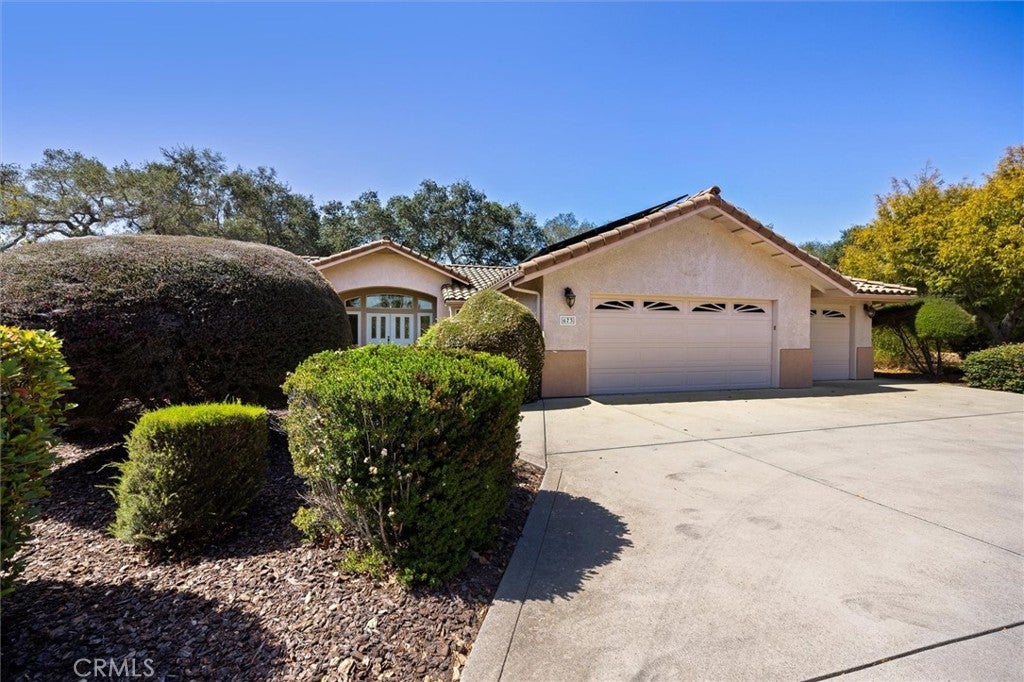
Enter an interest rate to see your estimated monthly payment.Located within the desirable enclave of The Oaks at Black Lake, this elegant 3-bedroom, 2-bath single-level home offers privacy, comfort, and an effortless connection to its beautiful surroundings. A semi-private road leads to the welcoming residence, complete with a 3-car garage and mature landscaping, including sculptural oak trees that create a handsome backdrop of seclusion. A generous entry opens to a light-filled living room featuring vaulted ceilings and sliders that frame the surrounding landscape. The well-appointed kitchen offers counter seating, abundant storage, and ample workspace—ideal for both everyday meals and entertaining. Just off the kitchen, the inviting family room features a gas fireplace and direct access to the yard. Conveniently positioned near the kitchen, the dining room features a dedicated wall of built-in cabinetry. Down the hall, the spacious primary suite enjoys multiple windows and a slider opening to the back patio. The generous walk-in closet provides ample storage, while the ensuite bath features a separate tub and shower, double sinks, and an expansive vanity. Two additional bedrooms each feature charming built-in bench seating with integrated storage. One guest bedroom offers convenient direct access to the shared bathroom. The enviable laundry room provides abundant storage, a utility sink, and direct yard access. Set on just over half an acre, the property offers plenty of room and flexibility for a variety of uses. The home also features a leased solar system. Residents of The Oaks enjoy a resort-style lifestyle, with access to a pool, tennis court, and golf available through membership. A private, beautifully appointed home in a coveted setting, this is a wonderful opportunity to enjoy the best of The Oaks at Black Lake.
| 2 weeks ago | Status changed to Active Under Contract | |
| 2 weeks ago | Listing updated with changes from the MLS® | |
| 3 weeks ago | Listing first seen on site |

This information is for your personal, non-commercial use and may not be used for any purpose other than to identify prospective properties you may be interested in purchasing. The display of MLS data is usually deemed reliable but is NOT guaranteed accurate by the MLS. Buyers are responsible for verifying the accuracy of all information and should investigate the data themselves or retain appropriate professionals. Information from sources other than the Listing Agent may have been included in the MLS data. Unless otherwise specified in writing, the Broker/Agent has not and will not verify any information obtained from other sources. The Broker/Agent providing the information contained herein may or may not have been the Listing and/or Selling Agent.

Did you know? You can invite friends and family to your search. They can join your search, rate and discuss listings with you.