

3727 ChessaClovis, CA 93619
Mortgage Calculator
Monthly Payment (Est.)
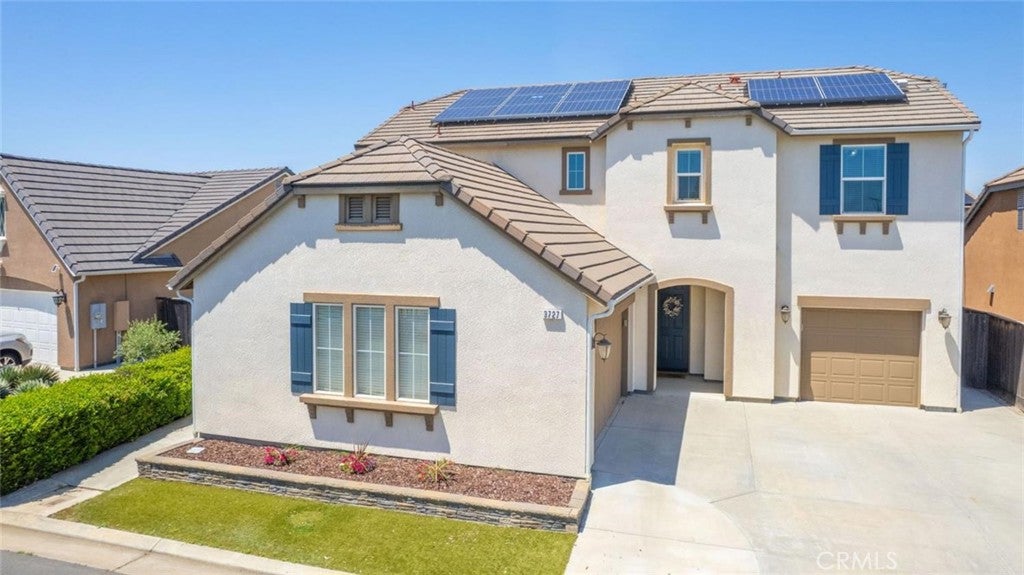
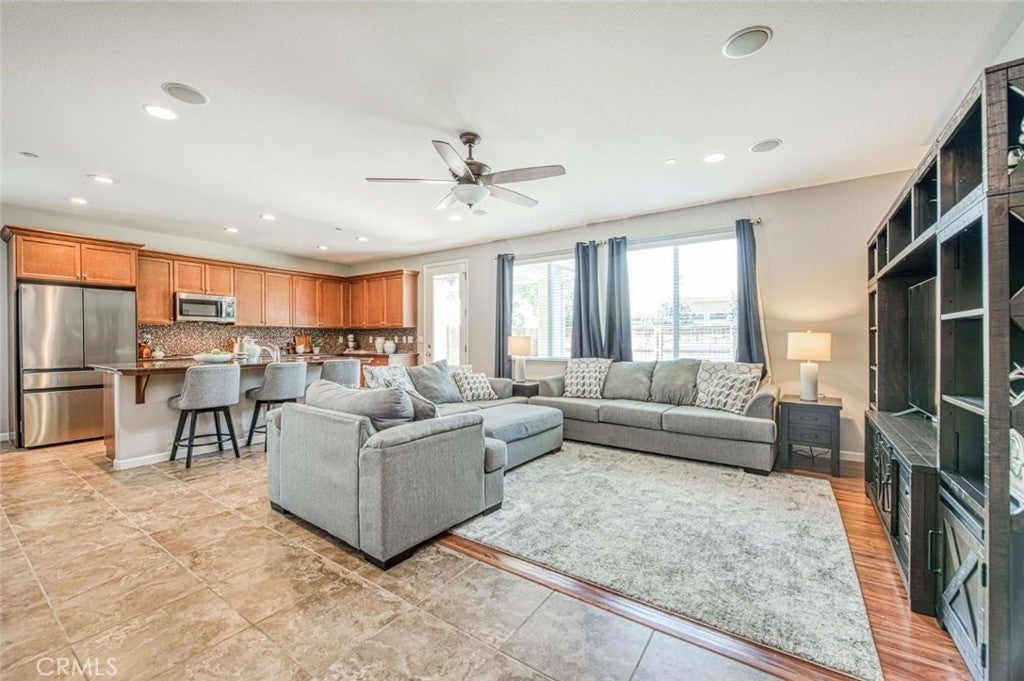
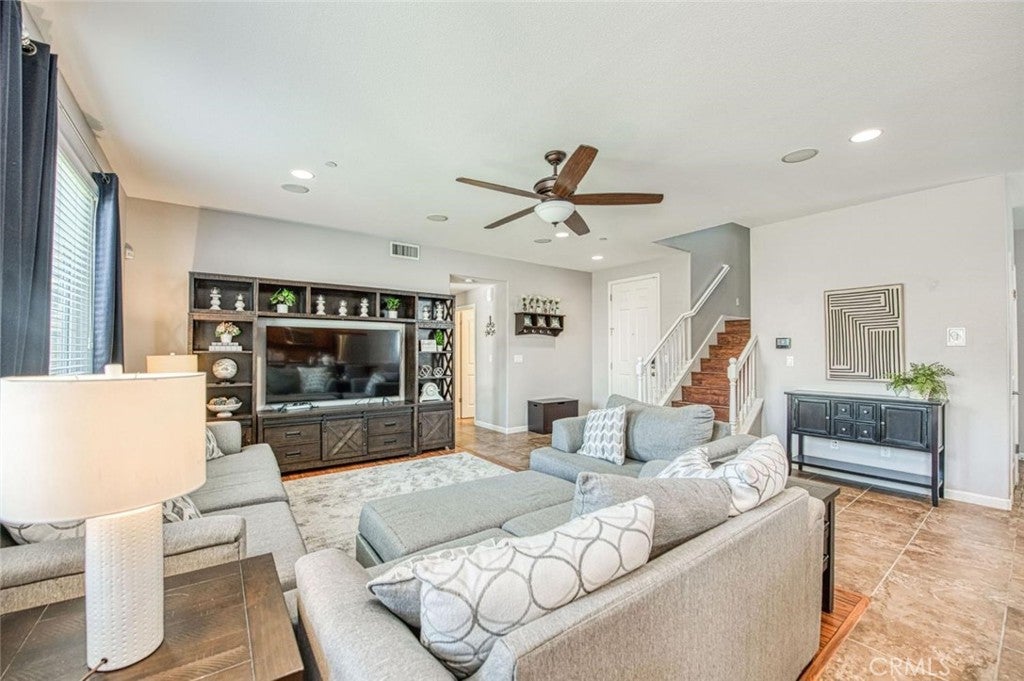
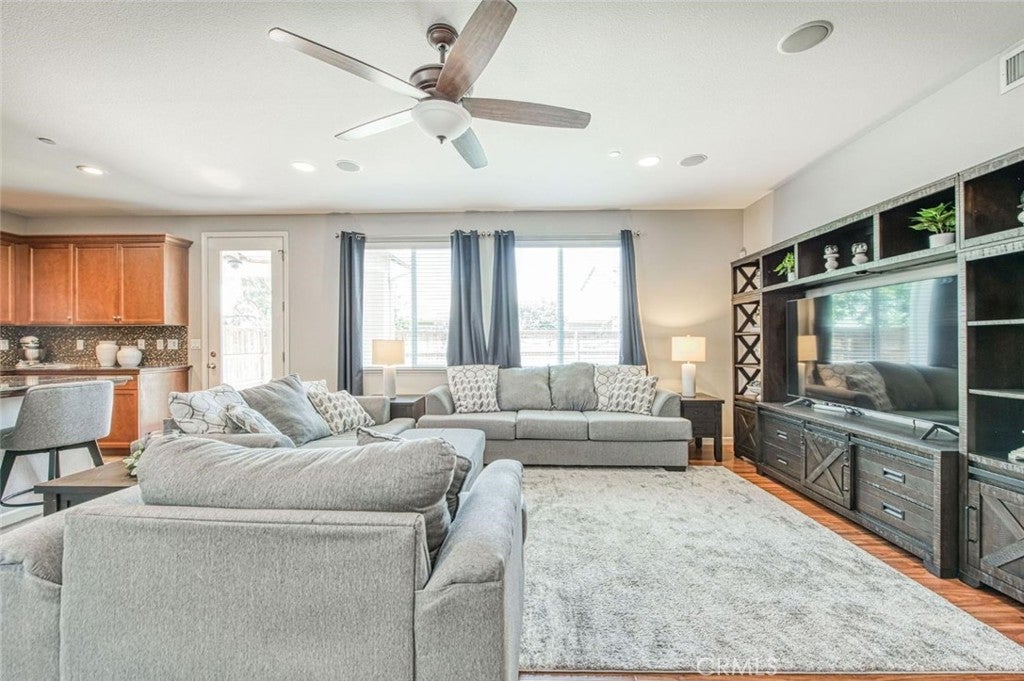
Enter an interest rate to see your estimated monthly payment.Located in the highly sought-after Harlan Ranch community, this beautifully maintained two-story home offers the perfect blend of comfort, functionality, and low-maintenance living. With a spacious three-car garage, this property is designed for easy living. The open-concept kitchen flows effortlessly into the family living area, creating a central gathering space perfect for hosting or relaxing at home. The kitchen features a dine-in breakfast bar island, custom backsplash, gas stove, ample cabinetry, and generous storage space designed to meet the needs of any home chef. A sliding glass door leads directly to the backyard, allowing for easy indoor-outdoor living. Outside, the low-maintenance backyard is ready for year-round enjoyment with extra concrete details and a covered patio. Upstairs, you'll find the bedrooms along with a spacious primary retreat that offers a peaceful escape from the day. The functional floor plan separates the entertaining areas from the private living quarters while maintaining an inviting flow throughout the home. Residents of Harlan Ranch enjoy access to incredible community amenities including a neighborhood park, resort-style pool, walking trails, and beautifully maintained common areas all within the award-winning Clovis Unified School District. Conveniently located near shopping, dining, and everyday conveniences, this home combines lifestyle and location in one exceptional opportunity
| 2 weeks ago | Listing first seen on site | |
| 2 weeks ago | Listing updated with changes from the MLS® |

This information is for your personal, non-commercial use and may not be used for any purpose other than to identify prospective properties you may be interested in purchasing. The display of MLS data is usually deemed reliable but is NOT guaranteed accurate by the MLS. Buyers are responsible for verifying the accuracy of all information and should investigate the data themselves or retain appropriate professionals. Information from sources other than the Listing Agent may have been included in the MLS data. Unless otherwise specified in writing, the Broker/Agent has not and will not verify any information obtained from other sources. The Broker/Agent providing the information contained herein may or may not have been the Listing and/or Selling Agent.

Did you know? You can invite friends and family to your search. They can join your search, rate and discuss listings with you.