1150 Kenneth Drive, Cambria, CA, 93428

Save
Ask
Tour
Hide
Share
$757,000
9 Days On Site

1150 Kenneth Drive
Cambria, CA 93428

For Sale|Single Family Residence|Active
3
Beds
2
Total Baths
1
Full Bath
1
Partial Bath
1,126
SqFt
$672
/SqFt
1966
Built
Subdivision:
Lodge Hill(430)
County:
San Luis Obispo
Listed by Casey Hosman of The Real Estate Company of Cambria caseybythesea@gmail.com
Call Now: 951-203-4426
Is this the listing for you? We can help make it yours.
951-203-4426
1150 Kenneth Drive1150 Kenneth Drive1150 Kenneth Drive1150 Kenneth Drive
Save
Ask
Tour
Hide
Share

Mortgage Calculator

Monthly Payment (Est.)

Enter an interest rate to see your estimated monthly payment.
Calculator powered by Showcase IDX, a Constellation1 Company. Copyright ©2026 Information is deemed reliable but not guaranteed.

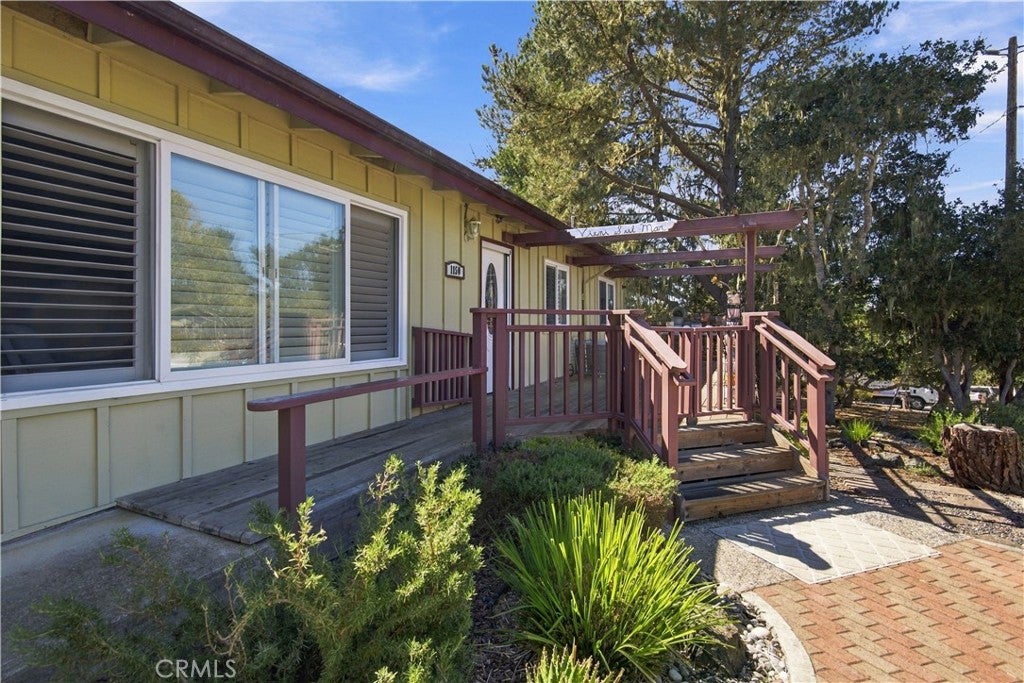
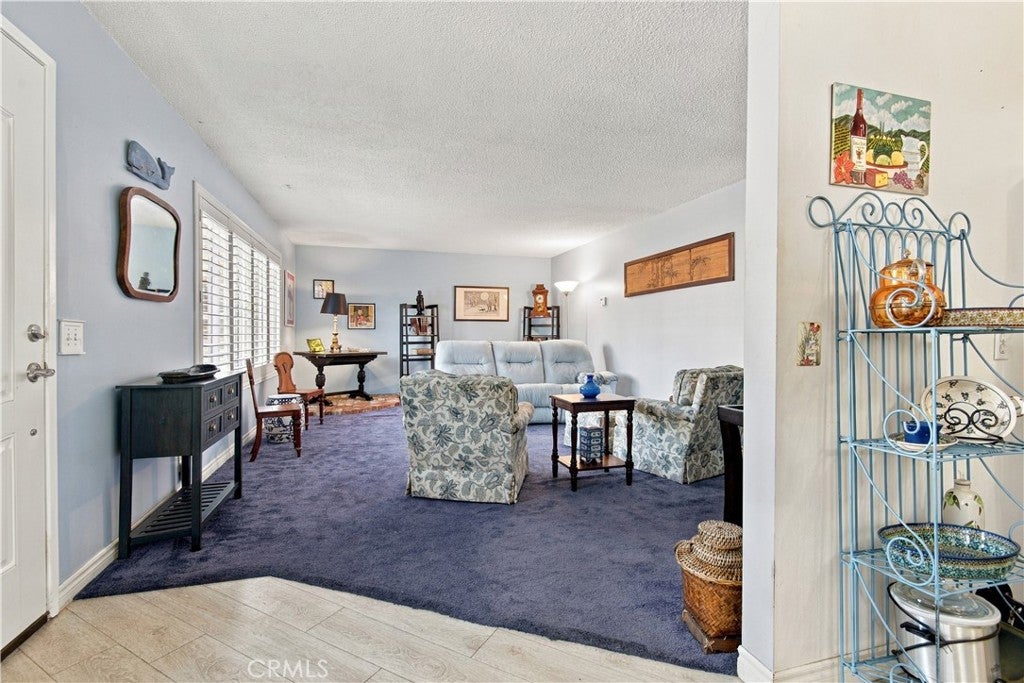
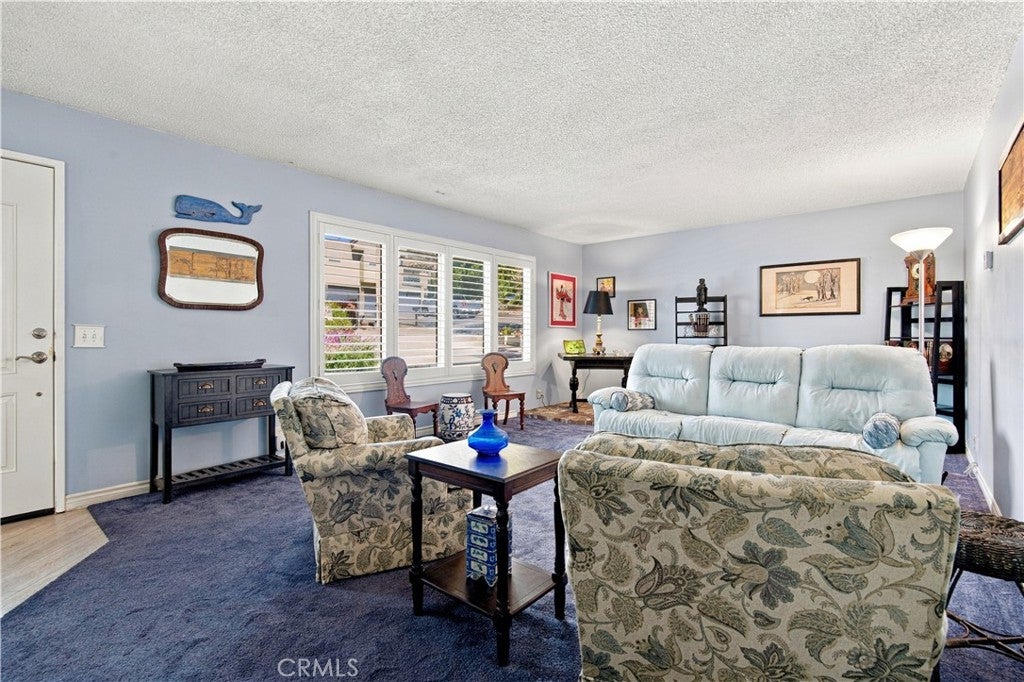
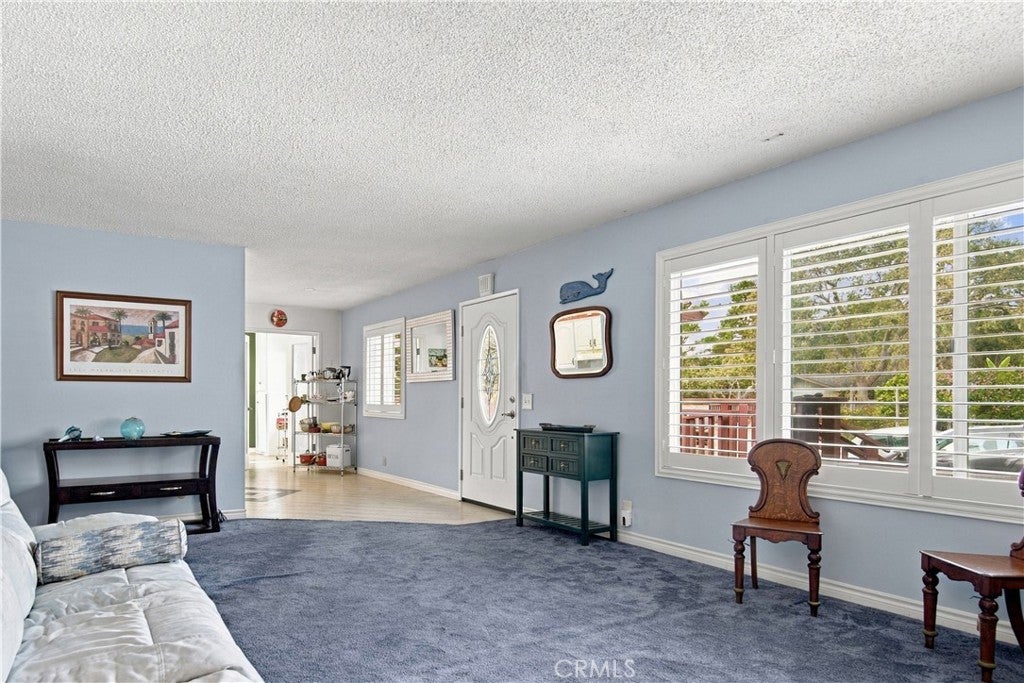
Wonderful Lodge Hill location with close access to Fiscalini Ranch and in an estate lot neighborhood. This ONE LEVEL 3 bedroom / 2 bathroom home is on a large lot on a non-through street with lovely front landscaping. Owned by this family since the 70's, this house was expanded by a local general contractor years back and it is now ready for a new owner! Bring your update ideas and make it your own as you will enjoy being wrapped in the forest in this coveted neighborhood. A healthy walk away from the ocean and close proximity to the 400+ acre Fiscalini Ranch. Also to note, the large 3rd bedroom adjoins another bedroom and has a sliding door to exterior access onto the back deck. To the kitchen adjoins a large laundry / pantry room for so many uses with a brand new washer/dryer included. The single garage has an exterior access door, sleek storage along a whole wall inside, plus a back room with more. The spacious surrounding yard has a 500 gal water storage tank in place with a pump and is ready for your ideas to enjoy as you like. This one is priced to sell. Call your Realtor today!

Save
Ask
Tour
Hide
Share
Listing Snapshot
Price 
$757,000
Days On Site 
9 Days
Bedrooms 
3
Inside Area (SqFt) 
1,126 sqft
Total Baths 
2
Full Baths 
1
Partial Baths 
1
Lot Size 
0.202 Acres
Year Built 
1966
MLS® Number 
SC26211382
Status 
Active
Property Tax 
N/A
HOA/Condo/Coop Fees 
N/A
Sq Ft Source 
Other
Friends & Family
Recent Activity
a week agoListing first seen on site
a week agoListing updated with changes from the MLS®
General Features
Acres 
0.202
Attached Garage 
Yes
Foundation 
RaisedSlab
Garage 
Yes
Garage Spaces 
1
Green Energy Efficient 
Appliances
Land Lease 
No
Levels 
One
Number Of Stories 
1
Parking 
AttachedDirect AccessGarage Faces FrontGarageGarage Door Opener
Parking Spaces 
1
Property Sub Type 
Single Family Residence
Sewer 
Public Sewer
Special Circumstances 
Standard
Style 
Ranch
Utilities 
Electricity ConnectedNatural Gas ConnectedSewer ConnectedWater Connected
Water Source 
Public
Zoning 
SFR
Interior Features
Appliances 
DishwasherElectric RangeDisposalGas RangeGas Water HeaterRefrigeratorDryerWasherWasher/Dryer Stacked
Basement 
Unfinished
Fireplace Features 
None
Flooring 
CarpetVinyl
Heating 
Wall Furnace
Interior 
Master Downstairs
Laundry Features 
InsideLaundry Room
Main Level Bedrooms 
3
Window Features 
Double Pane Windows
Attic 
Bathroom 
Bonus Room 
Kitchen 
Laundry 
Living Room 
Master Bedroom 
Save
Ask
Tour
Hide
Share
Exterior Features
Construction Details 
Cedar
Exterior 
BalconyRain Gutters
Lot Features 
Landscaped
Patio And Porch 
Deck
Pool Features 
None
Spa Features 
None
View 
Trees/Woods
Waterview 
Trees/Woods
Windows/Doors 
Double Pane Windows
Community Features
Association Amenities 
Dog Park
MLS Area 
CAMB - Cambria
School District 
Coast Unified
Building Access 
1
Schools
School District
Coast Unified
Elementary School
Unknown
Middle School
Unknown
High School
Unknown


This information is for your personal, non-commercial use and may not be used for any purpose other than to identify prospective properties you may be interested in purchasing. The display of MLS data is usually deemed reliable but is NOT guaranteed accurate by the MLS. Buyers are responsible for verifying the accuracy of all information and should investigate the data themselves or retain appropriate professionals. Information from sources other than the Listing Agent may have been included in the MLS data. Unless otherwise specified in writing, the Broker/Agent has not and will not verify any information obtained from other sources. The Broker/Agent providing the information contained herein may or may not have been the Listing and/or Selling Agent.

Neighborhood & Commute
Source: Walkscore
Disclosure: Community information and market data powered by Constellation Data Labs. Information is deemed reliable but not guaranteed.
Save
Ask
Tour
Hide
Share