

5435 Shooting StarAvila Beach, CA 93424
Mortgage Calculator
Monthly Payment (Est.)
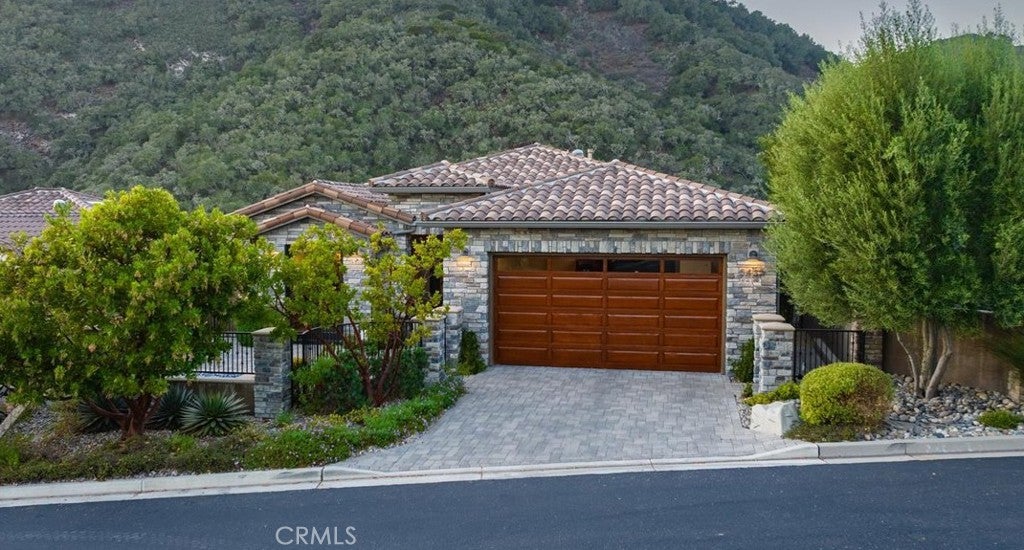
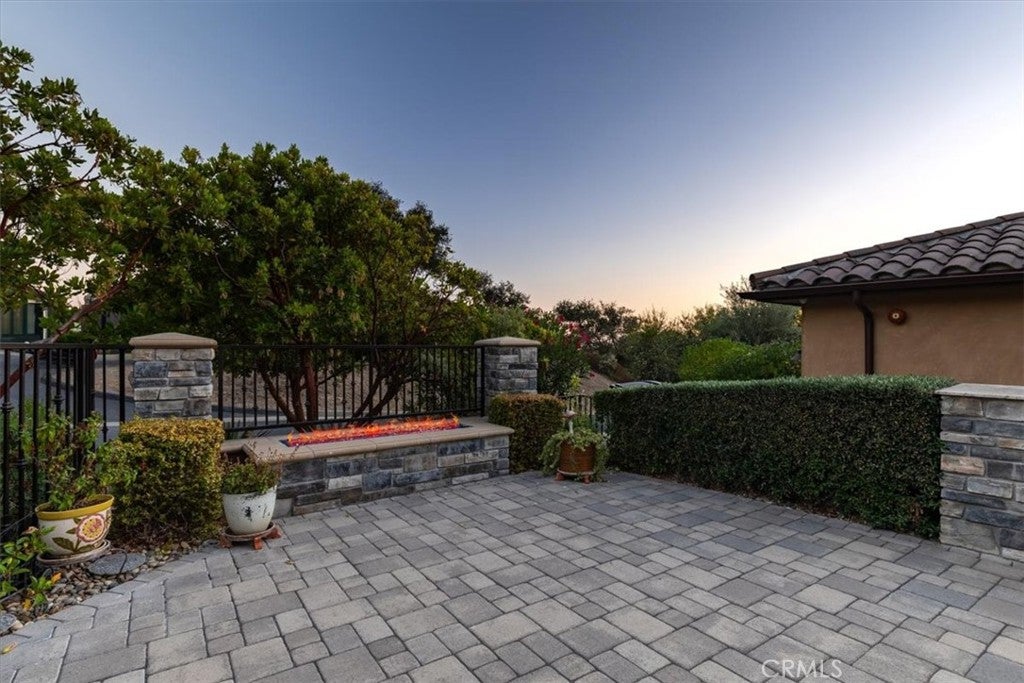
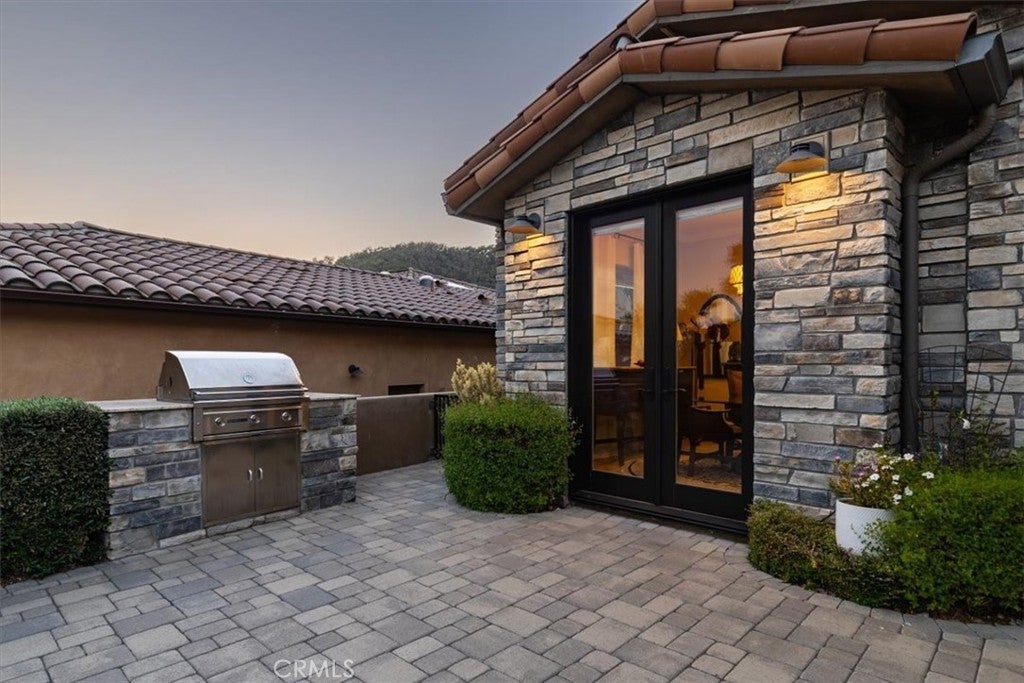
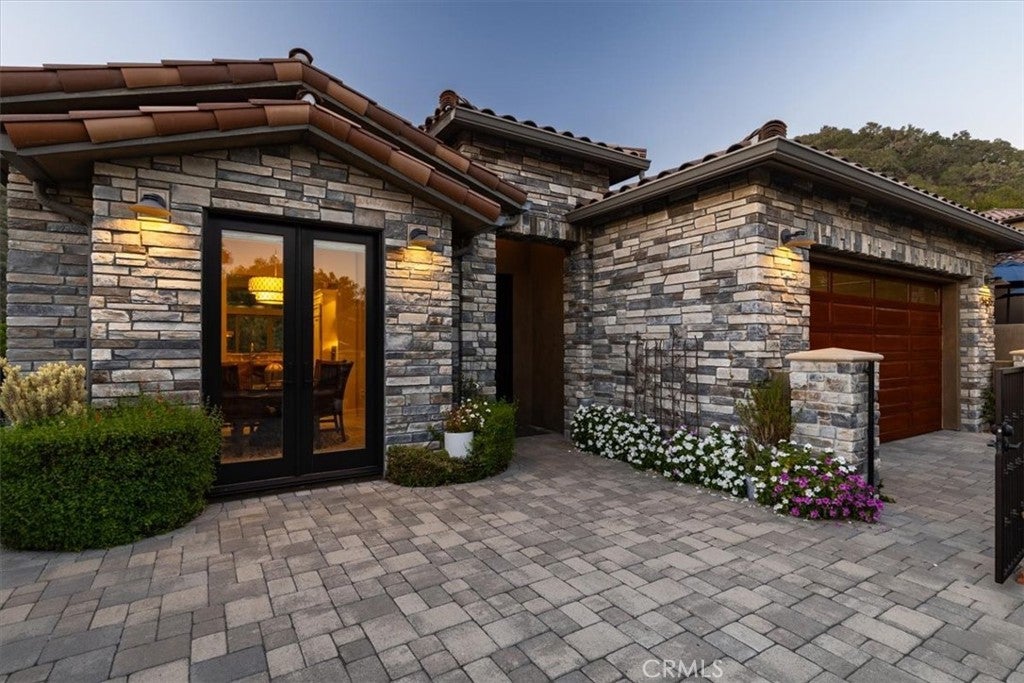
Enter an interest rate to see your estimated monthly payment.Tucked near the end of Shooting Star Lane in the upper reaches of Kingfisher Canyon, this newer residence pairs exceptional privacy with thoughtfully customized luxury. A private oak forest and open space behind the home frame sweeping views of oak-studded coastal hills, creating a serene setting that defines the experience. The driveway leads to a stone-accented exterior, solid wood garage door and expansive fenced courtyard with built-in BBQ and gas fire pit. An elegant custom iron entry door and dining room French doors connect the courtyard to the main living level for effortless indoor-outdoor entertaining. Inside, coffered entry ceilings and wide-plank European white oak floors introduce beautifully detailed interiors. The living room rises to 12-foot ceilings, with transom windows capturing elevated hillside views. A gas fireplace, integrated TV nook and art displays anchor the room, while a spacious private deck extends living into the canyon setting. The chef’s kitchen features custom cabinetry with glass panels, a paneled Sub-Zero refrigerator, double Wolf ovens, six-burner cooktop with griddle, substantial vent hood, island, two-tier breakfast bar, coffee bar and walk-in pantry. A separate wet bar with beverage refrigerator complements the entertaining spaces. The main-level primary suite enjoys canyon views, deck access and a generous walk-in closet. Its spacious bath offers dual sinks, makeup vanity, soaking tub, walk-in shower and skylight. An enlarged laundry room adds cabinetry, a utility sink and natural light. Customized during construction around an elevator, the floor plan provides convenient access between levels. Downstairs, a large den opens to a covered patio overlooking the oaks, accompanied by two guest suites, each with a private bath and closet. Hardscape walkways, landscape and stair lighting, under-stair storage and an epoxy-finished two-car garage add thoughtful functionality. Travertine bathroom tile, hand-troweled stucco and terracotta clay roof tiles complete the refined finishes. Within San Luis Bay Estates, Kingfisher Canyon offers nearly five miles of maintained private hiking trails and a golf cart-friendly coastal lifestyle near Avila Village, golf and the beach. A distinctive retreat where custom craftsmanship, generous living spaces and a remarkable natural setting come together.
| 2 days ago | Listing first seen on site | |
| 2 days ago | Listing updated with changes from the MLS® |

This information is for your personal, non-commercial use and may not be used for any purpose other than to identify prospective properties you may be interested in purchasing. The display of MLS data is usually deemed reliable but is NOT guaranteed accurate by the MLS. Buyers are responsible for verifying the accuracy of all information and should investigate the data themselves or retain appropriate professionals. Information from sources other than the Listing Agent may have been included in the MLS data. Unless otherwise specified in writing, the Broker/Agent has not and will not verify any information obtained from other sources. The Broker/Agent providing the information contained herein may or may not have been the Listing and/or Selling Agent.

Did you know? You can invite friends and family to your search. They can join your search, rate and discuss listings with you.