

725 Calle San Luis ReyArroyo Grande, CA 93420
Mortgage Calculator
Monthly Payment (Est.)
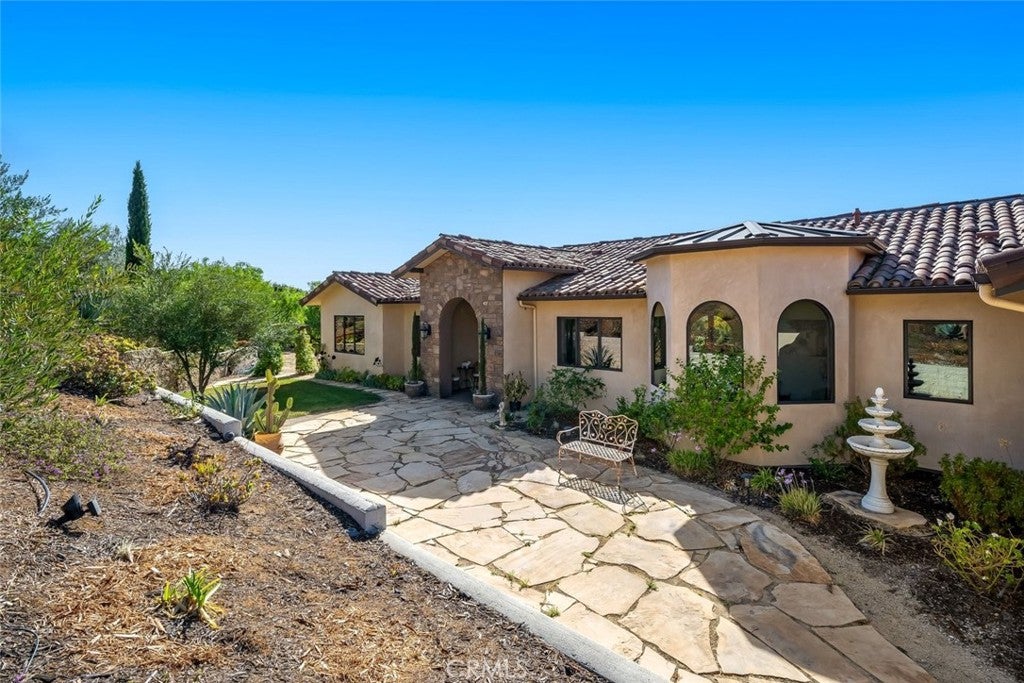
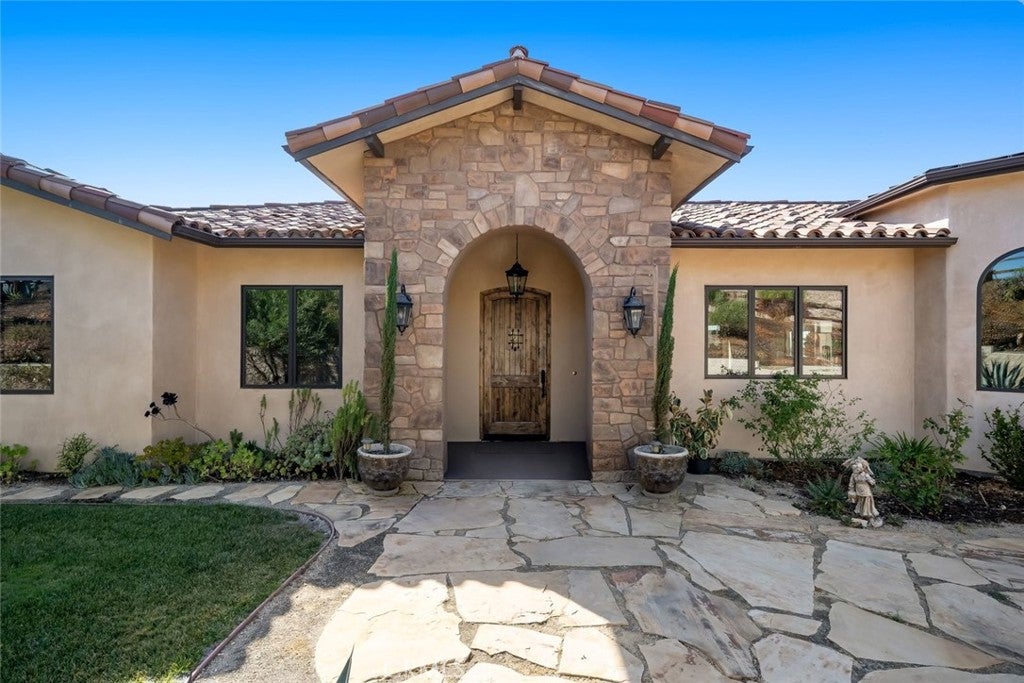
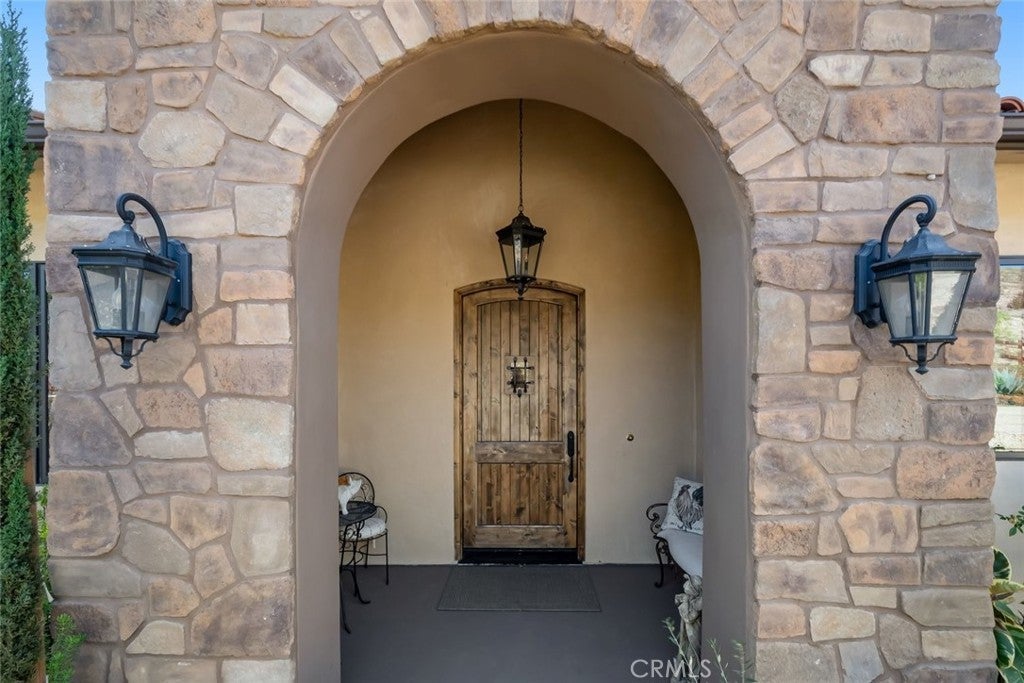
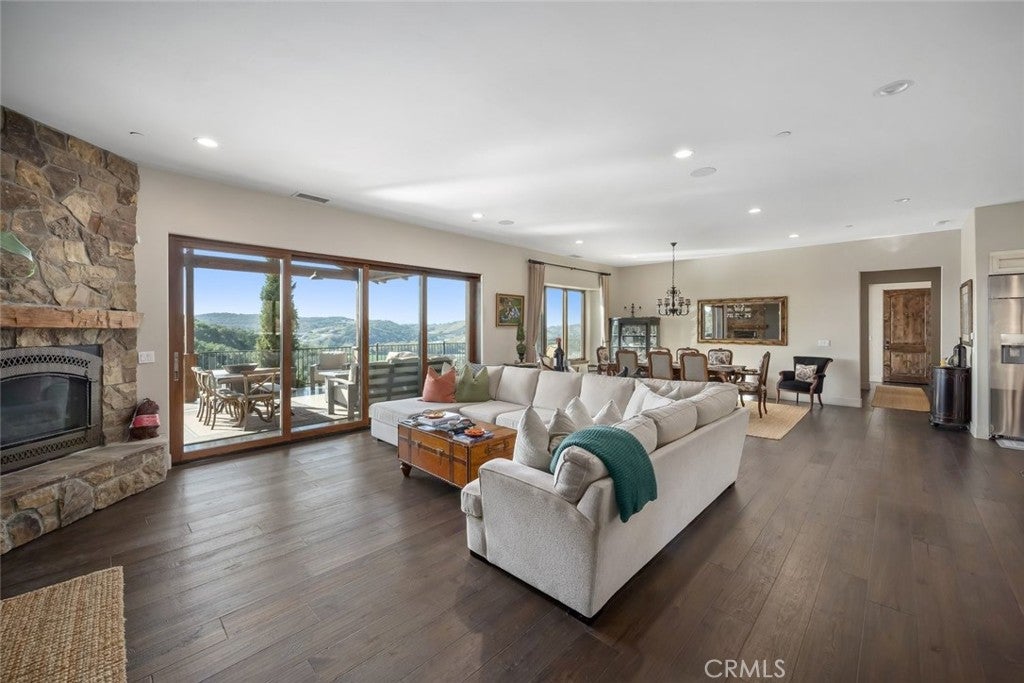
Enter an interest rate to see your estimated monthly payment.Backing to open space, this Mediterranean-style home in Las Ventanas offers breathtaking panoramic views of the Santa Lucia Mountain Range and surrounding ranch and agricultural lands to the east, with views extending across the Arroyo Grande Valley toward the Pacific Ocean to the west. Cypress trees, mature shade trees, and drought-tolerant landscaping complement the setting. Dark wood flooring flows through the main living areas, where an open-concept living room, dining area, and kitchen are anchored by a floor-to-ceiling stone fireplace with a rustic wood mantel. Expansive folding glass doors open to the outdoor living area, connecting the interior to the surrounding landscape. The partially covered patio features an outdoor entertaining area with an outdoor kitchen equipped with a prep sink, barbecue, cooktop, and serving bar. An outdoor firepit creates a natural gathering space, while a separate sunning area offers space to relax and enjoy the California sunshine. The modern farmhouse kitchen pairs white Shaker cabinetry with light quartz countertops, stainless steel appliances, an apron-front sink, and a decorative glazed tile backsplash. A spacious island with a second prep sink and seating provides ample workspace, while a pantry and charming breakfast nook add function and character. The primary suite is a destination all its own featuring a rustic fireplace, deck access, and hillside views. Its ensuite bath includes separate vanities, large-format travertine flooring, a soaking tub overlooking the hills, and a spacious walk-through shower with dual showerheads and independent temperature controls. A walk-in closet, linen storage, and separate water closet complete the suite. Three additional bedrooms share a full bath with dual sinks and a spacious walk-in shower. A half bath serves the main living areas, while a well-appointed laundry center offers abundant storage and a folding counter. A three-car garage completes the home. Downstairs, a versatile den with a full bathroom and private entrance offers potential as an informal gathering space or future in-law suite. With single-level main-floor living, distinctive architectural details, and inviting indoor-outdoor spaces, this Las Ventanas home showcases the best of Arroyo Grande living.
| yesterday | Status changed to Coming Soon | |
| yesterday | Listing updated with changes from the MLS | |
| 3 weeks ago | Listing first seen on site |

This information is for your personal, non-commercial use and may not be used for any purpose other than to identify prospective properties you may be interested in purchasing. The display of MLS data is usually deemed reliable but is NOT guaranteed accurate by the MLS. Buyers are responsible for verifying the accuracy of all information and should investigate the data themselves or retain appropriate professionals. Information from sources other than the Listing Agent may have been included in the MLS data. Unless otherwise specified in writing, the Broker/Agent has not and will not verify any information obtained from other sources. The Broker/Agent providing the information contained herein may or may not have been the Listing and/or Selling Agent.

Did you know? You can invite friends and family to your search. They can join your search, rate and discuss listings with you.