31255 Palm Drive, Exeter, CA, 93221

Save
Ask
Tour
Hide
Share
$1,180,000
1 Day On Site

31255 Palm Drive
Exeter, CA 93221

For Sale|Single Family Residence|Active
3
Beds
3
Total Baths
1
Full Bath
2
Partial Baths
2,847
SqFt
$414
/SqFt
1991
Built
County:
Tulare
Listed by Kathleen Hagin of RE/MAX Success kathyhagin@gmail.com
Call Now: 951-203-4426
Is this the listing for you? We can help make it yours.
951-203-4426
31255 Palm Drive31255 Palm Drive31255 Palm Drive31255 Palm Drive
Save
Ask
Tour
Hide
Share

Mortgage Calculator

Monthly Payment (Est.)

Enter an interest rate to see your estimated monthly payment.
Calculator powered by Showcase IDX, a Constellation1 Company. Copyright ©2026 Information is deemed reliable but not guaranteed.

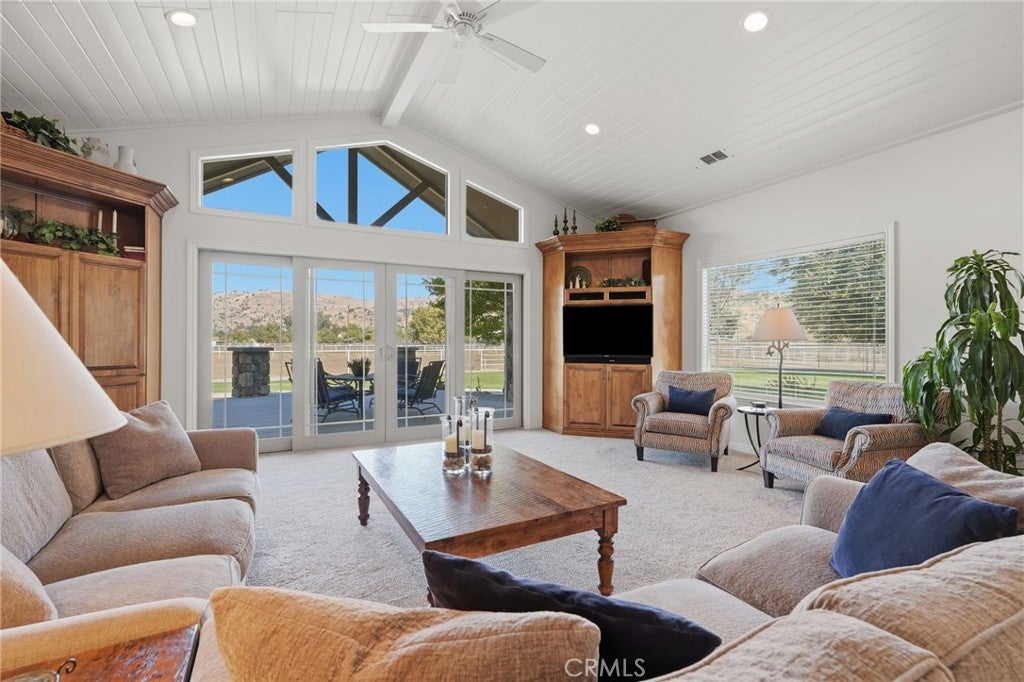
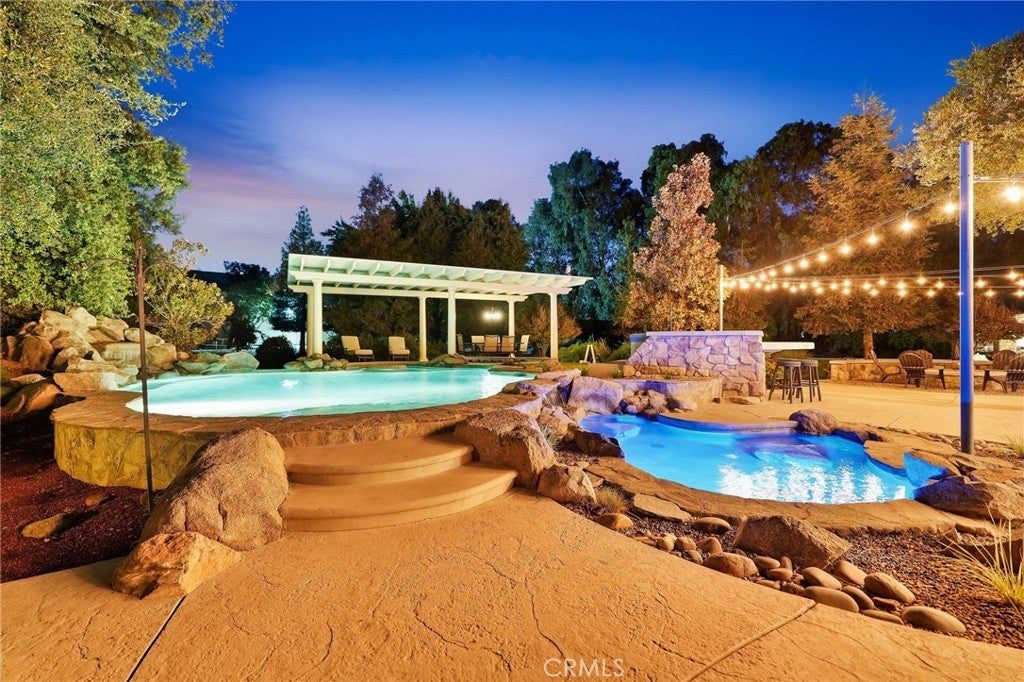
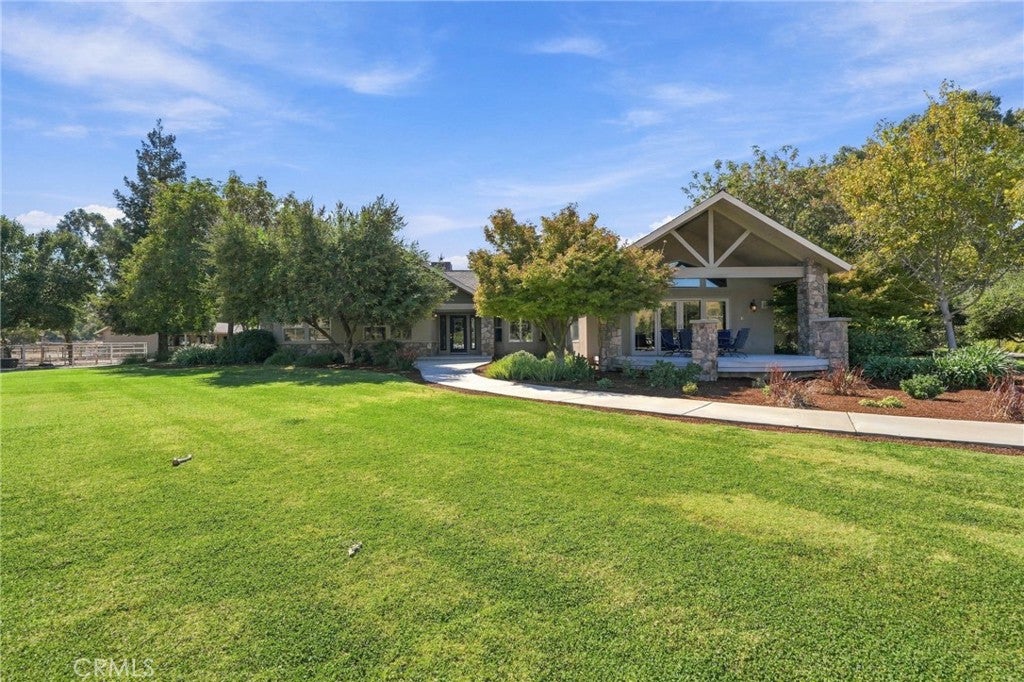
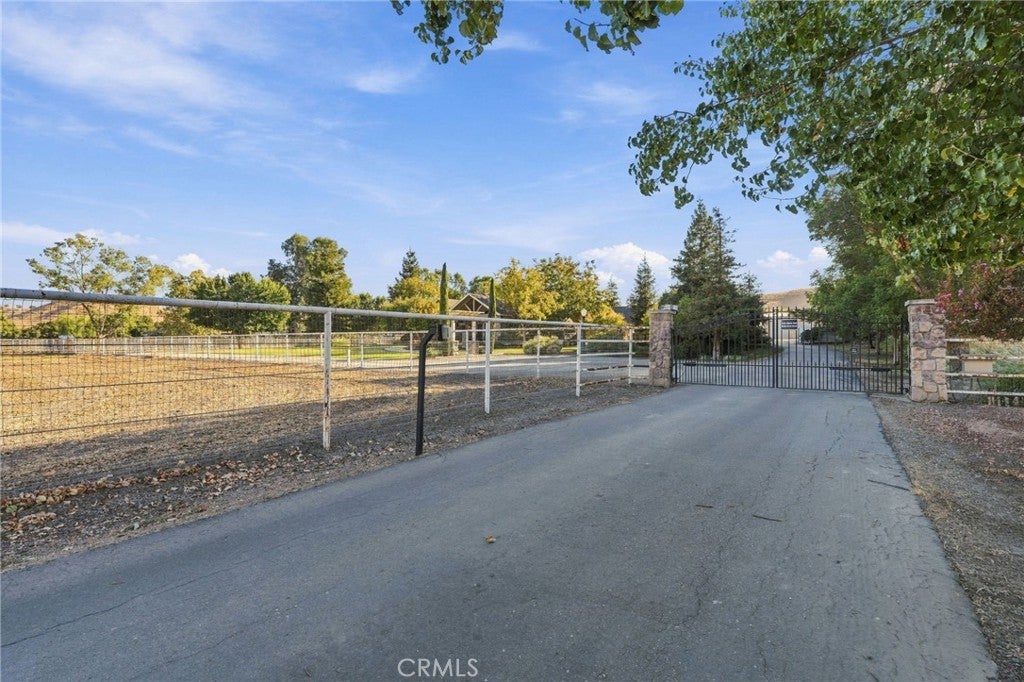
Located in the highly desirable Mehrten Valley, this exceptional 5-acre country property features a beautifully remodeled 2,847 sq ft home with 3 bedrooms and 2.5 baths, resort-style outdoor living, extensive horse facilities, two solar systems, an impressive shop, and abundant storage. This warm and inviting home features Knotty Alder cabinetry, porcelain tile, elegant architectural details, and a spacious great room with vaulted plank ceiling and expansive patio doors framing beautiful views. The beautifully designed kitchen features Knotty Alder cabinetry, granite countertops, an L-shaped center island with seating, and stainless-steel appliances. A raised ceiling with recessed lighting enhances the open feel, while a walk-in pantry, built-in desk, casual dining area, and large picture window over the sink overlooking the grounds make this kitchen ideal for both everyday living and entertaining. Elegant formal dining room, plus a cozy library/sitting room with fireplace. The serene primary suite features extensive built-in cabinetry and a beautifully appointed bath with oversized tiled shower, walk-in closet, and convenient access to the pool and patio. Outside, mature trees and landscaping create peaceful, park-like grounds. The resort-style pool area features a separate wading pool, natural rock waterfalls, swim-up seating, spa, and covered pavilion for outdoor dining. Cozy stone fire pit. Horse facilities include a custom horse barn with four oversized stalls, automatic waterers, misting fans, tack and feed storage, wash rack, multiple fenced pastures, covered shelters, gated lanes, and sand arena approx 74' x 190'. Property highlights include a 30' x 50' metal shop, four-car covered carport, RV and generous parking, equipment shelter, outbuildings, two solar systems, productive well, and gated paved entry. Schedule a visit and experience all that this exceptional Mehrten Valley horse property has to offer, and imagine making this special place your own.

Save
Ask
Tour
Hide
Share
Listing Snapshot
Price 
$1,180,000
Days On Site 
1 Day
Bedrooms 
3
Inside Area (SqFt) 
2,847 sqft
Total Baths 
3
Full Baths 
1
Partial Baths 
2
Lot Size 
5 Acres
Year Built 
1991
MLS® Number 
SC26219656
Status 
Active
Property Tax 
N/A
HOA/Condo/Coop Fees 
N/A
Sq Ft Source 
Assessor
Friends & Family
Recent Activity
yesterdayListing first seen on site
yesterdayListing updated with changes from the MLS®
General Features
Acres 
5
Attached Garage 
Yes
Carport 
4
Energy Features 
Solar
Foundation 
Slab
Garage 
Yes
Garage Spaces 
5
Land Lease 
No
Levels 
One
Number Of Stories 
1
Parking 
AttachedAttached CarportCircular DrivewayConcreteCarportDirect AccessDrivewayGarageGravelGatedPavedPrivateRV Access/Parking
Parking Spaces 
9
Property Sub Type 
Single Family Residence
Security 
Carbon Monoxide Detector(s)Smoke Detector(s)
Sewer 
Septic Tank
Special Circumstances 
Standard
Style 
Ranch
Utilities 
Electricity ConnectedPropaneSewer ConnectedWater Connected
Water Source 
Well
Interior Features
Appliances 
Double OvenDishwasherDisposalMicrowaveRange HoodWater SoftenerVented Exhaust FanWater HeaterOven
Cooling 
Central AirEvaporative CoolingElectricWhole House Fan
Electric 
220 Volts in Laundry
Fireplace 
Yes
Fireplace Features 
DecorativeLibraryPropane
Flooring 
CarpetTile
Heating 
CentralPropane
Interior 
Breakfast BarBuilt-in FeaturesTray Ceiling(s)Ceiling Fan(s)Crown MoldingCentral VacuumCoffered Ceiling(s)Eat-in KitchenGranite CountersHigh CeilingsOpen FloorplanPantryStorageWalk-In Closet(s)Master Downstairs
Laundry Features 
Washer HookupElectric Dryer HookupInsideLaundry RoomGas Dryer Hookup
Main Level Bedrooms 
1
Spa 
Yes
Window Features 
BlindsDouble Pane WindowsPlantation ShuttersScreens
Bathroom 
Features - Tile Counters
Dining Room 
EntryFoyer 
Great Room 
Kitchen 
Features - Granite Counters, Kitchen Island
Laundry 
Library 
Master Bedroom 
Other 
Features - Walk-In Closet(s)
Pantry 
Save
Ask
Tour
Hide
Share
Exterior Features
Construction Details 
StoneStucco
Exterior 
LightingRain GuttersFire Pit
Fencing 
Cross FencedPipe
Lot Features 
Back YardFront YardSprinklers In RearSprinklers In FrontLandscapedLevelPasture
Other Structures 
Barn(s)GazeboOutbuildingStorageCorral(s)Stable(s)
Patio And Porch 
CoveredDeckPatio
Pool Features 
PrivateGuniteIn GroundWaterfall
Private Pool 
Yes
Roof 
Composition
Spa 
Yes
Spa Features 
Above GroundPrivate
View 
HillsMountain(s)PastureValley
Waterview 
HillsMountain(s)PastureValley
Windows/Doors 
BlindsDouble Pane WindowsPlantation ShuttersScreens
Community Features
School District 
Exeter Union
Financing Terms Available 
CashConventionalFHAVA Loan1031 Exchange
Building Access 
Front of home
Roads 
Paved
Horse Allowed 
Yes
Schools
School District
Exeter Union
Elementary School
Unknown
Middle School
Unknown
High School
Unknown


This information is for your personal, non-commercial use and may not be used for any purpose other than to identify prospective properties you may be interested in purchasing. The display of MLS data is usually deemed reliable but is NOT guaranteed accurate by the MLS. Buyers are responsible for verifying the accuracy of all information and should investigate the data themselves or retain appropriate professionals. Information from sources other than the Listing Agent may have been included in the MLS data. Unless otherwise specified in writing, the Broker/Agent has not and will not verify any information obtained from other sources. The Broker/Agent providing the information contained herein may or may not have been the Listing and/or Selling Agent.

Neighborhood & Commute
Source: Walkscore
Disclosure: Community information and market data powered by Constellation Data Labs. Information is deemed reliable but not guaranteed.
Save
Ask
Tour
Hide
Share