

1755 OgdenCambria, CA 93428
Mortgage Calculator
Monthly Payment (Est.)
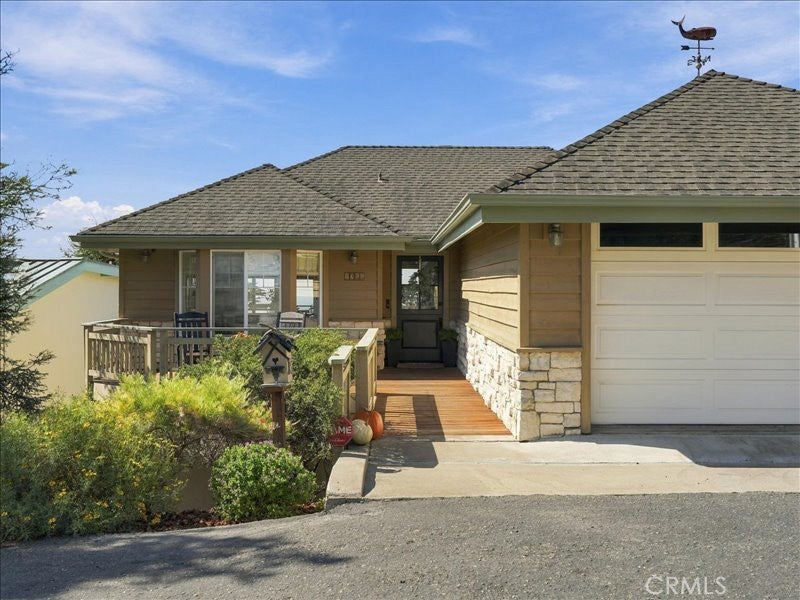
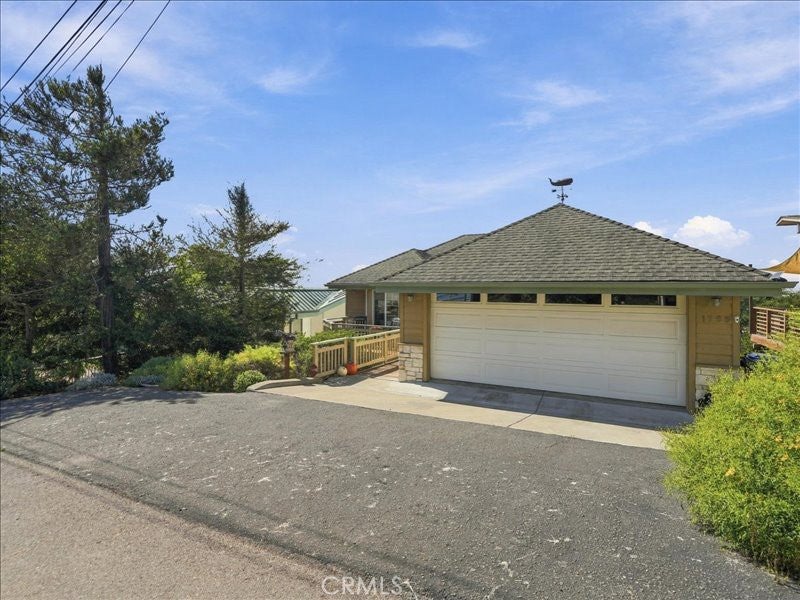
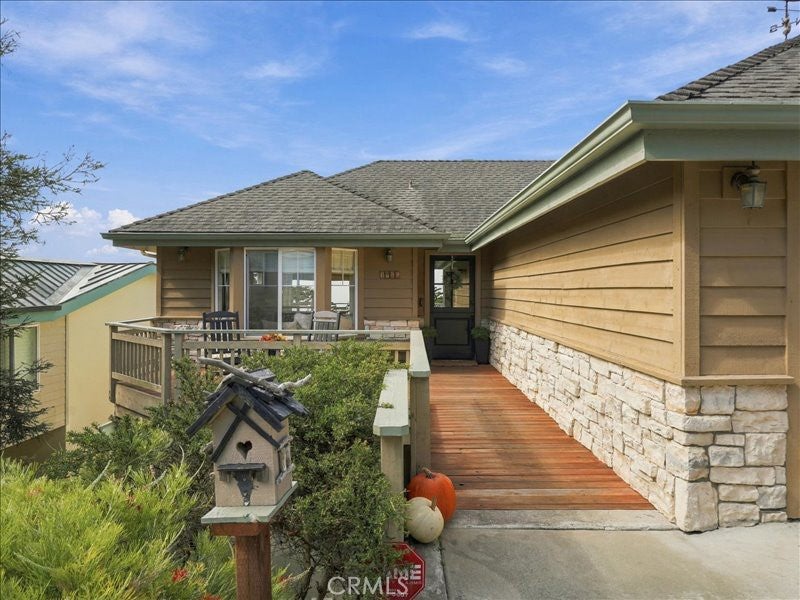
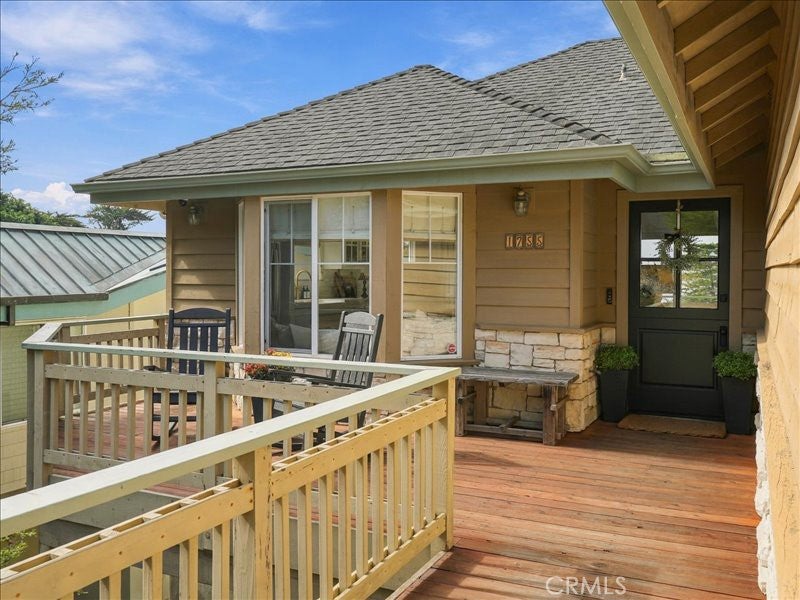
Enter an interest rate to see your estimated monthly payment.Welcome to 1755 Ogden, a 3-bedroom, 2½-bath home offering Pacific Ocean, whitewater, and ranch views. Originally designed and built in 2000 by local architect and builder Tina Humphreys, this property has been extensively remodeled and updated by the current owners, combining architectural character with modern conveniences and comfortable coastal living. Step inside and enjoy the freshly painted interior, new luxury vinyl flooring throughout, updated lighting, and attention to detail. The remodeled kitchen features new cabinetry, quartz countertops, a farmhouse sink, and a center island complete with built-in wine racks. New appliances include a Bosch range, microwave, and dishwasher, along with a GE refrigerator. Whether preparing a casual breakfast or entertaining family and friends, this kitchen is both functional and inviting. The living room features a new electric fireplace with stone surround, creating a welcoming place to relax while enjoying the coastal scenery. The main bathroom has been completely remodeled, while the additional bathrooms have received upgrades, including ceramic tile flooring, updated fixtures, and hardware. Other improvements include new window treatments, light fixtures, and a water heater with a hot water accelerator. A Tesla Powerwall provides backup power during outages, a valuable feature for coastal living. One of the home's most impressive features is the scenery visible from every west-facing window. Enjoy sweeping views of the Pacific Ocean, crashing whitewater, and surrounding ranchlands. Each of the three bedrooms open to a deck, providing the perfect place to start your morning with a cup of coffee, relax with a good book, or unwind with a glass of your favorite Central Coast wine while watching the sun set over the ocean. Situated on an oversized lot in a desirable location, this property offers an opportunity to enjoy the relaxed lifestyle of California's Central Coast. With its extensive improvements, ocean views, and inviting outdoor spaces, much of the work has already been done. Move in, settle down, and start enjoying everything this coastal home has to offer!
| 15 hours ago | Status changed to Active Under Contract | |
| 15 hours ago | Listing updated with changes from the MLS | |
| 2 weeks ago | Listing first seen on site |

This information is for your personal, non-commercial use and may not be used for any purpose other than to identify prospective properties you may be interested in purchasing. The display of MLS data is usually deemed reliable but is NOT guaranteed accurate by the MLS. Buyers are responsible for verifying the accuracy of all information and should investigate the data themselves or retain appropriate professionals. Information from sources other than the Listing Agent may have been included in the MLS data. Unless otherwise specified in writing, the Broker/Agent has not and will not verify any information obtained from other sources. The Broker/Agent providing the information contained herein may or may not have been the Listing and/or Selling Agent.

Did you know? You can invite friends and family to your search. They can join your search, rate and discuss listings with you.