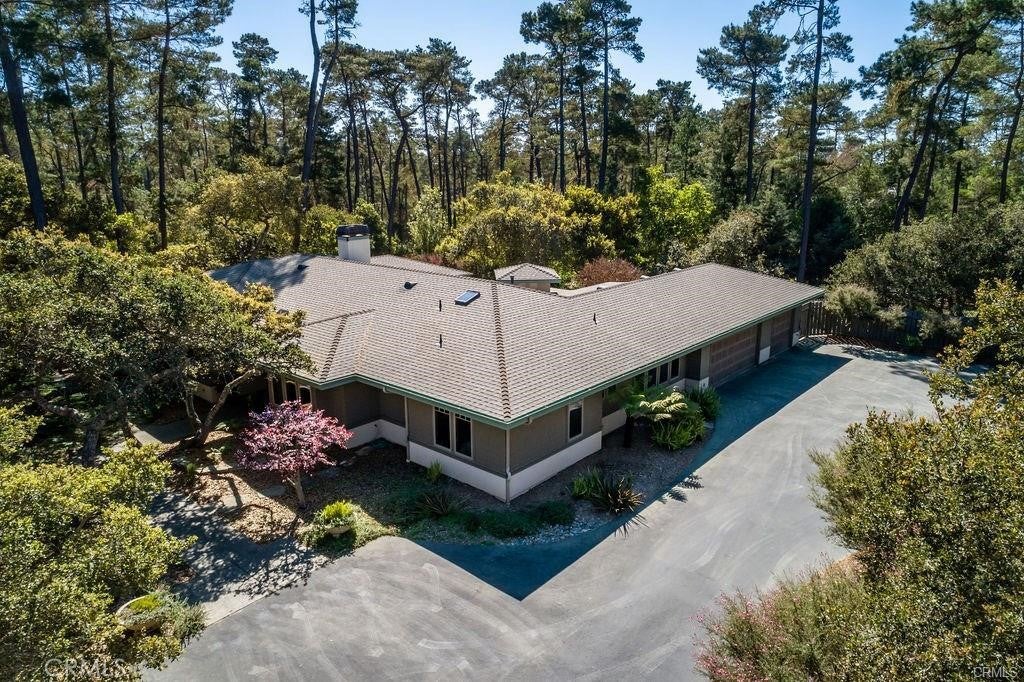
6440 Cambria Pines Road, Cambria, CA, 93428

Save
Ask
Tour
Hide
Share
$2,395,000
10 Days On Site

6440 Cambria Pines Road
Cambria, CA 93428

Single Family Residence|Coming Soon
4
Beds
3
Total Baths
3
Full Baths
3,485
SqFt
$687
/SqFt
2000
Built
Subdivision:
Leimert(420)
County:
San Luis Obispo
Listed by Kellie Williams of Coldwell Banker Kellie & Assoc brokerkellie@inreach.com
Call Now: 951-203-4426
Is this the listing for you? We can help make it yours.
951-203-4426
6440 Cambria Pines Road
Save
Ask
Tour
Hide
Share

Mortgage Calculator

Monthly Payment (Est.)

Enter an interest rate to see your estimated monthly payment.
Calculator powered by Showcase IDX, a Constellation1 Company. Copyright ©2026 Information is deemed reliable but not guaranteed.

A Frank Lloyd Wright–inspired retreat on one flat acre in Leimert Estates. This single-level, craftsman prairie-style home sits within Cambria's rare Monterey pine forest, one of only three native stands left in California, yet just minutes from the ocean. Low horizontal lines, hip roofs, rough-sawn shingles and grouped windows over sand-colored plaster let it settle naturally into the trees. Fresh sea air, towering pines and visiting wildlife make this coastal forest living at its most peaceful. The thoughtfully designed layout has no steps anywhere: 4 spacious bedrooms, 3 baths, plus an office/den for working from home. Life centers on the open family room and kitchen, where an Xtrordinair wood-burning fireplace with an ornate wood mantel and built-ins sits beneath a vaulted ceiling. Engineered wood floors flow throughout, while skylights and Kolbe wood windows fill the home with natural light. The kitchen has a Viking gas range and hood, limestone counters and a center island with bar seating, and there's a formal dining room for holidays and gatherings. Step outside to the central patio with a built-in BBQ and fire pit for long Cambria evenings. Extras include a whole house generator, a subterranean wine cellar, a 2,500-gallon water storage tank with fully automated sprinklers, and a wildlife water feeder where deer and birds stop by. Come tour this idyllic home and prepare to fall in love!

Save
Ask
Tour
Hide
Share
Listing Snapshot
Price 
$2,395,000
Days On Site 
10 Days
Bedrooms 
4
Inside Area (SqFt) 
3,485 sqft
Total Baths 
3
Full Baths 
3
Partial Baths 
N/A
Lot Size 
1.01 Acres
Year Built 
2000
MLS Number 
SC26228108
Status 
Coming Soon
Property Tax 
N/A
HOA/Condo/Coop Fees 
N/A
Sq Ft Source 
Owner
Friends & Family
Recent Activity
a week agoStatus changed to Coming Soon
a week agoListing updated with changes from the MLS
2 weeks agoListing first seen on site
General Features
Acres 
1.01
Attached Garage 
Yes
Disclosures 
CovenantsRestrictionsDisclosure
Foundation 
Slab
Garage 
Yes
Garage Spaces 
3
Land Lease 
No
Levels 
One
Number Of Stories 
1
Parking 
AttachedAsphaltDrivewayGaragePavedGarage Faces Side
Parking Spaces 
3
Property Sub Type 
Single Family Residence
Security 
Security SystemCarbon Monoxide Detector(s)Smoke Detector(s)
Sewer 
Septic Tank
Special Circumstances 
Standard
Style 
CraftsmanCustom
Utilities 
Cable ConnectedElectricity ConnectedNatural Gas ConnectedUnderground UtilitiesWater Connected
Water Source 
Public
Zoning 
RSF
Interior Features
Appliances 
DishwasherGas OvenGas RangeGas Water HeaterMicrowaveRefrigeratorRange Hood
Fireplace 
Yes
Fireplace Features 
Living RoomRaised HearthWood Burning
Flooring 
CarpetTileWood
Heating 
Forced AirNatural Gas
Interior 
Beamed CeilingsBreakfast BarBuilt-in FeaturesCathedral Ceiling(s)Open FloorplanRecessed LightingStorageWalk-In Closet(s)Master Downstairs
Laundry Features 
Laundry Room
Main Level Bedrooms 
4
Window Features 
Insulated WindowsSkylight(s)Wood Frames
Bathroom 
Features - Tile Counters
Bedroom 
Dining Room 
Kitchen 
Laundry 
Living Room 
Master Bedroom 
Office 
Other 
Features - Walk-In Closet(s)
Utility Room 
Save
Ask
Tour
Hide
Share
Exterior Features
Construction Details 
Shingle SidingStucco
Exterior 
BarbecueRain Gutters
Lot Features 
Front YardGentle SlopingLandscapedRectangular LotWooded
Patio And Porch 
Patio
Pool Features 
None
Road Frontage 
County Road
Roof 
Composition
View 
Trees/Woods
Waterview 
Trees/Woods
Windows/Doors 
Insulated WindowsSkylight(s)Wood Frames
Community Features
MLS Area 
CAMB - Cambria
School District 
Coast Unified
Financing Terms Available 
CashConventional
Building Access 
Front
Roads 
Paved
Schools
School District
Coast Unified
Elementary School
Unknown
Middle School
Unknown
High School
Unknown


This information is for your personal, non-commercial use and may not be used for any purpose other than to identify prospective properties you may be interested in purchasing. The display of MLS data is usually deemed reliable but is NOT guaranteed accurate by the MLS. Buyers are responsible for verifying the accuracy of all information and should investigate the data themselves or retain appropriate professionals. Information from sources other than the Listing Agent may have been included in the MLS data. Unless otherwise specified in writing, the Broker/Agent has not and will not verify any information obtained from other sources. The Broker/Agent providing the information contained herein may or may not have been the Listing and/or Selling Agent.

Neighborhood & Commute
Source: Walkscore
Disclosure: Community information and market data powered by Constellation Data Labs. Information is deemed reliable but not guaranteed.
Save
Ask
Tour
Hide
Share