2201 Humboldt, Los Osos, CA, 93402

Save
Ask
Tour
Hide
Share
$1,200,000
4 Days On Site

2201 Humboldt
Los Osos, CA 93402

For Sale|Single Family Residence|Active
4
Beds
3
Total Baths
2
Full Baths
1
Partial Bath
2,043
SqFt
$587
/SqFt
1978
Built
Subdivision:
Sunset Terrace(660)
County:
San Luis Obispo
Listed by Leon Van Beurden of Bay Osos Brokers leon@bayososbrokers.com
Call Now: 951-203-4426
Is this the listing for you? We can help make it yours.
951-203-4426
2201 Humboldt2201 Humboldt2201 Humboldt2201 Humboldt
Save
Ask
Tour
Hide
Share

Mortgage Calculator

Monthly Payment (Est.)

Enter an interest rate to see your estimated monthly payment.
Calculator powered by Showcase IDX, a Constellation1 Company. Copyright ©2026 Information is deemed reliable but not guaranteed.

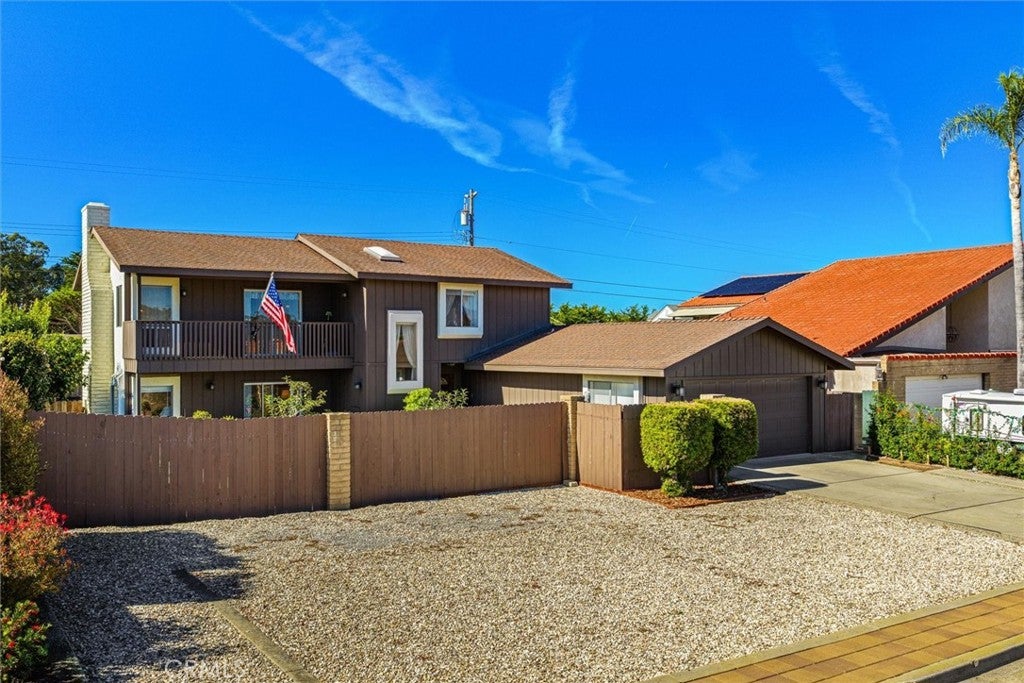
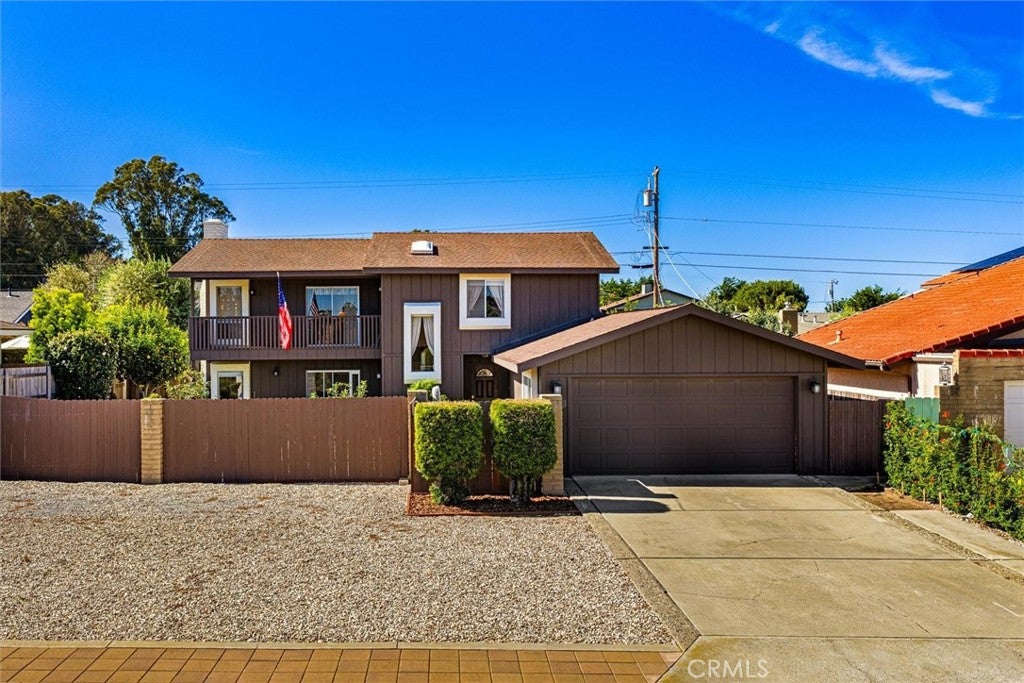
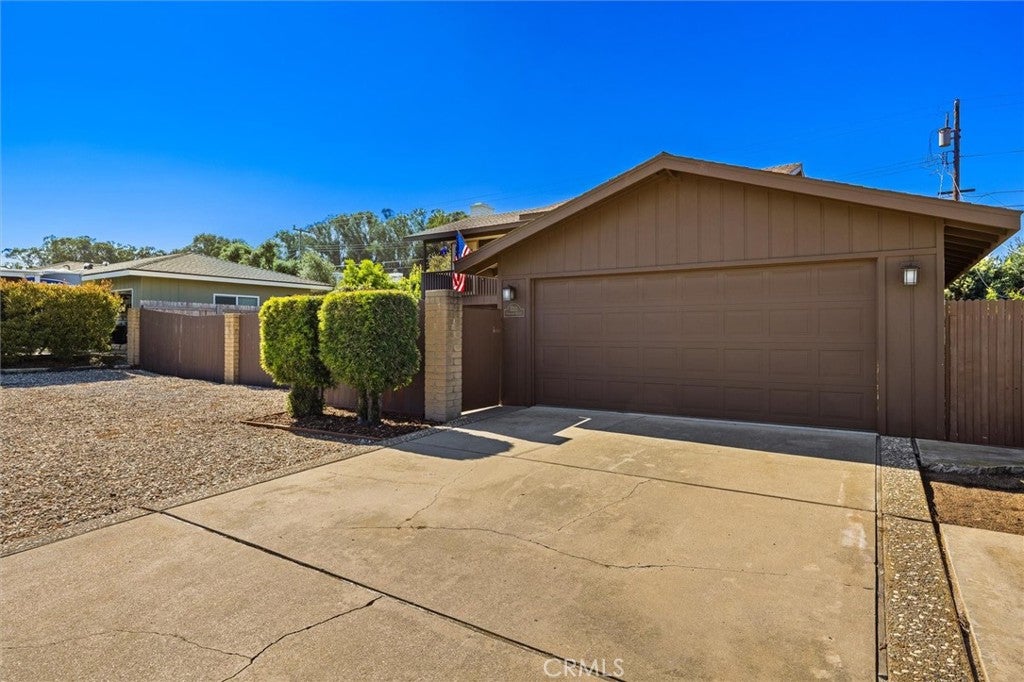
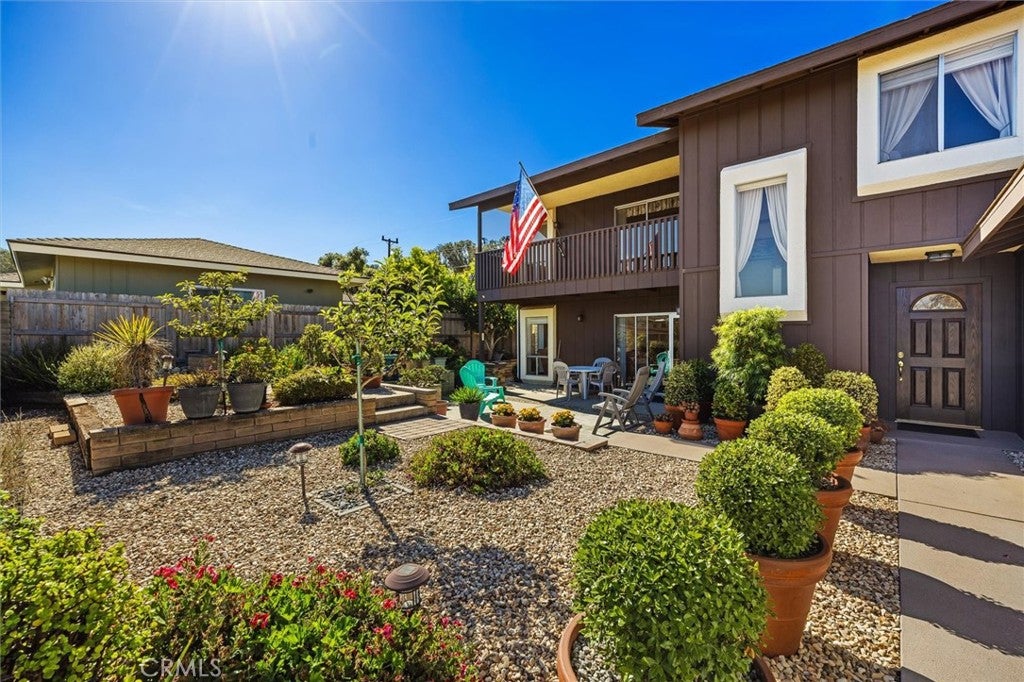
Located in the desirable Sunset Terrace neighborhood of Los Osos, known for its friendly community and one of the area's best Halloween traditions, this 4-bedroom home offers approximately 2,100 square feet of living space on a beautifully landscaped 7,353-square-foot lot. A private front courtyard, mature landscaping, and inviting outdoor seating areas provide plenty of room to relax or entertain. Inside, the spacious living room features exposed wood-beam ceilings, a fireplace, and sliding doors opening to the courtyard. The kitchen includes Thomasville cherry cabinetry, Jenn Air appliances, a professional-style oven and hood, with cherry wood flooring adding warmth and character to the main level. The versatile downstairs bedroom, currently used as an office, offers plenty of space for guests or additional living needs. Upstairs are three generously sized bedrooms, including an especially spacious primary bedroom with a fireplace and private balcony overlooking the courtyard. An attached two-car garage provides additional storage and convenience. Just a short walk from some of the area's most beautiful trails, with Sea Pines Golf Resort, Montana de Oro State Park, beaches, and local shops nearby, this home offers a wonderful combination of space, character, and location.

Save
Ask
Tour
Hide
Share
Listing Snapshot
Price 
$1,200,000
Days On Site 
4 Days
Bedrooms 
4
Inside Area (SqFt) 
2,043 sqft
Total Baths 
3
Full Baths 
2
Partial Baths 
1
Lot Size 
0.1688 Acres
Year Built 
1978
MLS Number 
SC26230973
Status 
Active
Property Tax 
N/A
HOA/Condo/Coop Fees 
N/A
Sq Ft Source 
Public Records
Friends & Family
Recent Activity
yesterdayStatus changed to Active
yesterdayListing updated with changes from the MLS
4 days agoListing first seen on site
General Features
Acres 
0.1688
Attached Garage 
Yes
Disclosures 
CoastalCommissionRestrictionsCoastalZoneMoratorium
Foundation 
Slab
Garage 
Yes
Garage Spaces 
2
Land Lease 
No
Levels 
Two
Number Of Stories 
2
Parking 
AttachedConcreteCoveredDrivewayGarage Faces FrontGarage
Parking Spaces 
2
Property Condition 
Updated/Remodeled
Property Sub Type 
Single Family Residence
Security 
Carbon Monoxide Detector(s)Smoke Detector(s)
Sewer 
Public Sewer
Special Circumstances 
Standard
Style 
Bungalow
Utilities 
Cable AvailableElectricity ConnectedNatural Gas ConnectedPhone AvailableSewer ConnectedWater Connected
Water Source 
Private
Zoning 
R
Interior Features
Appliances 
DishwasherFree-Standing RangeGas CooktopDisposalGas OvenGas RangeGas Water HeaterRefrigeratorRange HoodWater Heater
Fireplace 
Yes
Fireplace Features 
GasGas StarterLiving RoomMaster Bedroom
Flooring 
LaminateWood
Heating 
Forced AirNatural Gas
Interior 
Beamed Ceilings
Laundry Features 
Washer HookupGas Dryer HookupInsideLaundry Room
Bathroom 
Features - Low Flow Plumbing Fixtures
Bedroom 
Den 
Dining Room 
Kitchen 
Features - Granite Counters
Living Room 
Master Bedroom 
Office 
Save
Ask
Tour
Hide
Share
Exterior Features
Construction Details 
Wood Siding
Exterior 
Garden
Fencing 
PrivacyWood
Lot Features 
Front YardGardenLevelOn Golf CoursePavedRectangular Lot
Other Structures 
Shed(s)
Patio And Porch 
DeckFront PorchPatio
Pool Features 
None
Roof 
CompositionShingle
Spa Features 
None
View 
None
Waterview 
None
Community Features
Association Amenities 
Other
Community Features 
CurbsFishingGolf
MLS Area 
OSOS - Los Osos
School District 
San Luis Coastal Unified
Horse Property 
Riding Trail
Building Access 
1
Roads 
Paved
Schools
School District
San Luis Coastal Unified
Elementary School
Unknown
Middle School
Unknown
High School
Morro Bay


This information is for your personal, non-commercial use and may not be used for any purpose other than to identify prospective properties you may be interested in purchasing. The display of MLS data is usually deemed reliable but is NOT guaranteed accurate by the MLS. Buyers are responsible for verifying the accuracy of all information and should investigate the data themselves or retain appropriate professionals. Information from sources other than the Listing Agent may have been included in the MLS data. Unless otherwise specified in writing, the Broker/Agent has not and will not verify any information obtained from other sources. The Broker/Agent providing the information contained herein may or may not have been the Listing and/or Selling Agent.

Neighborhood & Commute
Source: Walkscore
Disclosure: Community information and market data powered by Constellation Data Labs. Information is deemed reliable but not guaranteed.
Save
Ask
Tour
Hide
Share