

667 E 8th StreetChico, CA 95928
Mortgage Calculator
Monthly Payment (Est.)
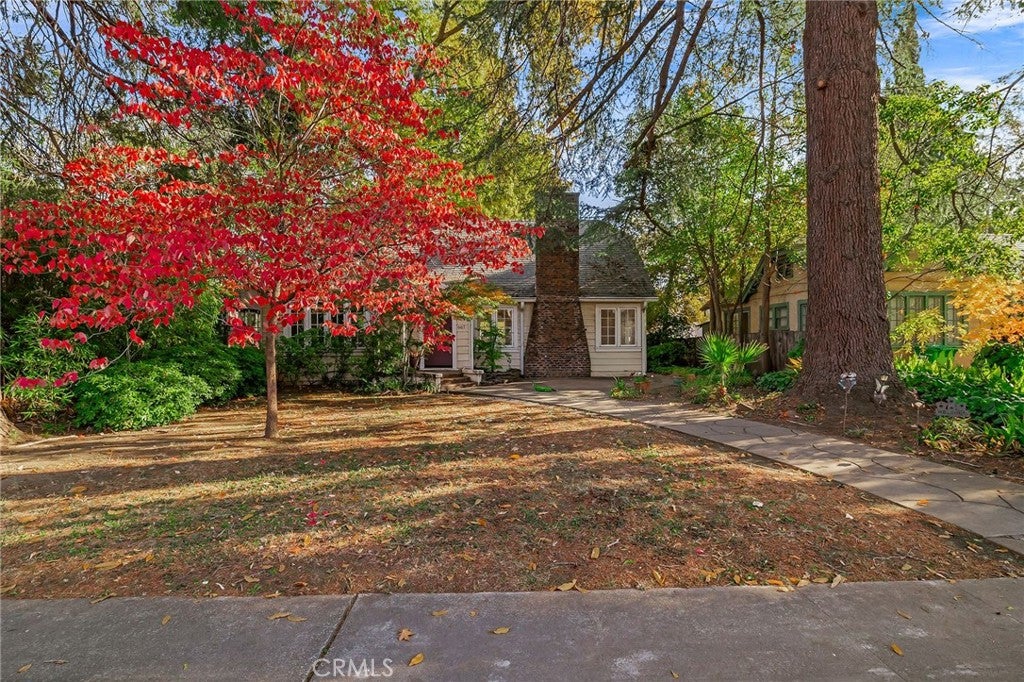
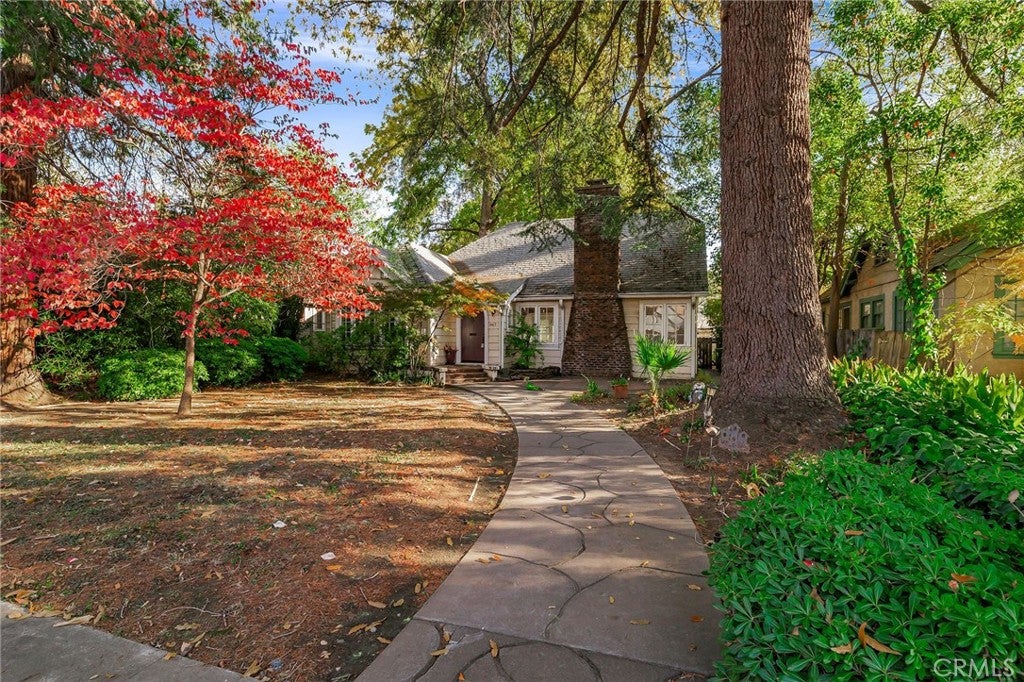
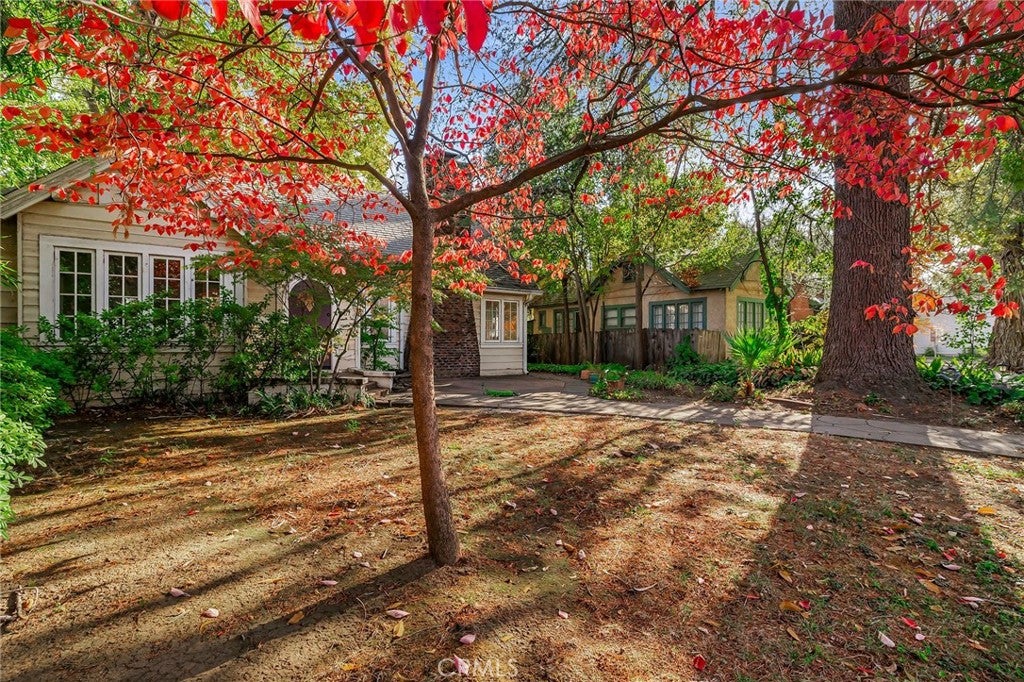
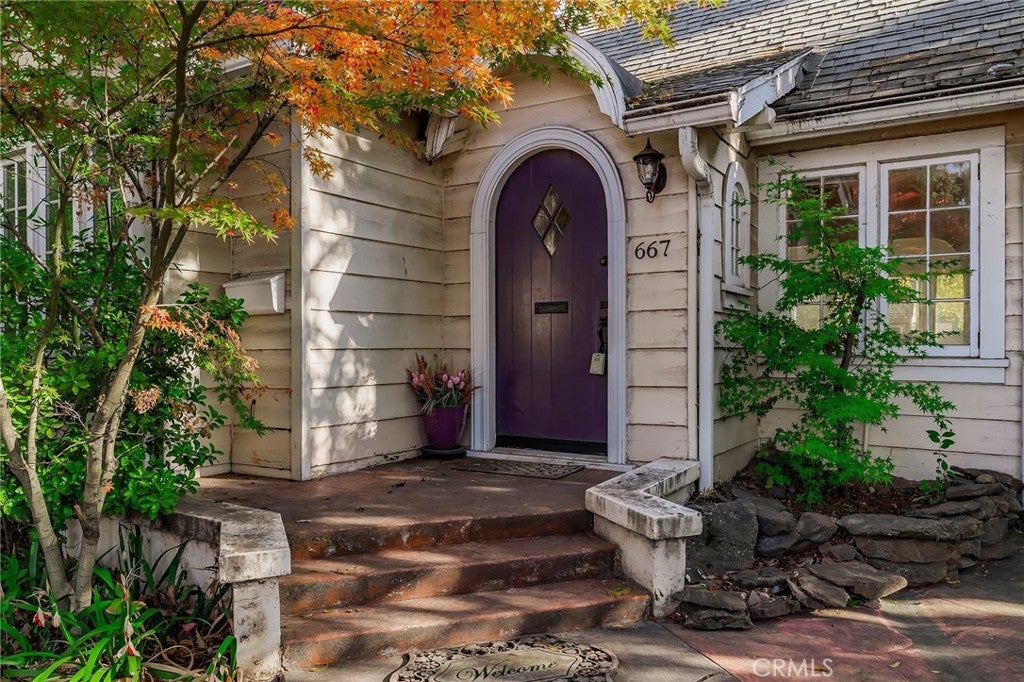
$1,939This storybook cottage is located just minutes to Downtown Chico, Bidwell Park, and just a short drive to the 99 freeway entrance! As you pull up to this darling home, you will be charmed by the old world front door. As you enter the home, you will appreciate a formal entry rich with rich hardwood floors throughout the home and a freshly painted interior. The living room is spacious and looks on to the brick gas fireplace with classic windows framed on either side for extra natural light. At the back end of the house you will find a charming cottage inspired semi-open concept kitchen with an eat in bar, stainless steel appliances, range hood, granite counters, and white cabinets. The washer and dryer is conveniently located in the kitchen with custom built ins to classily conceal them. Alongside the kitchen is a formal dining room that looks out onto the backyard. On the left wing of the house you will find two bedrooms and the full bath sandwiched between them. Each bedroom boasts spacious cedar closets. The front facing bedroom has darling picturesque windows that open and a bay window ledge. The back bedroom offers french doors that lead to the backyard which offers a detached garage with alley access.
| 2 years ago | Status changed to Pending | |
| 2 years ago | Listing updated with changes from the MLS® | |
| 2 years ago | Listing first seen on site |

This information is for your personal, non-commercial use and may not be used for any purpose other than to identify prospective properties you may be interested in purchasing. The display of MLS data is usually deemed reliable but is NOT guaranteed accurate by the MLS. Buyers are responsible for verifying the accuracy of all information and should investigate the data themselves or retain appropriate professionals. Information from sources other than the Listing Agent may have been included in the MLS data. Unless otherwise specified in writing, the Broker/Agent has not and will not verify any information obtained from other sources. The Broker/Agent providing the information contained herein may or may not have been the Listing and/or Selling Agent.

Did you know? You can invite friends and family to your search. They can join your search, rate and discuss listings with you.