12 Wrangler Court, Chico, CA, 95928

Save
Ask
Tour
Hide
Share
$393,000
530 Days On Site

12 Wrangler Court
Chico, CA 95928

Condominium|Pending
3
Beds
2
Total Baths
2
Full Baths
1,585
SqFt
$248
/SqFt
1982
Built
County:
Butte
Listed by Becky Prater of Platinum Partners Real Estate becky@beckysbuys.com
Call Now: 951-203-4426
Is this the listing for you? We can help make it yours.
951-203-4426
12 Wrangler Court12 Wrangler Court12 Wrangler Court12 Wrangler Court
Save
Ask
Tour
Hide
Share

Mortgage Calculator

Monthly Payment (Est.)

Enter an interest rate to see your estimated monthly payment.
Calculator powered by Showcase IDX, a Constellation1 Company. Copyright ©2026 Information is deemed reliable but not guaranteed.

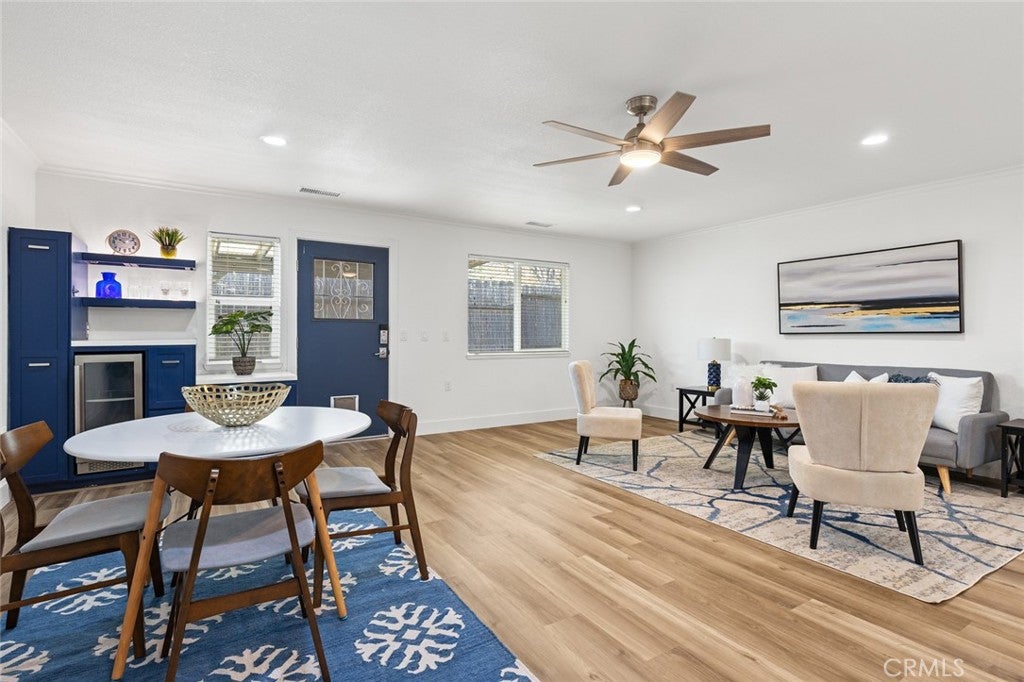
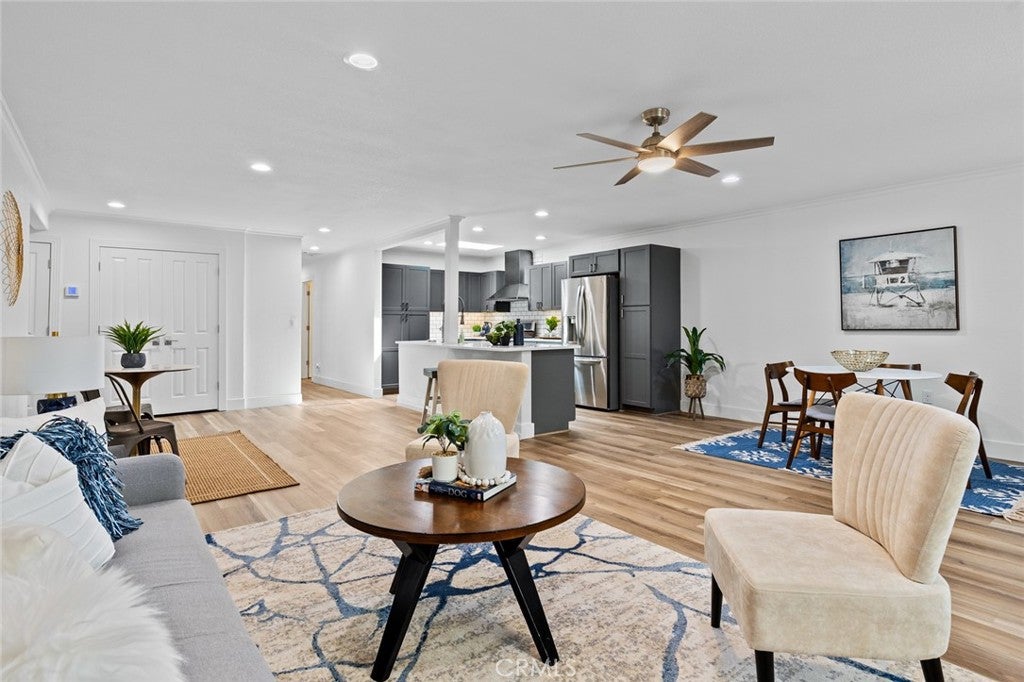
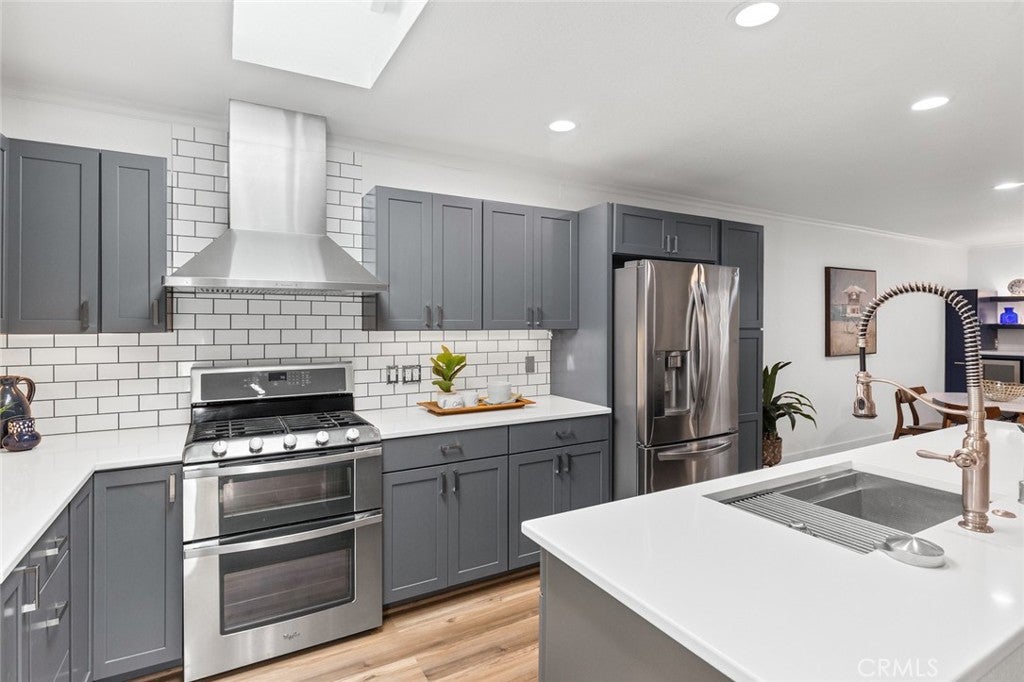
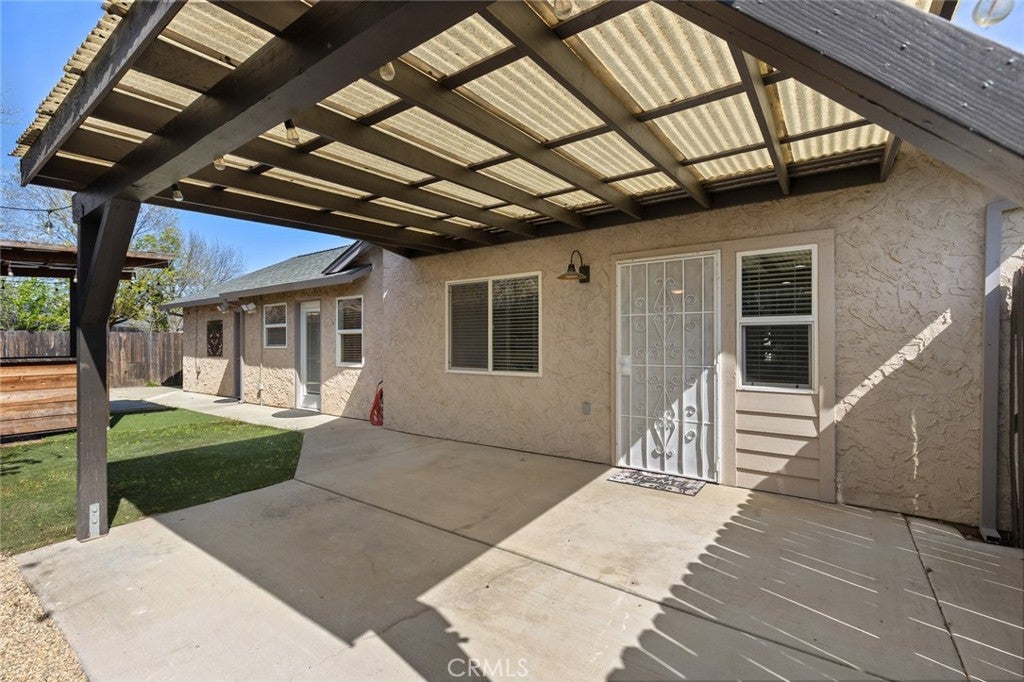
Don't be fooled by this address and location! A previous owner greatly expanded and improved this home, adding approximately 600 square feet so this is a large and open 3 bed/2bth home! With it's updating by all owners it now has an open floor plan with the kitchen completely remodeled with new cabinets, appliances, lighting, quartz counter tops, even a glass washer and pop-up USB port for easy charging! The lighting is controlled by a Phillips "HUE" app on your phone, changing colors, dimming and more! There was also an added dry bar in the dining room area complete with beverage refrigerator and storage! The primary bedroom is HUGE and separate from the other 2 bedrooms!! It has an electric wall fireplace, walk in closet and remodeled bathroom with new counter, walk in shower and flooring! The doors from the living room and bedroom open upon a nice yard, bigger than the usual size for this neighborhood and there is a covered patio, bar-be-que area and a hot tub included in the sale! Did I mention yet the OWNED solar and the indoor laundry room with washer and dryer included? There is so much to this home that you don't want to miss!!! Located in the quiet cul-de-sac of Wrangler Court, there is an affordable HOA that covers the landscaping so it's easy living and easy to move into this almost newly re-built home!

Save
Ask
Tour
Hide
Share
Listing Snapshot
Price 
$393,000
Days On Site 
530 Days
Bedrooms 
3
Inside Area (SqFt) 
1,585 sqft
Total Baths 
2
Full Baths 
2
Partial Baths 
N/A
Lot Size 
0.08 Acres
Year Built 
1982
MLS® Number 
SN25073367
Status 
Pending
Property Tax 
N/A
HOA/Condo/Coop Fees 
$155 monthly
Sq Ft Source 
Assessor
Friends & Family
Recent Activity
a year agoStatus changed to Pending
a year agoListing updated with changes from the MLS®
a year agoListing first seen on site
General Features
Acres 
0.08
Carport 
1
Disclosures 
CovenantsRestrictionsDisclosureHoaDisclosure
Foundation 
Slab
Land Lease 
No
Levels 
One
Number Of Stories 
1
Parking 
Detached CarportDrivewayPaved
Parking Spaces 
3
Pets 
Yes
Property Sub Type 
Condominium
Security 
Smoke Detector(s)
Sewer 
Public Sewer
Special Circumstances 
Standard
Utilities 
Cable AvailableElectricity ConnectedNatural Gas ConnectedSewer ConnectedWater Connected
Water Source 
Public
Zoning 
00
Interior Features
Appliances 
Double OvenDishwasherDisposalGas RangeIce MakerMicrowaveRefrigeratorRange HoodVented Exhaust FanDryerWasher
Cooling 
Central Air
Electric 
Photovoltaics Seller Owned
Fireplace 
Yes
Fireplace Features 
Zero ClearanceMaster Bedroom
Flooring 
CarpetVinyl
Heating 
CentralElectric
Interior 
Ceiling Fan(s)Open FloorplanStone CountersWalk-In Closet(s)Master Downstairs
Laundry Features 
Washer HookupGas Dryer HookupLaundry Room
Main Level Bedrooms 
3
Spa 
Yes
Window Features 
Double Pane WindowsScreens
Bathroom 
Bedroom 
Kitchen 
Features - Kitchen Island
Master Bathroom 
Master Bedroom 
Other 
Features - Walk-In Closet(s)
Utility Room 
Save
Ask
Tour
Hide
Share
Exterior Features
Exterior 
Rain Gutters
Fencing 
Wood
Lot Features 
Cul-De-Sac
Pool Features 
None
Roof 
Composition
Spa 
Yes
Spa Features 
Above GroundFiberglass
View 
None
Waterview 
None
Windows/Doors 
Double Pane WindowsScreens
Community Features
Association Amenities 
Maintenance GroundsManagement
Association Fee 
$155.0
Association Fee Frequency 
Monthly
School District 
Chico Unified
Financing Terms Available 
Cash
Building Access 
1
Roads 
Paved
Schools
School District
Chico Unified
Elementary School
Unknown
Middle School
Unknown
High School
Unknown


This information is for your personal, non-commercial use and may not be used for any purpose other than to identify prospective properties you may be interested in purchasing. The display of MLS data is usually deemed reliable but is NOT guaranteed accurate by the MLS. Buyers are responsible for verifying the accuracy of all information and should investigate the data themselves or retain appropriate professionals. Information from sources other than the Listing Agent may have been included in the MLS data. Unless otherwise specified in writing, the Broker/Agent has not and will not verify any information obtained from other sources. The Broker/Agent providing the information contained herein may or may not have been the Listing and/or Selling Agent.

Neighborhood & Commute
Source: Walkscore
Disclosure: Community information and market data powered by Constellation Data Labs. Information is deemed reliable but not guaranteed.
Save
Ask
Tour
Hide
Share