

15100 Jack Pine WayMagalia, CA 95954
Mortgage Calculator
Monthly Payment (Est.)
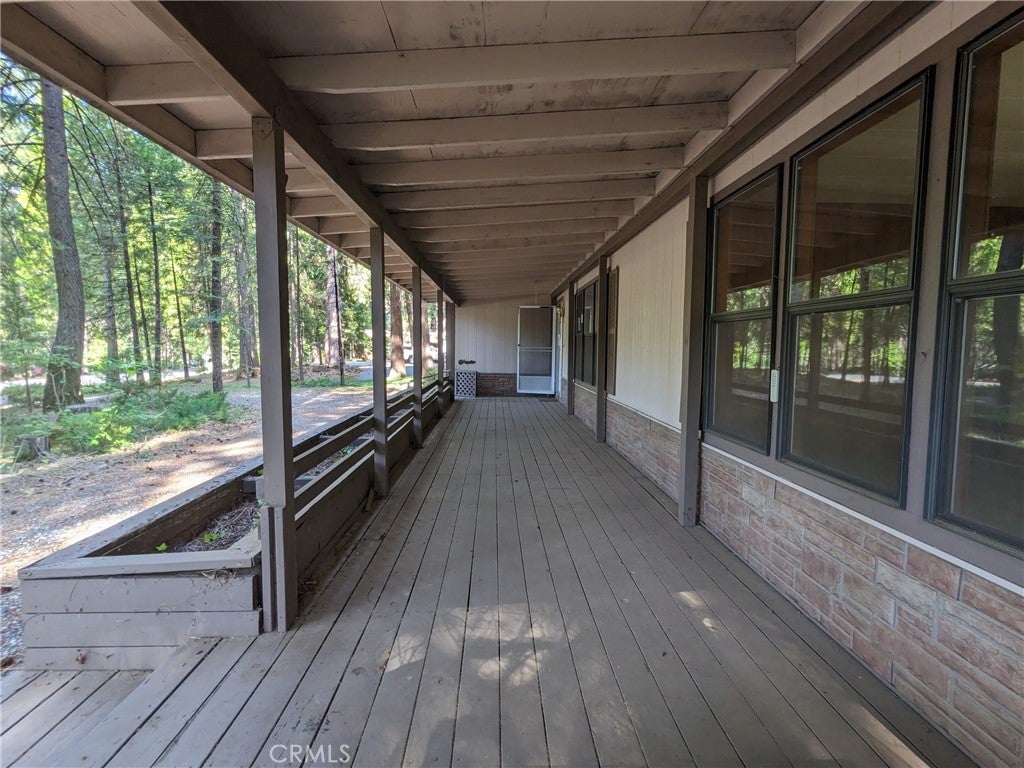
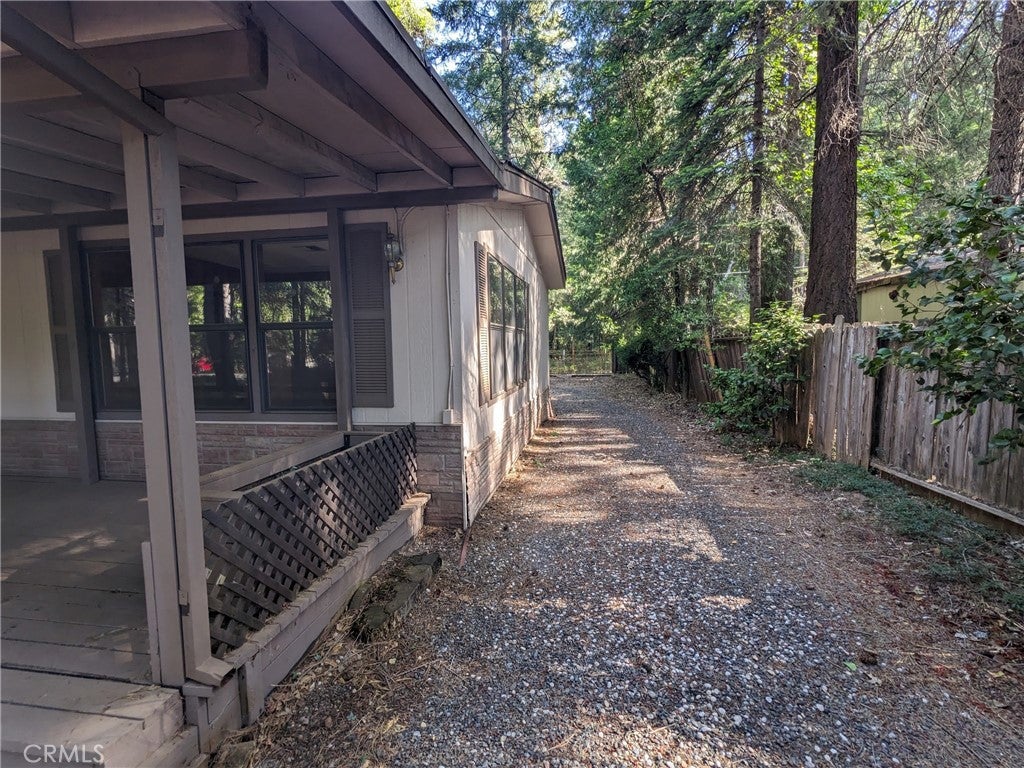
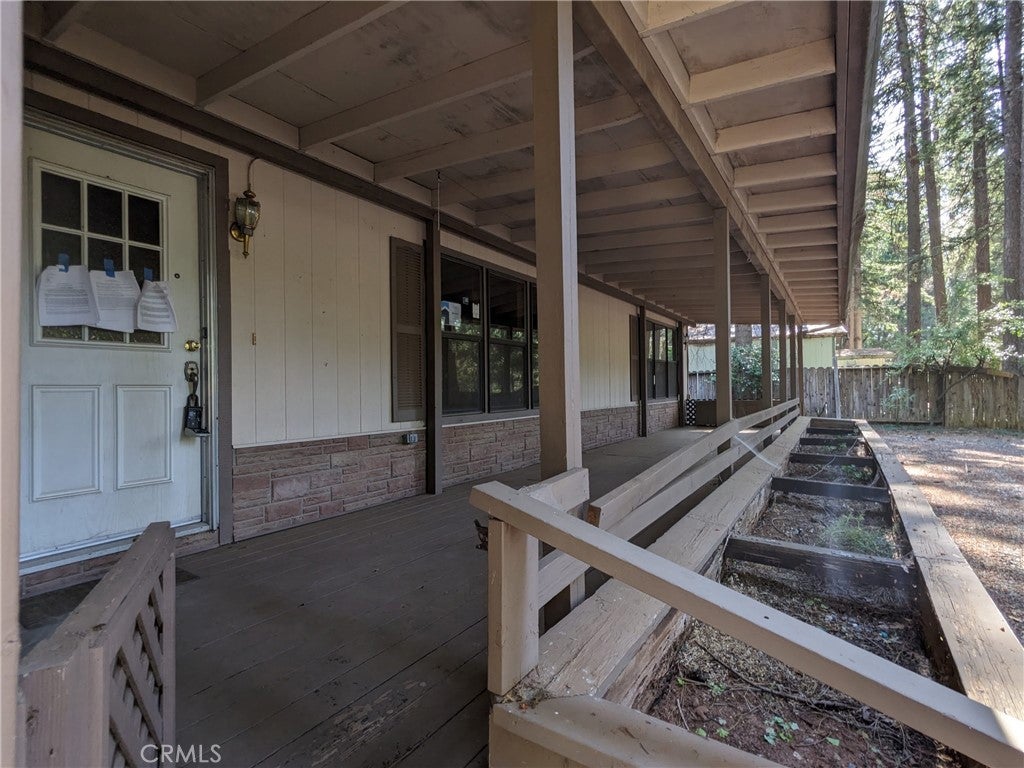
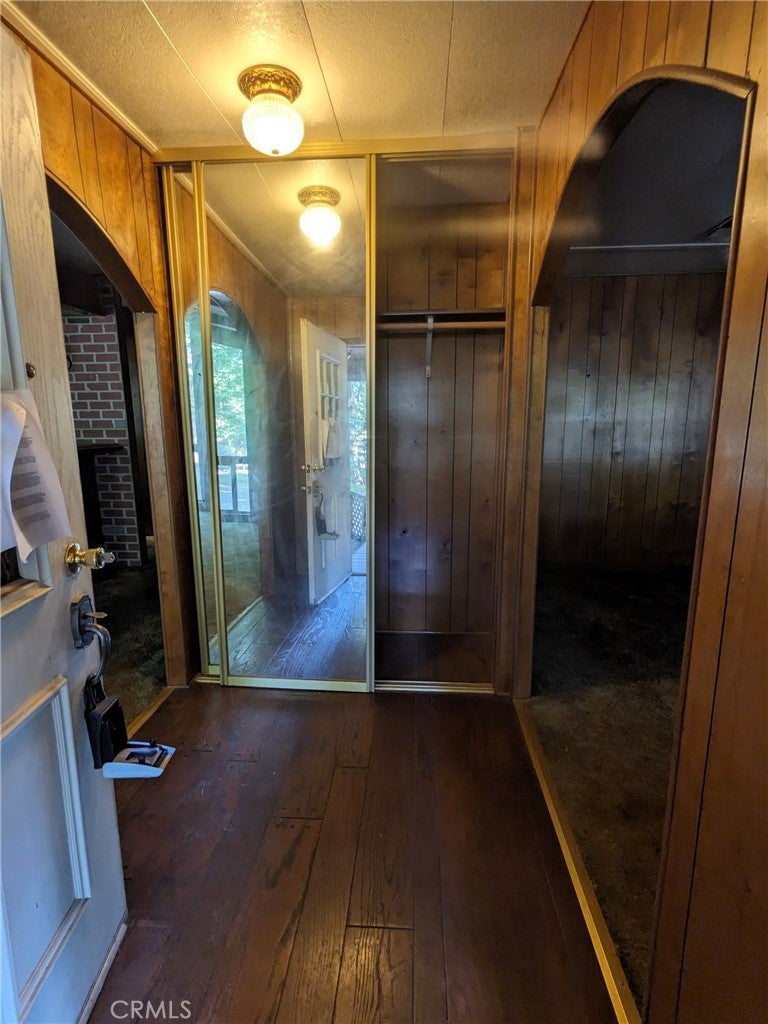
Enter an interest rate to see your estimated monthly payment.PRICE IMPROVED ON THIS Spacious 2-Bedroom Home with Detached Garage in Magalia! This 2-bedroom, 2-bath manufactured home offers over 1,900 square feet of living space and is located in a quiet Magalia neighborhood. Built in 1983, this home features vaulted ceilings, a large open layout, and a detached 2-car garage for added convenience. Inside, you’ll find unique vintage touches including a diamond-pleated vinyl wet bar in the living room—perfect for entertaining or adding a fun retro flair to your living space. The expansive floor plan includes a spacious living area, dining space, and separate family room, providing flexibility for a home office, media room, or hobby area. The garage offers plenty of room for storage or workshop needs, and the property provides a peaceful setting with tall trees and natural surroundings. This property offers a great opportunity for buyers looking to add value with some major updates. With solid square footage, a detached garage, and a distinctive layout, this home is full of potential. Schedule your showing today and imagine the possibilities!
| 3 weeks ago | Status changed to Pending | |
| 3 weeks ago | Listing updated with changes from the MLS® | |
| 2 months ago | Price changed to $110,000 | |
| a year ago | Listing first seen on site |

This information is for your personal, non-commercial use and may not be used for any purpose other than to identify prospective properties you may be interested in purchasing. The display of MLS data is usually deemed reliable but is NOT guaranteed accurate by the MLS. Buyers are responsible for verifying the accuracy of all information and should investigate the data themselves or retain appropriate professionals. Information from sources other than the Listing Agent may have been included in the MLS data. Unless otherwise specified in writing, the Broker/Agent has not and will not verify any information obtained from other sources. The Broker/Agent providing the information contained herein may or may not have been the Listing and/or Selling Agent.

Did you know? You can invite friends and family to your search. They can join your search, rate and discuss listings with you.