

2920 Clark Rd. #J10Butte Valley, CA 95965
Mortgage Calculator
Monthly Payment (Est.)
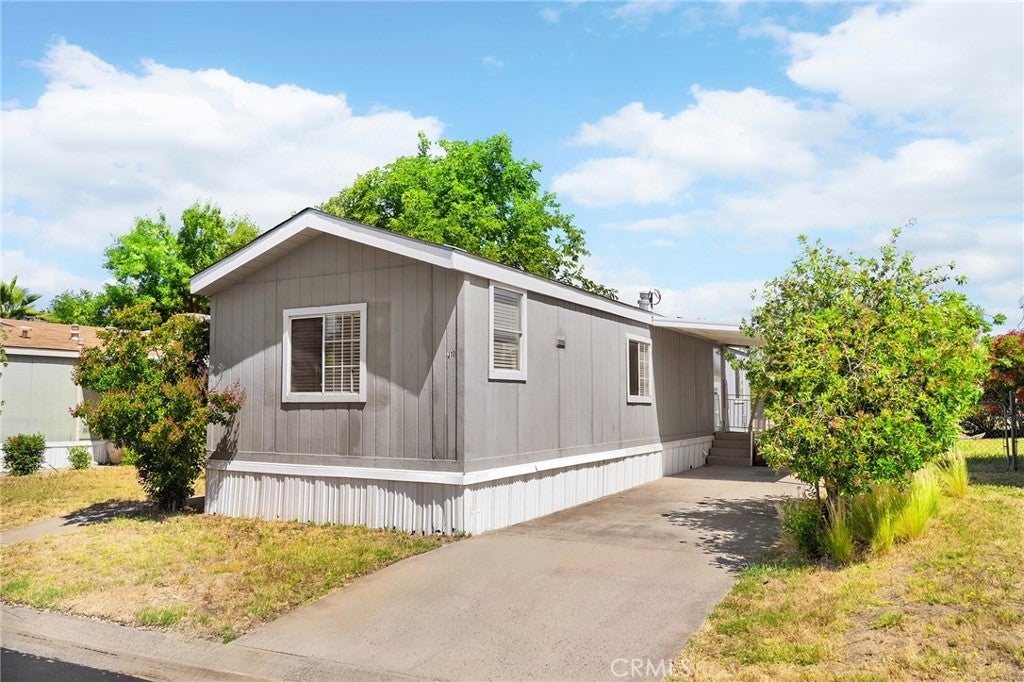
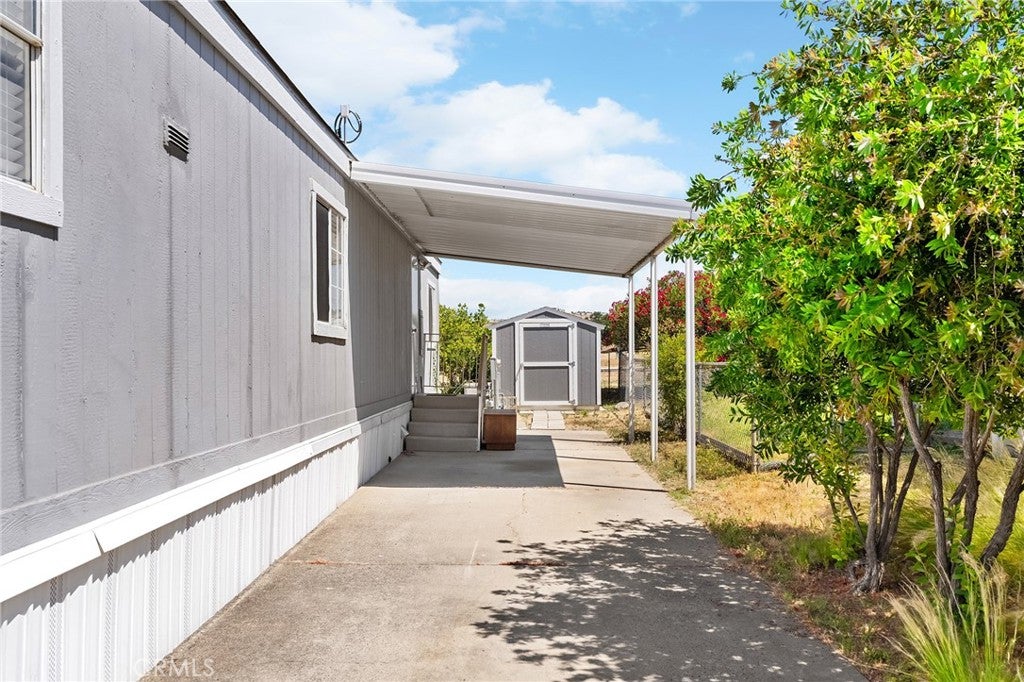
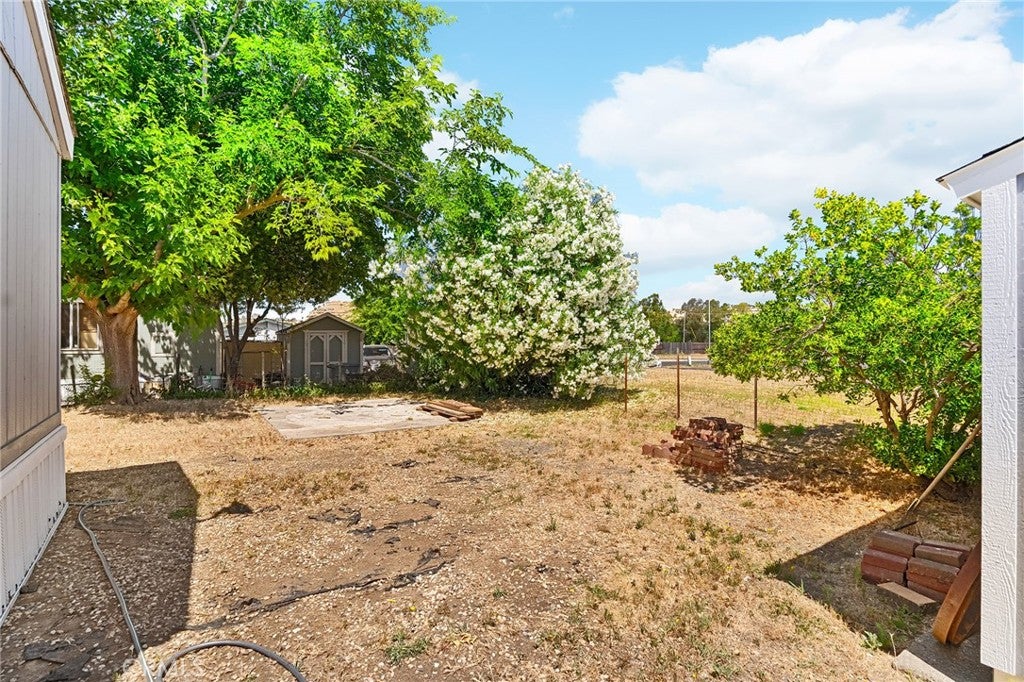
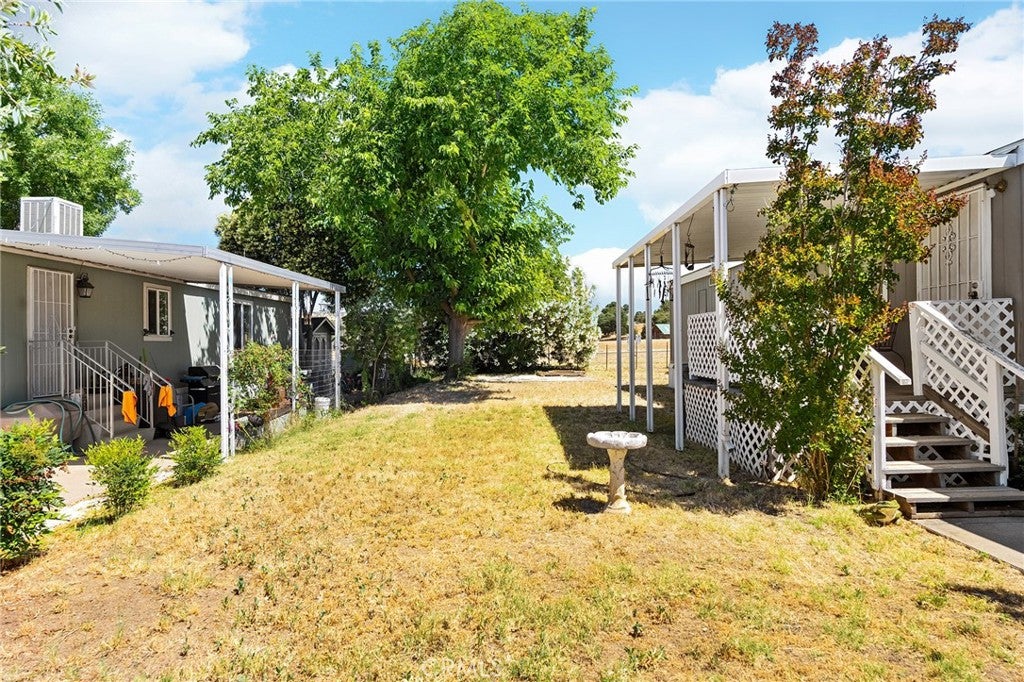
$221NEW LOWER PRICE and packed with upgrades! This beautifully maintained 2 bedroom, 1 bath home in the Foothills Solar Community is truly move in ready and waiting for its next owner. Enjoy peace of mind with NEW central HVAC, NEW water heater, NEW blinds throughout, NEW storage shed, and indoor laundry with a newer washer & dryer INCLUDED. Step inside to a light, bright open floorplan with lovely foothill views and a welcoming front porch perfect for morning coffee or unwinding in the afternoon. The home sits in a quiet, family friendly park with a community recreation room and water & sewer included in the monthly space rent. The location perks are unbeatable: Minutes from Butte College and Lake Oroville’s Lime Saddle Marina, only 15–20 minutes to Chico or Oroville, and situated in the highly desirable Durham School District. Outdoor lovers will appreciate quick access to hiking, biking, fishing, and endless adventure right outside your door. Don’t miss this opportunity to own a clean, upgraded, and conveniently located home in a peaceful all-ages community where your next chapter can begin!
| a week ago | Price changed to $48,500 | |
| a week ago | Listing updated with changes from the MLS® | |
| 5 months ago | Status changed to Active | |
| a year ago | Listing first seen on site |

This information is for your personal, non-commercial use and may not be used for any purpose other than to identify prospective properties you may be interested in purchasing. The display of MLS data is usually deemed reliable but is NOT guaranteed accurate by the MLS. Buyers are responsible for verifying the accuracy of all information and should investigate the data themselves or retain appropriate professionals. Information from sources other than the Listing Agent may have been included in the MLS data. Unless otherwise specified in writing, the Broker/Agent has not and will not verify any information obtained from other sources. The Broker/Agent providing the information contained herein may or may not have been the Listing and/or Selling Agent.

Did you know? You can invite friends and family to your search. They can join your search, rate and discuss listings with you.